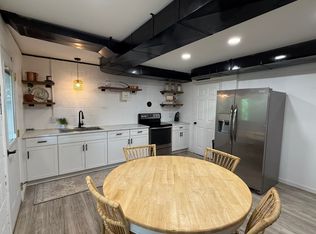
Don't miss this beautifully updated 4-bed, 3-bath brick home situated on a nicely landscaped corner lot! This updated property offers exceptional convenience & flexibility, featuring two separate driveways for each entrance level. The spacious living room is highlighted by a charming brick wood-burning fireplace, creating a warm & inviting gathering space. Just off the newly renovated kitchen, you'll find a large screened porch, perfect for relaxing or entertaining while enjoying the outdoors. Recent additional upgrades include refinished hardwood floors & a finished terrace level featuring a great room, bedroom, full bath, & laundry area, making it ideal for extended family, guests, office, or potential rental income. With its thoughtful updates, versatile floor plan, & prime location, this move-in-ready home offers comfort, value, & endless possibilities. Minutes to area universities, shopping, dining, Medical! Seller Installing New Roof!
For sale
Price cut: $10K (7/21)
$339,900
634 Hayes Dr, Lynchburg, VA 24502
4beds
2,274sqft
:
Get pre-qualified$2,107/mo
Single Family Residence
Built in 1958
0.37 Acres Lot
$-- Zestimate®
$149/sqft
$-- HOA
What's special
Versatile floor planNicely landscaped corner lotThoughtful updatesRefinished hardwood floorsCharming brick wood-burning fireplaceNewly renovated kitchen
- 46 days |
- 696 |
- 33 |
Zillow last checked:
Listing updated:
Listed by:
Teresa Grant 434-546-3202 tbgrant.kw@gmail.com,
Keller Williams 434-534-9113
Source: LMLS,MLS#: 367474 Originating MLS: Lynchburg Board of Realtors
Originating MLS: Lynchburg Board of RealtorsFacts & features
Interior
Bedrooms & bathrooms
- Bedrooms: 4
- Bathrooms: 3
- Full bathrooms: 3
Primary bedroom
- Level: First
- Area: 177.66
- Dimensions: 14.1 x 12.6
Bedroom
- Dimensions: 0 x 0
Bedroom 2
- Level: First
- Area: 157.48
- Dimensions: 12.4 x 12.7
Bedroom 3
- Level: First
- Area: 168.91
- Dimensions: 13.3 x 12.7
Bedroom 4
- Level: Below Grade
- Area: 173.88
- Dimensions: 13.8 x 12.6
Bedroom 5
- Area: 0
- Dimensions: 0 x 0
Dining room
- Area: 0
- Dimensions: 0 x 0
Family room
- Level: Below Grade
- Area: 497.84
- Dimensions: 25.4 x 19.6
Great room
- Area: 0
- Dimensions: 0 x 0
Kitchen
- Level: First
- Area: 130.81
- Dimensions: 12.7 x 10.3
Living room
- Level: First
- Area: 237.9
- Dimensions: 18.3 x 13
Office
- Area: 0
- Dimensions: 0 x 0
Heating
- Forced Warm Air-Gas
Cooling
- Central Air
Appliances
- Included: Dishwasher, Dryer, Microwave, Electric Range, Refrigerator, Washer, Electric Water Heater
- Laundry: In Basement
Features
- Ceiling Fan(s), Drywall, Great Room, High Speed Internet, Main Level Bedroom, Primary Bed w/Bath, Tile Bath(s)
- Flooring: Hardwood, Tile, Vinyl Plank
- Basement: Exterior Entry,Finished,Full,Game Room,Heated,Interior Entry,Sump Pump,Walk-Out Access
- Attic: Access
- Number of fireplaces: 2
- Fireplace features: 2 Fireplaces, Gas Log, Great Room, Living Room, Wood Burning
Interior area
- Total structure area: 2,274
- Total interior livable area: 2,274 sqft
- Finished area above ground: 1,269
- Finished area below ground: 1,005
Property
Parking
- Parking features: Off Street, Paved Drive
- Has uncovered spaces: Yes
Accessibility
- Accessibility features: Other
Features
- Levels: One
- Patio & porch: Screened Porch
- Exterior features: Garden
Lot
- Size: 0.37 Acres
- Features: Landscaped, Secluded
Details
- Parcel number: 15807018
- Zoning: R1
Construction
Type & style
- Home type: SingleFamily
- Architectural style: Ranch
- Property subtype: Single Family Residence
Materials
- Brick
- Roof: Shingle
Condition
- Year built: 1958
Utilities & green energy
- Electric: AEP/Appalachian Powr
- Sewer: City
- Water: City
- Utilities for property: Cable Available, Cable Connections
Community & HOA
Community
- Security: Smoke Detector(s)
- Subdivision: Old Sandusky
Location
- Region: Lynchburg
Financial & listing details
- Price per square foot: $149/sqft
- Tax assessed value: $240,500
- Annual tax amount: $1,948
- Date on market: 6/22/2026
- Cumulative days on market: 36 days
Estimated market value
Not available
Estimated sales range
Not available
Not available
Price history
| Date | Event | Price |
|---|---|---|
| 7/21/2026 | Price change | $339,900-2.9%$149/sqft |
Source:  LMLS #367474 Report a problem LMLS #367474 Report a problem | ||
| 7/11/2026 | Price change | $349,900-2.8%$154/sqft |
Source: LMLS #367474 Report a problem | ||
| 7/2/2026 | Listed for sale | $359,900+63.5%$158/sqft |
Source: LMLS #367474 Report a problem | ||
| 4/25/2022 | Sold | $220,100+10.1%$97/sqft |
Source: LMLS #337361 Report a problem | ||
| 4/4/2022 | Pending sale | $199,900$88/sqft |
Source:  RE/MAX International #337361 Report a problem RE/MAX International #337361 Report a problem | ||
| 4/1/2022 | Listed for sale | $199,900$88/sqft |
Source: RE/MAX International #337361 Report a problem | ||
| 4/1/2022 | Pending sale | $199,900$88/sqft |
Source: LMLS #337361 Report a problem | ||
| 4/1/2022 | Listed for sale | $199,900$88/sqft |
Source: LMLS #337361 Report a problem | ||
Public tax history
| Year | Property taxes | Tax assessment |
|---|---|---|
| 2025 | $2,020 +3.7% | $240,500 +9.9% |
| 2024 | $1,948 | $218,900 |
| 2023 | $1,948 +12.4% | $218,900 +40.1% |
| 2022 | $1,734 | $156,200 |
| 2021 | $1,734 +10.3% | $156,200 +10.3% |
| 2020 | $1,572 | $141,600 |
| 2019 | $1,572 +5.5% | $141,600 +5.5% |
| 2018 | $1,490 +300% | $134,200 |
| 2017 | $372 | $134,200 |
| 2016 | $372 | $134,200 |
| 2015 | $372 | $134,200 -4.8% |
| 2014 | $372 | $141,000 |
| 2012 | -- | $141,000 |
| 2011 | -- | $141,000 -4.1% |
| 2009 | -- | $147,100 +4% |
| 2008 | -- | $141,500 +33.5% |
| 2007 | -- | $106,000 |
| 2006 | -- | $106,000 |
| 2005 | -- | $106,000 +7% |
| 2004 | -- | $99,100 |
| 2003 | -- | $99,100 +7.1% |
| 2002 | -- | $92,500 |
| 2001 | -- | $92,500 |
Find assessor info on the county website
Monthly payment
Est. payment
Payment breakdown
Explore the cost of this home by adjusting the details. Changes won't be saved.Climate risks
Neighborhood: 24502
Nearby schools
GreatSchools rating
- 4/10Sandusky Elementary SchoolGrades: PK-5Distance: 0.5 mi
- 1/10Sandusky Middle SchoolGrades: 6-8Distance: 0.5 mi
- 2/10Heritage High SchoolGrades: 9-12Distance: 1.7 mi
- $252,100-- bd3 ba1.1k sqft630 Hayes Dr, Lynchburg, VA 24502Off Market
- $276,8003 bd1 ba1.2k sqft633 Sandusky Dr, Lynchburg, VA 24502Off Market

- $--2 bd1 ba1.2k sqft633 Sandusky Dr #B, Lynchburg, VA 24502Off Market
- $270,8003 bd2 ba1.7k sqft700 Hayes Dr, Lynchburg, VA 24502Off Market

- $304,600-- bd2 ba1.5k sqft629 Sandusky Dr, Lynchburg, VA 24502Off Market
- $286,300-- bd3 ba1.5k sqft635 Hayes Dr, Lynchburg, VA 24502Off Market
- $262,300-- bd1 ba1.3k sqft626 Hayes Dr, Lynchburg, VA 24502Off Market
- $287,3003 bd3 ba1.4k sqft701 Sandusky Dr, Lynchburg, VA 24502Off Market
A local agent can set up tours, give advice and negotiate with sellers.
A local lender can help you make sure your offer is ready when you are.
Similar homes
- $309,9004 bd3 ba2.3k sqft7128 Meadowbrook Rd, Lynchburg, VA 24502For Sale
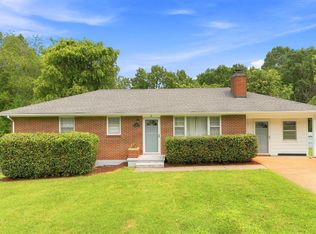 MLS ID #368090, Adam M. Stinespring, Keller Williams. LMLS
 - $359,9004 bd3 ba1.9k sqft295 Westridge Cir, Lynchburg, VA 24502For Sale
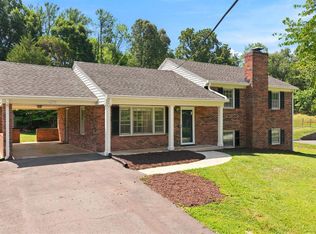 MLS ID #368319, Tracy Ellett, Keller Williams. LMLS
 - $364,9954 bd3 ba2.5k sqft205 Robin Dr, Lynchburg, VA 24502For Sale
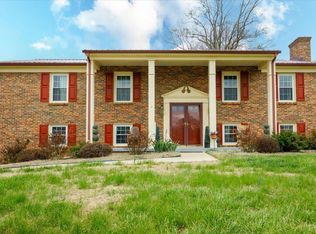 MLS ID #365678, Sarah Rauf, Stacey Angel Real Estate LLC. LMLS
 - $319,9004 bd3 ba2.1k sqft205 Oakridge Blvd, Lynchburg, VA 24502For Sale
 MLS ID #367782, Wendy Reddy, Reddy Real Estate, Inc.. LMLS
 - $359,9003 bd2 ba2.5k sqft204 Hook Dr, Lynchburg, VA 24502For SaleMLS ID #366918, Michelle Wingo Stebbings, Century 21 ALL-SERVICE-FOR. LMLS
- $319,9006 bd3 ba2.3k sqft3810 Cambria St, Lynchburg, VA 24502For SaleMLS ID #367979, Schyler Coleman Higgins, Cornerstone Realty Group Inc.. LMLS
- $364,9004 bd3 ba2.4k sqft1002 Oxford Point Rd, Lynchburg, VA 24502For SaleMLS ID #367745, Matt Coleman, eXp Realty LLC-Stafford. LMLS
- $314,9003 bd2 ba1.5k sqft1432 Nelson Dr, Lynchburg, VA 24502For SaleMLS ID #366598, Luther Maddy, Elite Realty. LMLS
- $369,9004 bd3 ba2.9k sqft2305 Hawthorne Rd, Lynchburg, VA 24503For SaleMLS ID #368252, Sky N. Pacot, LPT Realty, Inc. LMLS
- $359,9004 bd3 ba2.7k sqft2935 Ravenwood Dr, Lynchburg, VA 24503For SaleMLS ID #366648, Doris Brammer, John Stewart Walker, Inc. LMLS
- $255,0003 bd1 ba1.8k sqft432 Savannah Ave, Lynchburg, VA 24502For SaleMLS ID #368369, Susie Rowland, Long & Foster-Forest. LMLS
- $279,0005 bd3 ba2k sqft6030 Edgewood Ave, Lynchburg, VA 24502For SaleMLS ID #365645, Stacy Compton, eXp Realty LLC-Stafford. LMLS
- $312,5003 bd4 ba1.8k sqft125 Willard Way, Lynchburg, VA 24502For SaleMLS ID #368213, Tracy Ellett, Keller Williams. LMLS
- $364,9003 bd3 ba2k sqft1191 Rainbow Forest Dr, Lynchburg, VA 24502For SaleMLS ID #366695, Susan Smith, NextHome TwoFourFive. LMLS
- $350,0004 bd3 ba2k sqft308 Rowland Dr, Lynchburg, VA 24503For SaleMLS ID #367205, Amy B. Scott, John Stewart Walker, Inc. LMLS
- $365,0005 bd3 ba2k sqft2044 Indian Hill Rd, Lynchburg, VA 24503For SaleMLS ID #366676, Jeremy Bruce Phillips Sr., BHHS Dawson Ford Garbee-Forest. LMLS
- $385,0003 bd3 ba2.7k sqft101 Cambridge Dr, Lynchburg, VA 24502For SaleMLS ID #368316, Melissa Lynn Hill, Keller Williams. LMLS
- $369,9004 bd3 ba2.2k sqft31 Goldfinch Dr, Lynchburg, VA 24502For SaleMLS ID #368144, Teresa Grant, Keller Williams. LMLS
- $264,9004 bd2 ba2.4k sqft4413 Goodview St, Lynchburg, VA 24502For SaleMLS ID #367623, Kaylin N. Moore, Keller Williams. LMLS
- $224,9004 bd2 ba1.5k sqft4818 Windsor Ave, Lynchburg, VA 24502For SaleMLS ID #367525, Schyler Coleman Higgins, Cornerstone Realty Group Inc.. LMLS
