Settled into one of Lynchburg's most established neighborhoods, this Wildwood charmer has the kind of bones & warmth that make a house feel like home. The gorgeous brick fireplace hearth anchors the living room in a way no electric insert ever could this is where the holidays happen, movie nights stretch past bedtime, and family life finds its center. Flow into the beautifully updated kitchen, where bright white cabinetry and gleaming quartz countertops catch the afternoon light & overlook a backyard full of mature trees, the kind of privacy and shade that takes decades to grow. It opens to the dining area & back deck, so morning coffee & dinners outside become the routine, not the exception. Four bedrooms, three full baths, & 2,261 square feet of functional living space give everyone room to spread out without feeling disconnected. The paved circular driveway with tons of parking, & storage building check the practical boxes. Highway 460, shopping, dining, & LU are minutes away!
For sale
$369,900
31 Goldfinch Dr, Lynchburg, VA 24502
4beds
2,261sqft
:
Get pre-qualified$2,316/mo
Single Family Residence
Built in 1985
0.61 Acres Lot
$-- Zestimate®
$164/sqft
$-- HOA
What's special
Storage buildingPrivacy and shadeBeautifully updated kitchenGorgeous brick fireplace hearthFour bedroomsGleaming quartz countertopsBright white cabinetry
- 10 days |
- 661 |
- 37 |
Likely to sell faster than
Zillow last checked:
Listing updated:
Listed by:
Teresa Grant 434-546-3202 tbgrant.kw@gmail.com,
Keller Williams 434-534-9113
Source: LMLS,MLS#: 368144 Originating MLS: Lynchburg Board of Realtors
Originating MLS: Lynchburg Board of RealtorsFacts & features
Interior
Bedrooms & bathrooms
- Bedrooms: 4
- Bathrooms: 3
- Full bathrooms: 3
Primary bedroom
- Level: First
- Area: 221
- Dimensions: 17 x 13
Bedroom
- Dimensions: 0 x 0
Bedroom 2
- Level: First
- Area: 143
- Dimensions: 13 x 11
Bedroom 3
- Level: First
- Area: 110
- Dimensions: 11 x 10
Bedroom 4
- Level: Below Grade
- Area: 187
- Dimensions: 17 x 11
Bedroom 5
- Area: 0
- Dimensions: 0 x 0
Dining room
- Area: 0
- Dimensions: 0 x 0
Family room
- Level: Below Grade
- Area: 418
- Dimensions: 22 x 19
Great room
- Area: 0
- Dimensions: 0 x 0
Kitchen
- Level: First
- Area: 120.75
- Dimensions: 10.5 x 11.5
Living room
- Level: First
- Area: 240
- Dimensions: 15 x 16
Office
- Area: 0
- Dimensions: 0 x 0
Heating
- Heat Pump
Cooling
- Heat Pump
Appliances
- Included: Dishwasher, Dryer, Microwave, Electric Range, Refrigerator, Washer, Electric Water Heater
- Laundry: In Basement, Laundry Room
Features
- Ceiling Fan(s), Drywall, High Speed Internet, Main Level Bedroom, Primary Bed w/Bath, Pantry, Walk-In Closet(s), Workshop
- Flooring: Carpet, Hardwood, Vinyl
- Windows: Skylight(s)
- Basement: Exterior Entry,Finished,Full,Game Room,Heated,Interior Entry,Walk-Out Access
- Attic: Access
- Number of fireplaces: 2
- Fireplace features: 2 Fireplaces, Den, Gas Log, Glass Doors, Living Room, Basement
Interior area
- Total structure area: 2,261
- Total interior livable area: 2,261 sqft
- Finished area above ground: 1,224
- Finished area below ground: 1,037
Property
Parking
- Parking features: Circular Driveway, Paved Drive
- Has uncovered spaces: Yes
Features
- Levels: Multi/Split
- Exterior features: Garden
- Pool features: Pool Nearby
Lot
- Size: 0.61 Acres
- Features: Landscaped, Undergrnd Utilities, Close to Clubhouse
Details
- Additional structures: Storage
- Parcel number: 000251100
- Zoning: RSF
Construction
Type & style
- Home type: SingleFamily
- Architectural style: Split Foyer
- Property subtype: Single Family Residence
Materials
- Brick, Vinyl Siding
- Roof: Shingle
Condition
- Year built: 1985
Utilities & green energy
- Electric: AEP/Appalachian Powr
- Sewer: Septic Tank
- Water: County
- Utilities for property: Cable Available, Cable Connections
Community & HOA
Community
- Subdivision: Wildwood
Location
- Region: Lynchburg
Financial & listing details
- Price per square foot: $164/sqft
- Tax assessed value: $263,800
- Annual tax amount: $1,187
- Date on market: 7/24/2026
- Cumulative days on market: 10 days
Estimated market value
Not available
Estimated sales range
Not available
Not available
Price history
| Date | Event | Price |
|---|---|---|
| 7/24/2026 | Listed for sale | $369,900+12.1%$164/sqft |
Source:  LMLS #368144 Report a problem LMLS #368144 Report a problem | ||
| 5/25/2023 | Sold | $329,900$146/sqft |
Source: LMLS #343655 Report a problem | ||
| 4/25/2023 | Pending sale | $329,900$146/sqft |
Source: LMLS #343655 Report a problem | ||
| 4/19/2023 | Listed for sale | $329,900-17.5%$146/sqft |
Source: LMLS #343655 Report a problem | ||
| 3/6/2023 | Listing removed | -- |
Source: Owner Report a problem | ||
| 1/6/2023 | Listed for sale | $399,900$177/sqft |
Source: Owner Report a problem | ||
Public tax history
| Year | Property taxes | Tax assessment |
|---|---|---|
| 2024 | $1,187 | $263,800 |
| 2023 | $1,187 +27.3% | $263,800 +47% |
| 2022 | $933 | $179,400 |
| 2021 | $933 | -- |
| 2020 | -- | -- |
| 2019 | $955 | $179,400 -2.3% |
| 2018 | $955 | $183,700 |
| 2017 | -- | $183,700 |
| 2016 | -- | $183,700 |
| 2015 | -- | $183,700 +3.1% |
| 2014 | -- | $178,200 |
| 2013 | -- | $178,200 |
| 2012 | -- | $178,200 |
| 2011 | -- | $178,200 +0.8% |
| 2010 | -- | $176,700 |
| 2009 | -- | $176,700 |
| 2008 | -- | $176,700 |
| 2007 | -- | $176,700 +26.5% |
| 2006 | -- | $139,700 |
| 2005 | -- | $139,700 |
| 2004 | -- | $139,700 |
| 2003 | -- | $139,700 +12.4% |
| 2002 | $708 | $124,289 |
| 2001 | $708 | $124,289 |
| 2000 | $708 | $124,289 |
Find assessor info on the county website
Monthly payment
Est. payment
Payment breakdown
Explore the cost of this home by adjusting the details. Changes won't be saved.Climate risks
Neighborhood: 24502
Nearby schools
GreatSchools rating
- 7/10Leesville Road Elementary SchoolGrades: PK-5Distance: 3.5 mi
- 5/10Brookville Middle SchoolGrades: 6-8Distance: 4 mi
- 6/10Brookville High SchoolGrades: 9-12Distance: 4 mi
- $360,4003 bd3 ba2.2k sqft24 Goldfinch Dr, Lynchburg, VA 24502Off Market
- $367,1004 bd3 ba2.4k sqft52 Goldfinch Dr, Lynchburg, VA 24502Off Market
- $328,2003 bd2 ba2.1k sqft11 Goldfinch Dr, Lynchburg, VA 24502Off Market
- $365,9004 bd3 ba2.5k sqft45 Goldfinch Dr, Lynchburg, VA 24502Off Market
- $354,5004 bd3 ba2.4k sqft35 Fox Crest Dr, Lynchburg, VA 24502Off Market
- $369,2004 bd2 ba2.2k sqft65 Goldfinch Dr, Lynchburg, VA 24502Off Market
- $397,3003 bd2 ba1.9k sqft1 Goldfinch Dr, Lynchburg, VA 24502Off Market
- $424,6003 bd3 ba2.1k sqft82 Goldfinch Dr, Lynchburg, VA 24502Off Market
A local agent can set up tours, give advice and negotiate with sellers.
A local lender can help you make sure your offer is ready when you are.
Similar homes
- $364,9003 bd3 ba2k sqft135 Cheyenne Dr, Lynchburg, VA 24502For Sale
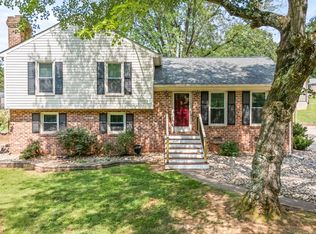 MLS ID #368366, Heather Watson, Keller Williams. LMLS
 - $299,9004 bd3 ba2.2k sqft268 Winding Way Rd, Lynchburg, VA 24502For Sale
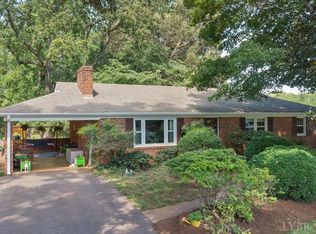 MLS ID #368364, Alissa Williams, eXp Realty LLC-Lynchburg. LMLS
 - $409,0003 bd4 ba3.3k sqft175 Goldfinch Dr, Lynchburg, VA 24502For Sale
 MLS ID #366371, Jaysn M Schaener, Raven Realty LLC. LMLS
 - $319,9004 bd2 ba2.3k sqft105 Gaddy Rd, Lynchburg, VA 24502For Sale
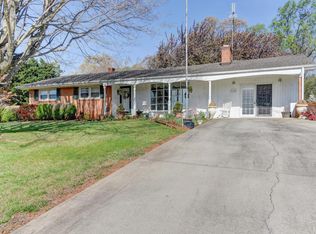 MLS ID #368382, John L. Garber, DeWitt Real Estate & Auctions. LMLS
 - $385,0003 bd3 ba2.7k sqft101 Cambridge Dr, Lynchburg, VA 24502For SaleMLS ID #368316, Melissa Lynn Hill, Keller Williams. LMLS
- $364,9004 bd3 ba2.4k sqft1002 Oxford Point Rd, Lynchburg, VA 24502For SaleMLS ID #367745, Matt Coleman, eXp Realty LLC-Stafford. LMLS
- $364,9954 bd3 ba2.5k sqft205 Robin Dr, Lynchburg, VA 24502For SaleMLS ID #365678, Sarah Rauf, Stacey Angel Real Estate LLC. LMLS
- $399,9004 bd4 ba2.2k sqft607 Wellington Dr, Forest, VA 24551For SaleMLS ID #367804, Tina Friar, Keller Williams. LMLS
- $312,5003 bd4 ba1.8k sqft125 Willard Way, Lynchburg, VA 24502For SaleMLS ID #368213, Tracy Ellett, Keller Williams. LMLS
- $364,9003 bd3 ba2k sqft1191 Rainbow Forest Dr, Lynchburg, VA 24502For SaleMLS ID #366695, Susan Smith, NextHome TwoFourFive. LMLS
- $359,9003 bd3 ba1.8k sqft125 Wyndview Dr, Lynchburg, VA 24502For SaleMLS ID #368384, Noah Peter Gatto, Keller Williams. LMLS
- $359,9003 bd2 ba2.5k sqft204 Hook Dr, Lynchburg, VA 24502For SaleMLS ID #366918, Michelle Wingo Stebbings, Century 21 ALL-SERVICE-FOR. LMLS
- $349,9003 bd2 ba1.2k sqft50 Laurel Ln, Lynchburg, VA 24502For SaleMLS ID #367715, Ted Jordan, Realty ONE Group Leading Edge. LMLS
- $324,9004 bd3 ba2.3k sqft7128 Meadowbrook Rd, Lynchburg, VA 24502For SaleMLS ID #368090, Adam M. Stinespring, Keller Williams. LMLS
- $419,9004 bd4 ba2.6k sqft1609 Silver Creek Dr, Lynchburg, VA 24503For SaleMLS ID #368344, Jannie Handy, Mark A. Dalton & Co., Inc.. LMLS
- $379,9003 bd3 ba2.6k sqft222 Holiday Ln, Lynchburg, VA 24504For SaleMLS ID #368340, Cody Smith, Keller Williams. LMLS
- $369,9003 bd3 ba2k sqft662 Addie Way, Lynchburg, VA 24501For SaleMLS ID #368296, Addison Brafford, Elite Realty. LMLS
- $369,9003 bd3 ba1.9k sqft933 Rothowood Rd, Lynchburg, VA 24503For SaleMLS ID #368160, Matthew Gene Durand, Mark A. Dalton & Co., Inc.. LMLS
- $369,9004 bd3 ba2.9k sqft2305 Hawthorne Rd, Lynchburg, VA 24503For SaleMLS ID #368252, Sky N. Pacot, LPT Realty, Inc. LMLS
- $345,9004 bd3 ba2.2k sqft137 Deer Path, Rustburg, VA 24588For SaleMLS ID #367727, Lolly Baker, Mark A. Dalton & Co., Inc.. LMLS
