This classic beauty was constructed in 1926 with arched doorways, hardwood floors, oversized windows, and a 28x8 stone porch. It was carefully renovated in 2016 including a new 2-zone HP system, an on suite primary bathroom with stand-alone soaking tub, new vanity, and tiled walk- in shower. A second beautifully updated bathroom serves the remaining two bedrooms on the second floor. The kitchen updates include white cabinetry, granite counter tops, stainless appliances and a new door to the fenced garden and patio area. This home is part of the tax abatement program (call agent for details) Formerly used as an Air B and B due to its prime location and versatility. Additional amenities include: a double lot (front to back) renovated third bedroom suite with full bath
For sale
$329,900
205 Oakridge Blvd, Lynchburg, VA 24502
4beds
2,148sqft
:
Get pre-qualified$2,067/mo
Single Family Residence
Built in 1926
10,850 Square Feet Lot
$322,400 Zestimate®
$154/sqft
$-- HOA
What's special
Stainless appliancesGranite counter topsBeautifully updated bathroomHardwood floorsOversized windowsArched doorwaysTiled walk-in shower
- 22 days |
- 1,400 |
- 115 |
Zillow last checked:
Listing updated:
Listed by:
Wendy Reddy 434-258-4121 wreddyteam@wendyreddy.com,
Reddy Real Estate, Inc. 434-384-4663
Source: LMLS,MLS#: 367782 Originating MLS: Lynchburg Board of Realtors
Originating MLS: Lynchburg Board of RealtorsFacts & features
Interior
Bedrooms & bathrooms
- Bedrooms: 4
- Bathrooms: 3
- Full bathrooms: 3
Primary bedroom
- Level: Second
- Area: 143
- Dimensions: 13 x 11
Bedroom
- Dimensions: 0 x 0
Bedroom 2
- Level: Second
- Area: 143
- Dimensions: 13 x 11
Bedroom 3
- Level: Second
- Area: 132
- Dimensions: 12 x 11
Bedroom 4
- Level: First
- Area: 143
- Dimensions: 13 x 11
Bedroom 5
- Area: 0
- Dimensions: 0 x 0
Dining room
- Level: First
- Area: 180
- Dimensions: 15 x 12
Family room
- Level: First
- Area: 195
- Dimensions: 15 x 13
Great room
- Area: 0
- Dimensions: 0 x 0
Kitchen
- Level: First
- Area: 130
- Dimensions: 13 x 10
Living room
- Area: 0
- Dimensions: 0 x 0
Office
- Area: 0
- Dimensions: 0 x 0
Heating
- Heat Pump, Two-Zone
Cooling
- Two-Zone
Appliances
- Included: Dishwasher, Microwave, Electric Range, Refrigerator, Self Cleaning Oven, Electric Water Heater
- Laundry: In Basement, Dryer Hookup, Separate Laundry Rm., Washer Hookup
Features
- Ceiling Fan(s), Free-Standing Tub, High Speed Internet, Main Level Bedroom, Main Level Den, Primary Bed w/Bath, Pantry, Plaster, Rods, Separate Dining Room, Walk-In Closet(s), Workshop
- Flooring: Ceramic Tile, Hardwood
- Doors: Storm Door(s)
- Windows: Storm Window(s)
- Basement: Full,Interior Entry,Workshop
- Attic: Pull Down Stairs
- Number of fireplaces: 1
- Fireplace features: 1 Fireplace, Stone
Interior area
- Total structure area: 2,148
- Total interior livable area: 2,148 sqft
- Finished area above ground: 2,148
- Finished area below ground: 0
Property
Parking
- Parking features: Off Street, Concrete Drive
- Has uncovered spaces: Yes
Features
- Levels: Two
- Patio & porch: Patio, Porch, Front Porch
- Exterior features: Garden
- Fencing: Fenced
Lot
- Size: 10,850 Square Feet
- Features: Landscaped
Details
- Additional structures: Storage
- Parcel number: 05401003
- Zoning: R2
Construction
Type & style
- Home type: SingleFamily
- Property subtype: Single Family Residence
Materials
- Stone, Stucco, Wood Siding
- Roof: Shingle
Condition
- Year built: 1926
Utilities & green energy
- Electric: AEP/Appalachian Powr
- Sewer: City
- Water: City
- Utilities for property: Cable Available, Cable Connections
Community & HOA
Community
- Security: Smoke Detector(s)
- Subdivision: Oakridge
Location
- Region: Lynchburg
Financial & listing details
- Price per square foot: $154/sqft
- Tax assessed value: $304,000
- Annual tax amount: $1,824
- Date on market: 7/11/2026
Estimated market value
$322,400
$306,000 - $339,000
$2,087/mo
Price history
| Date | Event | Price |
|---|---|---|
| 7/11/2026 | Listed for sale | $329,900+12.6%$154/sqft |
Source:  LMLS #367782 Report a problem LMLS #367782 Report a problem | ||
| 8/2/2021 | Sold | $293,000+312.3%$136/sqft |
Source: LMLS #333130 Report a problem | ||
| 7/2/2016 | Listed for sale | $71,060+30.8%$33/sqft |
Source: Alta Realty Company #1616250 Report a problem | ||
| 1/5/2016 | Listing removed | $54,315$25/sqft |
Source: Homesearch.Com Realty Services Inc #5105323 Report a problem | ||
| 11/20/2015 | Listed for sale | $54,315+5.9%$25/sqft |
Source: Homesearch.Com Realty Services Inc #5105323 Report a problem | ||
| 10/6/2015 | Listing removed | $51,297$24/sqft |
Source: HomeSearch.com Realty Services Inc Report a problem | ||
| 7/27/2015 | Listed for sale | $51,297-61.4%$24/sqft |
Source: HomeSearch.com Realty Services Inc Report a problem | ||
| 5/18/2015 | Sold | $133,000-1.4%$62/sqft |
Source: Public Record Report a problem | ||
| 3/10/2012 | Listing removed | $134,900$63/sqft |
Source: Lynchburg Video Tours Report a problem | ||
| 1/5/2012 | Listed for sale | $134,900+3.8%$63/sqft |
Source: Lynchburg Video Tours Report a problem | ||
| 11/2/2011 | Listing removed | $129,900$60/sqft |
Source: RE/MAX 1ST OLYMPIC #267096 Report a problem | ||
| 6/18/2011 | Price change | $129,900-3.7%$60/sqft |
Source: RE/MAX 1ST OLYMPIC #267096 Report a problem | ||
| 5/12/2011 | Listed for sale | $134,900$63/sqft |
Source: MLS Real Estate Videos Report a problem | ||
| 4/3/2011 | Listing removed | $134,900$63/sqft |
Source: Platinum Properties #257331 Report a problem | ||
| 1/9/2011 | Listed for sale | $134,900$63/sqft |
Source: Platinum Properties #257331 Report a problem | ||
| 12/1/2010 | Listing removed | $134,900$63/sqft |
Source: RE/MAX #257331 Report a problem | ||
| 9/8/2010 | Listed for sale | $134,900$63/sqft |
Source: ReMax Platinum Properties #257331 Report a problem | ||
| 7/30/2010 | Listing removed | $134,900$63/sqft |
Source: RE/MAX #257331 Report a problem | ||
| 6/9/2010 | Price change | $134,900-10%$63/sqft |
Source: RE/MAX #257331 Report a problem | ||
| 2/19/2010 | Listed for sale | $149,900+57.8%$70/sqft |
Source: RE/MAX #257331 Report a problem | ||
| 8/9/2002 | Sold | $95,000$44/sqft |
Source: LMLS #201959 Report a problem | ||
Public tax history
| Year | Property taxes | Tax assessment |
|---|---|---|
| 2025 | $2,554 +9.8% | $304,000 +16.4% |
| 2024 | $2,325 | $261,200 |
| 2023 | $2,325 +17.1% | $261,200 +46% |
| 2022 | $1,986 | $178,900 |
| 2021 | $1,986 +16.8% | $178,900 +16.8% |
| 2020 | $1,701 | $153,200 |
| 2019 | $1,701 +2.7% | $153,200 +2.7% |
| 2018 | $1,656 +39.9% | $149,200 |
| 2017 | $1,184 | $149,200 +34.8% |
| 2016 | $1,184 | $110,700 |
| 2015 | $1,184 -3.7% | $110,700 |
| 2014 | $1,229 | $110,700 |
| 2012 | -- | $110,700 |
| 2011 | -- | $110,700 |
| 2009 | -- | $110,700 +1.3% |
| 2008 | -- | $109,300 +12.2% |
| 2007 | -- | $97,400 |
| 2006 | -- | $97,400 |
| 2005 | -- | $97,400 +4.7% |
| 2004 | -- | $93,000 |
| 2003 | -- | $93,000 +31% |
| 2002 | -- | $71,000 |
| 2001 | -- | $71,000 |
Find assessor info on the county website
Monthly payment
Est. payment
Payment breakdown
Explore the cost of this home by adjusting the details. Changes won't be saved.Climate risks
Neighborhood: 24502
Nearby schools
GreatSchools rating
- 1/10Perrymont Elementary SchoolGrades: PK-5Distance: 0.8 mi
- 3/10Paul Laurence Dunbar Middle School for InnovationGrades: 6-8Distance: 1.9 mi
- 3/10E.C. Glass High SchoolGrades: 9-12Distance: 1.2 mi
- $239,2002 bd2 ba1.6k sqft203 Oakridge Blvd, Lynchburg, VA 24502Off Market

- $146,100-- bd1 ba2.2k sqft207 Oakridge Blvd, Lynchburg, VA 24502Off Market
- $245,9003 bd2 ba1.3k sqft201 Oakridge Blvd, Lynchburg, VA 24502Off Market
- $137,000-- bd2 ba2.2k sqft211 Oakridge Blvd, Lynchburg, VA 24502Sold
- $215,000-- bd2 ba2.2k sqft109 Oakridge Blvd, Lynchburg, VA 24502Off Market
- $231,600-- bd2 ba1.9k sqft108 Vermont Ave, Lynchburg, VA 24502Off Market
- $160,9002 bd1 ba874 sqft1604 Richmond Ave, Lynchburg, VA 24502Off Market
- $281,6004 bd2 ba2.1k sqft106 Vermont Ave, Lynchburg, VA 24502Off Market
A local agent can set up tours, give advice and negotiate with sellers.
A local lender can help you make sure your offer is ready when you are.
Similar homes
- $339,0004 bd3 ba2.5k sqft3909 Handy St, Lynchburg, VA 24502For Sale
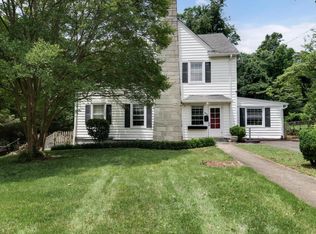 MLS ID #367764, Preston Thomas Davidson, Mark A. Dalton & Co., Inc.. LMLS
 - $415,0003 bd3 ba2.2k sqft104 Connecticut Ave, Lynchburg, VA 24502For Sale
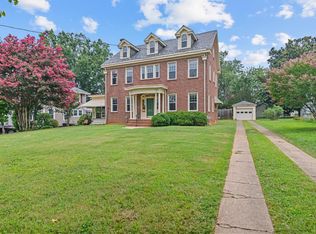 MLS ID #368250, Preston Thomas Davidson, Mark A. Dalton & Co., Inc.. LMLS
 - $324,9004 bd3 ba2.3k sqft7128 Meadowbrook Rd, Lynchburg, VA 24502For Sale
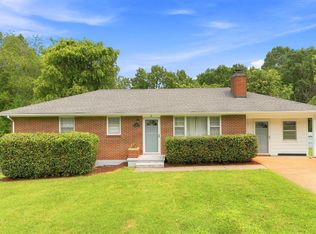 MLS ID #368090, Adam M. Stinespring, Keller Williams. LMLS
 - $339,9004 bd3 ba2.2k sqft634 Hayes Dr, Lynchburg, VA 24502For Sale
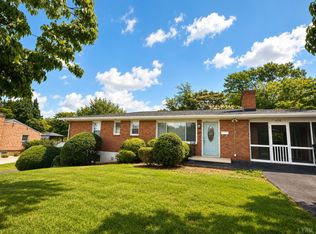 MLS ID #367474, Teresa Grant, Keller Williams. LMLS
 - $338,9004 bd3 ba2.2k sqft312 Yeardley Ave, Lynchburg, VA 24501For SaleMLS ID #367037, Kathy Bohlman-Ladd, Karl Miller Realty LLC. LMLS
- $359,9004 bd3 ba1.9k sqft295 Westridge Cir, Lynchburg, VA 24502For SaleMLS ID #368319, Tracy Ellett, Keller Williams. LMLS
- $312,5003 bd4 ba1.8k sqft125 Willard Way, Lynchburg, VA 24502For SaleMLS ID #368213, Tracy Ellett, Keller Williams. LMLS
- $364,9003 bd3 ba2k sqft135 Cheyenne Dr, Lynchburg, VA 24502For SaleMLS ID #368366, Heather Watson, Keller Williams. LMLS
- $297,9004 bd2 ba1.9k sqft1107 Ashley Dr, Lynchburg, VA 24501For SaleMLS ID #368334, Michael Lee, Keller Williams. LMLS
- $289,9004 bd2 ba1.6k sqft634 Thomas Rd, Lynchburg, VA 24502For SaleMLS ID #366786, Schyler Coleman Higgins, Cornerstone Realty Group Inc.. LMLS
- $264,9004 bd2 ba2.4k sqft4413 Goodview St, Lynchburg, VA 24502For SaleMLS ID #367623, Kaylin N. Moore, Keller Williams. LMLS
- $369,9004 bd3 ba2.4k sqft1002 Oxford Point Rd, Lynchburg, VA 24502For SaleMLS ID #367745, Matt Coleman, eXp Realty LLC-Stafford. LMLS
- $289,9004 bd2 ba1.5k sqft509 Atlanta Ave, Lynchburg, VA 24502For SaleMLS ID #367905, Jeremiah Cochenour, Mark A. Dalton & Co., Inc.. LMLS
- $319,9006 bd5 ba3k sqft3209 Memorial Ave, Lynchburg, VA 24501For SaleMLS ID #365818, Susan Smith, NextHome TwoFourFive. LMLS
- $259,9004 bd2 ba1.6k sqft204 Westover Blvd, Lynchburg, VA 24501For SaleMLS ID #368151, Tracy Ellett, Keller Williams. LMLS
- $319,9003 bd2 ba1.5k sqft1432 Nelson Dr, Lynchburg, VA 24502For SaleMLS ID #366598, Luther Maddy, Elite Realty. LMLS
- $369,9004 bd3 ba2.9k sqft2305 Hawthorne Rd, Lynchburg, VA 24503For SaleMLS ID #368252, Sky N. Pacot, LPT Realty, Inc. LMLS
- $249,9003 bd3 ba1.6k sqft1120 Highland Dr, Lynchburg, VA 24502For SaleMLS ID #368184, Randy Higgins, Cornerstone Realty Group Inc.. LMLS
- $269,9003 bd3 ba2k sqft1015 Jackson St, Lynchburg, VA 24504For SaleMLS ID #368343, Bre Campbell, Keller Williams. LMLS
- $365,0004 bd3 ba2k sqft308 Rowland Dr, Lynchburg, VA 24503For SaleMLS ID #367205, Amy B. Scott, John Stewart Walker, Inc. LMLS
