Investors Dream! Spacious and versatile ranch-style home offering 6 bedrooms and 4.5 baths, perfectly situated on R-3 zoning for a variety of residential possibilities. Two of the bedrooms have their own bath. This unique property features two full kitchens, making it ideal for multi-generational living, rental income potential, or shared housing opportunities. Located in a convenient area with easy access to local amenities, this property presents a rare opportunity for homeowners or investors looking to maximize space and zoning potential. 2024 update: upper-level heat pump. 2023 updates: LVP flooring, electrical, some replacement windows, lower-level heat pump, and lower kitchen updated. Home is being sold As-Is.
For sale
Price cut: $10K (8/3)
$309,900
3209 Memorial Ave, Lynchburg, VA 24501
6beds
3,004sqft
:
Get pre-qualified$1,921/mo
Single Family Residence
Built in 1957
9,108 Square Feet Lot
$-- Zestimate®
$103/sqft
$-- HOA
What's special
Lvp flooringLower kitchen updatedSome replacement windowsTwo full kitchens
- 115 days |
- 395 |
- 35 |
Zillow last checked:
Listing updated:
Listed by:
Susan Smith 434-221-4759 suesuejsmith245@gmail.com,
NextHome TwoFourFive 434-382-1828
Source: LMLS,MLS#: 365818 Originating MLS: Lynchburg Board of Realtors
Originating MLS: Lynchburg Board of RealtorsFacts & features
Interior
Bedrooms & bathrooms
- Bedrooms: 6
- Bathrooms: 5
- Full bathrooms: 4
- 1/2 bathrooms: 1
Primary bedroom
- Level: First
- Area: 168
- Dimensions: 14 x 12
Bedroom
- Level: Below Grade
- Dimensions: 13 x 12
Bedroom 2
- Level: First
- Area: 154
- Dimensions: 14 x 11
Bedroom 3
- Level: Below Grade
- Area: 156
- Dimensions: 13 x 12
Bedroom 4
- Level: Below Grade
- Area: 169
- Dimensions: 13 x 13
Bedroom 5
- Level: Below Grade
- Area: 143
- Dimensions: 13 x 11
Dining room
- Area: 0
- Dimensions: 0 x 0
Family room
- Area: 0
- Dimensions: 0 x 0
Great room
- Area: 0
- Dimensions: 0 x 0
Kitchen
- Level: First
- Area: 170
- Dimensions: 17 x 10
Living room
- Level: First
- Area: 132
- Dimensions: 12 x 11
Office
- Area: 0
- Dimensions: 0 x 0
Heating
- Heat Pump
Cooling
- Heat Pump
Appliances
- Included: Dryer, Microwave, Electric Range, Refrigerator, Washer, Electric Water Heater
- Laundry: In Basement, Dryer Hookup, Laundry Room, Washer Hookup
Features
- Drywall, High Speed Internet, Main Level Bedroom, Main Level Den, Primary Bed w/Bath, Tile Bath(s)
- Flooring: Vinyl Plank
- Doors: Storm Door(s)
- Basement: Apartment,Exterior Entry,Finished,Full,Heated,Interior Entry
- Attic: Access
Interior area
- Total structure area: 3,004
- Total interior livable area: 3,004 sqft
- Finished area above ground: 1,604
- Finished area below ground: 1,400
Property
Parking
- Parking features: Off Street, Paved Drive
- Has uncovered spaces: Yes
Features
- Levels: One
- Patio & porch: Patio, Porch, Front Porch, Rear Porch
- Fencing: Fenced
Lot
- Size: 9,108 Square Feet
- Features: Landscaped
Details
- Parcel number: 03011009
- Zoning: R-3
Construction
Type & style
- Home type: SingleFamily
- Architectural style: Ranch
- Property subtype: Single Family Residence
Materials
- Brick
- Roof: Shingle
Condition
- Year built: 1957
Utilities & green energy
- Electric: AEP/Appalachian Powr
- Sewer: City
- Water: City
- Utilities for property: Cable Available, Cable Connections
Community & HOA
Community
- Subdivision: Commercial Misc
Location
- Region: Lynchburg
Financial & listing details
- Price per square foot: $103/sqft
- Annual tax amount: $1,571
- Date on market: 4/20/2026
- Cumulative days on market: 116 days
Estimated market value
Not available
Estimated sales range
Not available
Not available
Price history
| Date | Event | Price |
|---|---|---|
| 8/3/2026 | Price change | $309,900-3.1%$103/sqft |
Source:  LMLS #365818 Report a problem LMLS #365818 Report a problem | ||
| 7/16/2026 | Price change | $319,900-3%$106/sqft |
Source: LMLS #365818 Report a problem | ||
| 6/18/2026 | Price change | $329,900-2.9%$110/sqft |
Source: LMLS #365818 Report a problem | ||
| 5/19/2026 | Price change | $339,900-5.6%$113/sqft |
Source: LMLS #365818 Report a problem | ||
| 4/20/2026 | Listed for sale | $360,000+72.7%$120/sqft |
Source: LMLS #365818 Report a problem | ||
| 6/5/2023 | Sold | $208,500-16.6%$69/sqft |
Source: LMLS #343837 Report a problem | ||
| 5/4/2023 | Pending sale | $250,000$83/sqft |
Source: LMLS #343837 Report a problem | ||
| 5/2/2023 | Price change | $250,000-16.6%$83/sqft |
Source: LMLS #343837 Report a problem | ||
| 5/1/2023 | Listed for sale | $299,900+170.2%$100/sqft |
Source: LMLS #343837 Report a problem | ||
| 2/29/2016 | Sold | $111,000-15.9%$37/sqft |
Source: LMLS #295720 Report a problem | ||
| 12/8/2015 | Listed for sale | $132,000$44/sqft |
Source: Dawson Ford Garbee and Company #295720 Report a problem | ||
Public tax history
Tax history is unavailable.
Monthly payment
Est. payment
Payment breakdown
Explore the cost of this home by adjusting the details. Changes won't be saved.Climate risks
Neighborhood: 24501
Nearby schools
GreatSchools rating
- 1/10Perrymont Elementary SchoolGrades: PK-5Distance: 1 mi
- 3/10Paul Laurence Dunbar Middle School for InnovationGrades: 6-8Distance: 1.6 mi
- 3/10E.C. Glass High SchoolGrades: 9-12Distance: 0.9 mi
- $285,5006 bd3 ba3.1k sqft3205 Memorial Ave, Lynchburg, VA 24501Off Market
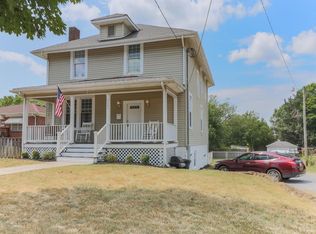
- $241,900-- bd2 ba2.4k sqft100 Warren Ave, Lynchburg, VA 24501Off Market
- $266,100-- bd2 ba2k sqft3301 Memorial Ave, Lynchburg, VA 24501Off Market
- $379,100-- bd-- ba1.8k sqft3203 Memorial Ave, Lynchburg, VA 24501Off Market
- $174,2403 bd3 ba2.5k sqft107 Westover Blvd, Lynchburg, VA 24501Sold
- $240,9004 bd3 ba2.2k sqft3201 Memorial Ave, Lynchburg, VA 24501Off Market
- $205,100-- bd2 ba2.3k sqft3220 Memorial Ave, Lynchburg, VA 24501Off Market
- $173,600-- bd2 ba1.3k sqft3218 Memorial Ave, Lynchburg, VA 24501Off Market
A local agent can set up tours, give advice and negotiate with sellers.
A local lender can help you make sure your offer is ready when you are.
Similar homes
- $319,9006 bd3 ba2.3k sqft3810 Cambria St, Lynchburg, VA 24502For Sale
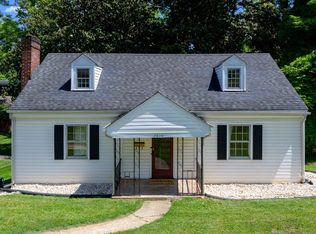 MLS ID #367979, Schyler Coleman Higgins, Cornerstone Realty Group Inc.. LMLS
 - $272,0005 bd2 ba2.4k sqft4544 Greenwood Dr, Lynchburg, VA 24502For Sale
 MLS ID #368534, Polly R. Wooldridge, NextHome TwoFourFive. LMLS
 - $259,9004 bd2 ba1.6k sqft204 Westover Blvd, Lynchburg, VA 24501For Sale
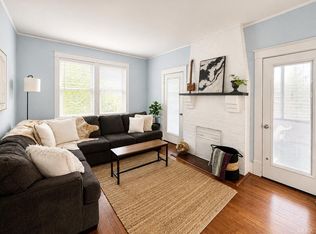 MLS ID #368475, Tracy Ellett, Keller Williams. LMLS
 - $319,9004 bd3 ba2.1k sqft205 Oakridge Blvd, Lynchburg, VA 24502For Sale
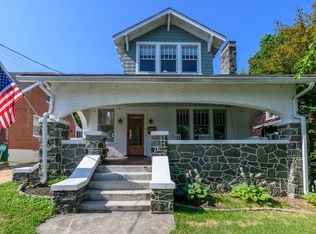 MLS ID #367782, Wendy Reddy, Reddy Real Estate, Inc.. LMLS
 - $352,0003 bd4 ba2.2k sqft133 Bennett Dr, Lynchburg, VA 24501For SaleMLS ID #368497, Gary McCullough, Lynchburg's Finest Team LLC. LMLS
- $297,9004 bd2 ba1.9k sqft1107 Ashley Dr, Lynchburg, VA 24501For SaleMLS ID #368334, Michael Lee, Keller Williams. LMLS
- $309,9004 bd3 ba2.3k sqft7128 Meadowbrook Rd, Lynchburg, VA 24502For SaleMLS ID #368090, Adam M. Stinespring, Keller Williams. LMLS
- $309,9003 bd2 ba1.8k sqft2709 Anthony Pl, Lynchburg, VA 24501For SaleMLS ID #367414, Jeremy Bruce Phillips Sr., BHHS Dawson Ford Garbee-Forest. LMLS
- $329,0004 bd2 ba2.4k sqft5040 Fort Ave, Lynchburg, VA 24502For SaleMLS ID #368280, Jeffrey Eugene Sims, Legacy Realty. LMLS
- $289,9004 bd2 ba1.6k sqft634 Thomas Rd, Lynchburg, VA 24502For SaleMLS ID #366786, Schyler Coleman Higgins, Cornerstone Realty Group Inc.. LMLS
- $299,9004 bd4 ba2.1k sqft229 Towne Crier Rd, Lynchburg, VA 24502For SaleMLS ID #368504, Cody Smith, Keller Williams. LMLS
- $339,9004 bd3 ba2.2k sqft634 Hayes Dr, Lynchburg, VA 24502For SaleMLS ID #367474, Teresa Grant, Keller Williams. LMLS
- $279,9003 bd2 ba1.9k sqft1100 Milford Ln, Lynchburg, VA 24501For SaleMLS ID #366998, Jason Porter, eXp Realty LLC-Stafford. LMLS
- $359,9005 bd5 ba3.6k sqft2311 Rivermont Ave, Lynchburg, VA 24503For SaleMLS ID #368370, Adam C. Hopkins, Virginia Homes & Land Realty. LMLS
- $249,9003 bd4 ba1.6k sqft2009 Lakeside Dr Unit 216, Lynchburg, VA 24501For SaleMLS ID #368612, Luther Maddy, Elite Realty. LMLS
- $399,9005 bd4 ba3.8k sqft711 Chinook Pl, Lynchburg, VA 24502For SaleMLS ID #368482, William Matthew Barrett IV, Elite Realty. LMLS
- $314,9003 bd2 ba1.5k sqft1432 Nelson Dr, Lynchburg, VA 24502For SaleMLS ID #366598, Luther Maddy, Elite Realty. LMLS
- $264,9004 bd2 ba2.4k sqft4413 Goodview St, Lynchburg, VA 24502For SaleMLS ID #367623, Kaylin N. Moore, Keller Williams. LMLS
- $225,0003 bd2 ba2.5k sqft3039 Campbell Ave, Lynchburg, VA 24501For SaleMLS ID #368079, Nadine Blakely, Re/Max 1st Olympic. LMLS
- $289,8003 bd2 ba1.6k sqft6276 Pawnee Dr, Lynchburg, VA 24502For SaleMLS ID #367956, Adam C. Hopkins, Virginia Homes & Land Realty. LMLS
