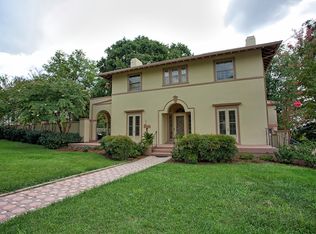
Fabulous 5 bedroom, 4.5 bath home with Terrace Level Apartment in iconic Rivermont Ave location. Located steps away from from Magnolia Foods, Randolph College, Riverside Park, Blackwater Creek trails, shopping, dining, and more. Rich with character and architectural charm, this spacious home offers beautiful natural light, inviting living spaces, updated comforts, and an incredible blend of history and convenience. Inviting foyer, spacious eat in kitchen with granite counters, updated cabinets, stainless fridge, and custom bookcase. Main level features primary bedroom with ensuite, large family room with fireplace, sitting room, main level office, laundry, and private deck. Upstairs you are greeted with abundant natural light, 3 more spacious bedrooms, plus a bonus family room that you will love! Terrace level features a one bedroom apartment with formal dining room and separate laundry. You'll appreciate the off-street parking, carport, & garden space that make this home truly special
For sale
Price cut: $10K (8/14)
$349,900
2311 Rivermont Ave, Lynchburg, VA 24503
5beds
3,680sqft
Single Family Residence
Built in 1920
0.28 Acres Lot
$-- Zestimate®
$95/sqft
$-- HOA
What's special
Sitting roomPrivate deckTerrace level apartmentGarden spaceOff-street parkingMain level officePrimary bedroom with ensuite
- 30 days
- 2,365
- 135
Likely to sell faster than
Zillow last checked:
Listing updated:
Listed by:
Adam C. Hopkins 434-444-7136 Adam@AdamHopkins.Net,
Virginia Homes & Land Realty 434-444-7136
Source: LMLS,MLS#: 368370 Originating MLS: Lynchburg Board of Realtors
Originating MLS: Lynchburg Board of RealtorsFacts & features
Interior
Bedrooms & bathrooms
- Bedrooms: 5
- Bathrooms: 5
- Full bathrooms: 4
- 1/2 bathrooms: 1
Primary bedroom
- Level: First
- Area: 156
- Dimensions: 13 x 12
Bedroom
- Dimensions: 0 x 0
Bedroom 2
- Level: Second
- Area: 196
- Dimensions: 14 x 14
Bedroom 3
- Level: Second
- Area: 196
- Dimensions: 14 x 14
Bedroom 4
- Level: Second
- Area: 196
- Dimensions: 14 x 14
Bedroom 5
- Level: Below Grade
- Area: 110
- Dimensions: 11 x 10
Dining room
- Area: 0
- Dimensions: 0 x 0
Family room
- Level: Second
- Area: 216
- Dimensions: 24 x 9
Great room
- Area: 0
- Dimensions: 0 x 0
Kitchen
- Level: First
- Area: 280
- Dimensions: 20 x 14
Living room
- Level: First
- Area: 280
- Dimensions: 20 x 14
Office
- Level: First
- Area: 126
- Dimensions: 14 x 9
Heating
- Heat Pump, Two-Zone
Cooling
- Heat Pump, Two-Zone
Appliances
- Included: Dishwasher, Dryer, Microwave, Electric Range, Refrigerator, Self Cleaning Oven, Washer, Gas Water Heater
- Laundry: In Basement, Dryer Hookup, Laundry Room, Main Level, Separate Laundry Rm., Washer Hookup
Features
- Apartment, Ceiling Fan(s), Free-Standing Tub, Soaking Tub, Great Room, High Speed Internet, Main Level Bedroom, Main Level Den, Primary Bed w/Bath, Tile Bath(s), Walk-In Closet(s)
- Flooring: Carpet, Laminate, Tile, Wood
- Doors: Storm Door(s)
- Basement: Apartment,Exterior Entry,Finished,Heated,Interior Entry,Walk-Out Access,Workshop
- Attic: Access
- Number of fireplaces: 1
- Fireplace features: 1 Fireplace, Living Room
Interior area
- Total structure area: 3,680
- Total interior livable area: 3,680 sqft
- Finished area above ground: 3,080
- Finished area below ground: 600
Property
Parking
- Parking features: Off Street
Features
- Levels: Two,Three Or More
- Stories: 2
- Patio & porch: Porch, Front Porch
- Exterior features: Gas Line, Garden
- Fencing: Fenced
Lot
- Size: 0.28 Acres
- Features: Landscaped
Details
- Parcel number: 02011024
- Special conditions: Historical District
Construction
Type & style
- Home type: SingleFamily
- Architectural style: Two Story
- Property subtype: Single Family Residence
Materials
- Aluminum Siding
- Roof: Metal,Shingle
Condition
- Year built: 1920
Utilities & green energy
- Electric: AEP/Appalachian Powr
- Sewer: City
- Water: City
- Utilities for property: Cable Available, Cable Connections
Community & HOA
Location
- Region: Lynchburg
Financial & listing details
- Price per square foot: $95/sqft
- Tax assessed value: $315,800
- Annual tax amount: $2,400
- Date on market: 7/31/2026
- Cumulative days on market: 99 days
Estimated market value
Not available
Estimated sales range
Not available
Not available
Price history
| Date | Event | Price |
|---|---|---|
| 8/14/2026 | Price change | $349,900-2.8%$95/sqft |
Source:  LMLS #368370 Report a problem LMLS #368370 Report a problem | ||
| 7/31/2026 | Listed for sale | $359,900-2.7%$98/sqft |
Source: LMLS #368370 Report a problem | ||
| 7/26/2026 | Listing removed | $369,900$101/sqft |
Source: LMLS #366664 Report a problem | ||
| 6/6/2026 | Price change | $369,900-2.6%$101/sqft |
Source: LMLS #366664 Report a problem | ||
| 5/18/2026 | Listed for sale | $379,900+123.5%$103/sqft |
Source: LMLS #366664 Report a problem | ||
| 3/24/2021 | Listing removed | -- |
Source: Owner Report a problem | ||
| 2/23/2019 | Listing removed | $1,400 |
Source: Owner Report a problem | ||
| 1/23/2019 | Listed for rent | $1,400+7.7% |
Source: Owner Report a problem | ||
| 7/22/2017 | Listing removed | $1,300 |
Source: Owner Report a problem | ||
| 7/13/2017 | Price change | $1,300-10% |
Source: Owner Report a problem | ||
| 5/22/2017 | Price change | $1,445-3.7% |
Source: Owner Report a problem | ||
| 5/14/2017 | Listed for rent | $1,500 |
Source: Owner Report a problem | ||
| 5/17/2010 | Sold | $170,000-20.2%$46/sqft |
Source: LMLS #251640 Report a problem | ||
| 12/22/2004 | Sold | $213,000$58/sqft |
Source: LMLS #214264 Report a problem | ||
Public tax history
| Year | Property taxes | Tax assessment |
|---|---|---|
| 2025 | $2,653 +42.8% | $315,800 +51.3% |
| 2024 | $1,857 | $208,700 |
| 2023 | $1,857 -20.3% | $208,700 -0.6% |
| 2022 | $2,330 | $209,900 |
| 2021 | $2,330 +17.3% | $209,900 +17.3% |
| 2020 | $1,986 | $178,900 |
| 2019 | $1,986 +5.2% | $178,900 +5.2% |
| 2018 | $1,888 | $170,100 |
| 2017 | $1,888 | $170,100 |
| 2016 | $1,888 | $170,100 |
| 2015 | $1,888 | $170,100 |
| 2014 | $1,888 | $170,100 |
| 2012 | -- | $170,100 |
| 2011 | -- | $170,100 -31.1% |
| 2009 | -- | $246,800 +3% |
| 2008 | -- | $239,600 +41.5% |
| 2007 | -- | $169,300 |
| 2006 | -- | $169,300 |
| 2005 | -- | $169,300 +18.2% |
| 2004 | -- | $143,200 |
| 2003 | -- | $143,200 +3% |
| 2002 | -- | $139,000 |
| 2001 | -- | $139,000 |
Find assessor info on the county website
Monthly payment
Est. payment
Payment breakdown
Explore the cost of this home by adjusting the details. Changes won't be saved.Climate risks
Neighborhood: 24503
Similar homes
- $350,0004 bd3 ba2k sqft308 Rowland Dr, Lynchburg, VA 24503For Sale
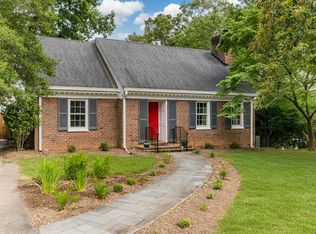 MLS ID #367205, Amy B. Scott, John Stewart Walker, Inc. LMLS
 - $349,9007 bd4 ba3.2k sqft1609 Rivermont Ave, Lynchburg, VA 24503For Sale
 MLS ID #368610, Noah Kessler, Keller Williams. LMLS
 - $359,9004 bd3 ba2.9k sqft2305 Hawthorne Rd, Lynchburg, VA 24503For Sale
 MLS ID #368252, Sky N. Pacot, LPT Realty, Inc. LMLS
 - $359,9004 bd3 ba2.7k sqft2935 Ravenwood Dr, Lynchburg, VA 24503For Sale
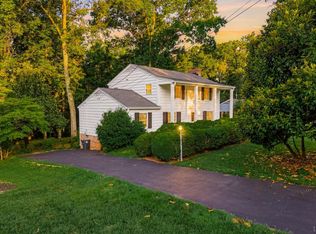 MLS ID #366648, Doris Brammer, John Stewart Walker, Inc. LMLS
