Don't miss this fabulous 2 story colonial featuring 4 Br's, 21/2 baths, beautiful hardwood flooring, LR with gas log FP, formal dining room, parlor, open kitchen and eating area that the seller also used as a main level den. You will not find this great layout in new homes today! Upper floor with 4 nice BRS, 2 full ceramic baths. On the lower level you will find an office, and a den that leads to a park-like backyard with a gorgeous 2 level brick patio. Relax and enjoy the peaceful surroundings on the beautiful screened porch with access from the kitchen and living room. Fabulous layout for a party!!! Enjoy a stroll on the Blackwater Trail minutes from your front door. Walk to shopping and dining. Make your appointment!! This has been virtually staged!
For sale
Price cut: $20K (6/23)
$359,900
2935 Ravenwood Dr, Lynchburg, VA 24503
4beds
2,782sqft
Single Family Residence
Built in 1958
0.46 Acres Lot
$-- Zestimate®
$129/sqft
$-- HOA
What's special
Main level denBeautiful hardwood flooringFormal dining roomPeaceful surroundings
- 94 days
- 1,095
- 75
Zillow last checked:
Listing updated:
Listed by:
Doris Brammer 434-944-7653 dorisbrammer@gmail.com,
John Stewart Walker, Inc 434-385-6655
Source: LMLS,MLS#: 366648 Originating MLS: Lynchburg Board of Realtors
Originating MLS: Lynchburg Board of RealtorsFacts & features
Interior
Bedrooms & bathrooms
- Bedrooms: 4
- Bathrooms: 3
- Full bathrooms: 2
- 1/2 bathrooms: 1
Primary bedroom
- Level: Second
- Area: 156
- Dimensions: 13 x 12
Bedroom
- Dimensions: 0 x 0
Bedroom 2
- Level: Second
- Area: 169
- Dimensions: 13 x 13
Bedroom 3
- Level: Second
- Area: 143
- Dimensions: 13 x 11
Bedroom 4
- Level: Second
- Area: 168
- Dimensions: 16.8 x 10
Bedroom 5
- Area: 0
- Dimensions: 0 x 0
Dining room
- Level: First
- Area: 168
- Dimensions: 14 x 12
Family room
- Level: Below Grade
- Area: 372
- Dimensions: 31 x 12
Great room
- Area: 0
- Dimensions: 0 x 0
Kitchen
- Level: First
- Area: 120
- Dimensions: 12 x 10
Living room
- Level: First
- Area: 234
- Dimensions: 18 x 13
Office
- Level: Below Grade
- Area: 156
- Dimensions: 13 x 12
Heating
- Forced Warm Air-Gas
Cooling
- Central Air
Appliances
- Included: Cooktop, Dryer, Electric Range, Refrigerator, Wall Oven, Washer, Gas Water Heater
- Laundry: In Basement, Dryer Hookup, Washer Hookup
Features
- Drywall, Main Level Den, Pantry, Tile Bath(s)
- Flooring: Carpet, Ceramic Tile, Hardwood, Vinyl
- Doors: Storm Door(s)
- Windows: Storm Window(s), Drapes
- Basement: Exterior Entry,Finished,Full,Game Room,Heated,Interior Entry,Sump Pump,Walk-Out Access
- Attic: Access
- Number of fireplaces: 1
- Fireplace features: 1 Fireplace, Gas Log, Living Room
Interior area
- Total structure area: 2,782
- Total interior livable area: 2,782 sqft
- Finished area above ground: 2,132
- Finished area below ground: 650
Property
Parking
- Parking features: Off Street, Paved Drive
- Has uncovered spaces: Yes
Features
- Levels: Two
- Stories: 2
- Patio & porch: Patio, Front Porch, Screened Porch
- Exterior features: Gas Line, Tennis Courts Nearby
- Pool features: Pool Nearby
Lot
- Size: 0.46 Acres
- Features: Landscaped, Close to Clubhouse
Details
- Parcel number: 16801022
- Zoning: R1
Construction
Type & style
- Home type: SingleFamily
- Architectural style: Two Story
- Property subtype: Single Family Residence
Materials
- Wood Siding
- Roof: Shingle
Condition
- Year built: 1958
Utilities & green energy
- Electric: AEP/Appalachian Powr
- Sewer: City
- Water: City
- Utilities for property: Cable Available, Cable Connections
Community & HOA
Community
- Subdivision: Linkhorne Forest
Location
- Region: Lynchburg
Financial & listing details
- Price per square foot: $129/sqft
- Tax assessed value: $322,500
- Annual tax amount: $2,709
- Date on market: 5/27/2026
- Cumulative days on market: 94 days
Estimated market value
Not available
Estimated sales range
Not available
Not available
Price history
| Date | Event | Price |
|---|---|---|
| 6/23/2026 | Price change | $359,900-5.3%$129/sqft |
Source:  LMLS #366648 Report a problem LMLS #366648 Report a problem | ||
| 5/27/2026 | Listed for sale | $379,900$137/sqft |
Source: LMLS #366648 Report a problem | ||
Public tax history
| Year | Property taxes | Tax assessment |
|---|---|---|
| 2025 | $2,709 +13.2% | $322,500 +19.9% |
| 2024 | $2,393 | $268,900 |
| 2023 | $2,393 +10.6% | $268,900 +37.9% |
| 2022 | $2,165 | $195,000 |
| 2021 | $2,165 +5.5% | $195,000 +5.5% |
| 2020 | $2,051 | $184,800 |
| 2019 | $2,051 +3.1% | $184,800 +3.1% |
| 2018 | $1,989 | $179,200 |
| 2017 | $1,989 | $179,200 |
| 2016 | $1,989 | $179,200 |
| 2015 | $1,989 | $179,200 -8.7% |
| 2014 | $1,989 | $196,200 |
| 2012 | -- | $196,200 |
| 2011 | -- | $196,200 |
| 2009 | -- | $196,200 +7.8% |
| 2008 | -- | $182,000 +18% |
| 2007 | -- | $154,200 |
| 2006 | -- | $154,200 |
| 2005 | -- | $154,200 +6.3% |
| 2004 | -- | $145,000 |
| 2003 | -- | $145,000 |
| 2002 | -- | $145,000 |
| 2001 | -- | $145,000 |
Find assessor info on the county website
Monthly payment
Est. payment
Payment breakdown
Explore the cost of this home by adjusting the details. Changes won't be saved.Climate risks
Neighborhood: 24503
Similar homes
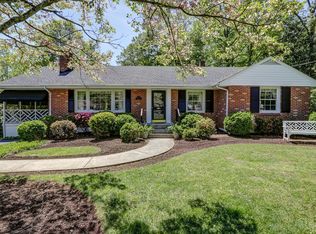
- $359,9004 bd3 ba2.9k sqft2305 Hawthorne Rd, Lynchburg, VA 24503For Sale
 MLS ID #368252, Sky N. Pacot, LPT Realty, Inc. LMLS
 - $365,0005 bd3 ba2k sqft2044 Indian Hill Rd, Lynchburg, VA 24503For Sale
 MLS ID #366676, Jeremy Bruce Phillips Sr., BHHS Dawson Ford Garbee-Forest. LMLS
 - $395,0004 bd3 ba2.7k sqft3700 Otter Pl, Lynchburg, VA 24503For Sale
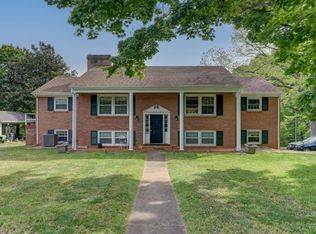 MLS ID #366141, Hope Davis Metzger, Magnolia Mountain Realty. LMLS
 - $360,0004 bd3 ba2.1k sqft63 Viking Dr, Lynchburg, VA 24502For Sale
 MLS ID #368899, Ashley Nash, TMoore Real Estate Group LLC. LMLS
