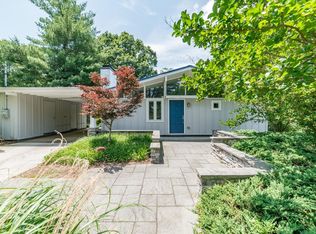
Back on the market through no fault of the seller. Amazing, mid-century modern in the heart of historic Rivermont. Perfectly renovated with modern improvements while maintaining mid century bones and charm. Energy efficient windows, laminate flooring, and an on-demand gas water heater. Updated electrical & HVAC. Ensuite primary addition with a large master bath and walk-in closet. Three other bedrooms and two full updated bathrooms with walkouts to the pool area. The upgraded kitchen has granite countertops, a five-burner gas cooktop, two large pantries and Bosch double ovens. Kitchen opens to a large Great Room with tons of light and built-in cabinets. Open dining area with gas-log fireplace and stone surround. The backyard is professionally landscaped/hardscaped & features a multi level patio with a Gunite swimming pool and garden space. All improvements have been done using top quality materials. This has been a highly successful Airbnb, so showing times are limited due to bookings
For sale
$429,900
523 Elmwood Ave, Lynchburg, VA 24503
4beds
1,984sqft
Single Family Residence
Built in 1956
0.25 Acres Lot
$423,600 Zestimate®
$217/sqft
$-- HOA
What's special
Whole house generatorGarden spaceOne level mid-century modernGunite swimming poolMulti level patioThree other bedroomsTwo large pantries
- 104 days
- 1,177
- 75
Zillow last checked:
Listing updated:
Listed by:
Amy B. Scott 434-426-3307 amy@amyscott.net,
John Stewart Walker, Inc 434-385-6655
Source: LMLS,MLS#: 366613 Originating MLS: Lynchburg Board of Realtors
Originating MLS: Lynchburg Board of RealtorsFacts & features
Interior
Bedrooms & bathrooms
- Bedrooms: 4
- Bathrooms: 3
- Full bathrooms: 3
Primary bedroom
- Level: First
- Area: 199.8
- Dimensions: 13.5 x 14.8
Bedroom
- Dimensions: 0 x 0
Bedroom 2
- Level: First
- Area: 134.56
- Dimensions: 11.6 x 11.6
Bedroom 3
- Level: First
- Area: 180
- Dimensions: 15 x 12
Bedroom 4
- Level: First
- Area: 175.2
- Dimensions: 14.6 x 12
Bedroom 5
- Area: 0
- Dimensions: 0 x 0
Dining room
- Level: First
- Area: 280
- Dimensions: 14 x 20
Family room
- Area: 0
- Dimensions: 0 x 0
Great room
- Area: 0
- Dimensions: 0 x 0
Kitchen
- Level: First
- Area: 168.96
- Dimensions: 17.6 x 9.6
Living room
- Level: First
- Area: 268.28
- Dimensions: 17.5 x 15.33
Office
- Area: 0
- Dimensions: 0 x 0
Heating
- Forced Warm Air-Gas
Cooling
- Heat Pump
Appliances
- Included: Cooktop, Dishwasher, Dryer, Microwave, Refrigerator, Washer, Tankless Water Heater
- Laundry: Main Level
Features
- Ceiling Fan(s), Great Room, Main Level Bedroom, Primary Bed w/Bath, Pantry, Tile Bath(s)
- Flooring: Carpet, Ceramic Tile, Laminate
- Windows: Insulated Windows
- Basement: Slab
- Attic: Scuttle
- Number of fireplaces: 1
- Fireplace features: 1 Fireplace, Gas Log
Interior area
- Total structure area: 1,984
- Total interior livable area: 1,984 sqft
- Finished area above ground: 1,984
- Finished area below ground: 0
Property
Parking
- Total spaces: 2
- Parking features: Carport Parking (2 Car)
- Carport spaces: 2
Features
- Levels: One
- Patio & porch: Patio
- Exterior features: Garden
- Has private pool: Yes
- Pool features: In Ground
- Fencing: Fenced,Privacy
Lot
- Size: 0.25 Acres
- Features: Landscaped
Details
- Parcel number: 00711021
- Zoning: R2
- Other equipment: Whole House Generator
Construction
Type & style
- Home type: SingleFamily
- Architectural style: Contemporary
- Property subtype: Single Family Residence
Materials
- Wood Siding, Other
- Roof: Shingle
Condition
- Year built: 1956
Utilities & green energy
- Electric: AEP/Appalachian Powr
- Sewer: City
- Water: City
- Utilities for property: Cable Connections
Community & HOA
Community
- Subdivision: Randolph College Area
Location
- Region: Lynchburg
Financial & listing details
- Price per square foot: $217/sqft
- Tax assessed value: $345,300
- Annual tax amount: $2,534
- Date on market: 5/15/2026
- Cumulative days on market: 62 days
Estimated market value
$423,600
$402,000 - $445,000
$2,021/mo
Price history
| Date | Event | Price |
|---|---|---|
| 7/20/2026 | Listed for sale | $429,900$217/sqft |
Source:  LMLS #366613 Report a problem LMLS #366613 Report a problem | ||
| 6/18/2026 | Pending sale | $429,900$217/sqft |
Source: LMLS #366613 Report a problem | ||
| 6/8/2026 | Listed for sale | $429,900$217/sqft |
Source: LMLS #366613 Report a problem | ||
| 5/28/2026 | Pending sale | $429,900$217/sqft |
Source: LMLS #366613 Report a problem | ||
| 5/15/2026 | Listed for sale | $429,900+43.3%$217/sqft |
Source: LMLS #366613 Report a problem | ||
| 12/30/2020 | Sold | $299,900+20%$151/sqft |
Source: LMLS #329013 Report a problem | ||
| 9/29/2017 | Sold | $250,000-1.9%$126/sqft |
Source: LMLS #307327 Report a problem | ||
| 8/29/2017 | Listed for sale | $254,900$128/sqft |
Source: John Stewart Walker, Inc #307327 Report a problem | ||
Public tax history
| Year | Property taxes | Tax assessment |
|---|---|---|
| 2025 | $2,901 +14.5% | $345,300 +21.3% |
| 2024 | $2,534 | $284,700 |
| 2023 | $2,534 -12.5% | $284,700 +9.1% |
| 2022 | $2,897 | $261,000 |
| 2021 | $2,897 +22% | $261,000 +22% |
| 2020 | $2,374 | $213,900 |
| 2019 | $2,374 +31.7% | $213,900 +31.7% |
| 2018 | $1,803 +300% | $162,400 |
| 2017 | $451 | $162,400 |
| 2016 | $451 | $162,400 |
| 2015 | $451 -75% | $162,400 +10.6% |
| 2014 | $1,803 | $146,900 +25.1% |
| 2012 | -- | $117,400 |
| 2011 | -- | $117,400 +3.3% |
| 2009 | -- | $113,700 +3.6% |
| 2008 | -- | $109,800 +28.1% |
| 2007 | -- | $85,700 |
| 2006 | -- | $85,700 |
| 2005 | -- | $85,700 +14.3% |
| 2004 | -- | $75,000 |
| 2003 | -- | $75,000 |
| 2002 | -- | $75,000 |
| 2001 | -- | $75,000 |
Find assessor info on the county website
Monthly payment
Est. payment
Payment breakdown
Explore the cost of this home by adjusting the details. Changes won't be saved.Climate risks
Neighborhood: 24503
Similar homes
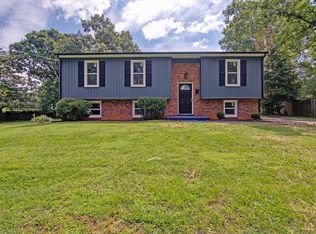
- $474,9005 bd3 ba2.8k sqft3609 Tanglewood Ln, Lynchburg, VA 24503For Sale
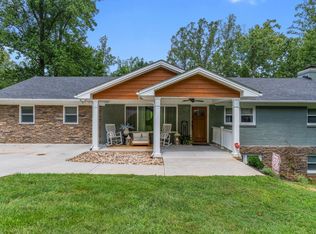 MLS ID #368363, Sky N. Pacot, LPT Realty, Inc. LMLS
 - $350,0004 bd3 ba2k sqft308 Rowland Dr, Lynchburg, VA 24503For Sale
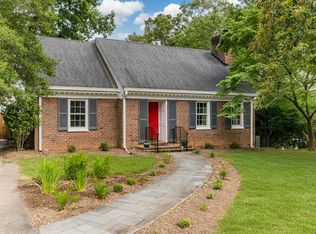 MLS ID #367205, Amy B. Scott, John Stewart Walker, Inc. LMLS
 - $395,0004 bd3 ba2.7k sqft3700 Otter Pl, Lynchburg, VA 24503For Sale
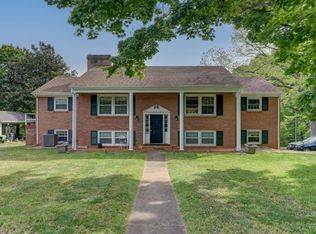 MLS ID #366141, Hope Davis Metzger, Magnolia Mountain Realty. LMLS
 - $369,9003 bd3 ba1.9k sqft933 Rothowood Rd, Lynchburg, VA 24503For Sale
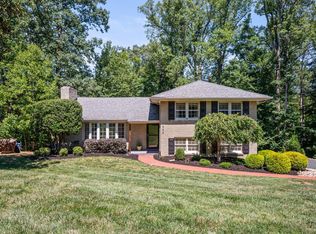 MLS ID #368160, Matthew Gene Durand, Mark A. Dalton & Co., Inc.. LMLS
