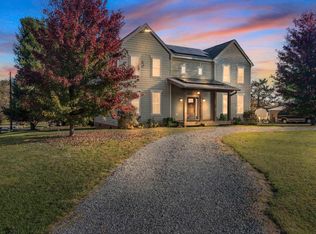
Welcome to 179 Crestview Dr! This craftsman style home has beautiful higher-end finishes and is located in the desirable Brookville School district. Newly fenced backyard offers privacy and space to play or entertain. The storage barn is full of character and has many possibilities! Solar panels (which are COMPLETELY paid off) are in place to help with your electric bill! Upstairs you'll find 3 larger sized bedrooms with an ensuite primary bed/bath featuring a walk-in-closet! New carpets in the bedrooms in 2024. Smart vehicle charging outlet already in place. Covered front and rear porches make this home a perfect place to relax and unwind after a long day. Recent bank appraisal $10K over asking price, allowing you to likely move in with instant equity! Schedule your showing today!
For sale
$399,900
179 Crestview Dr, Rustburg, VA 24588
3beds
1,992sqft
Single Family Residence
Built in 2011
0.34 Acres Lot
$-- Zestimate®
$201/sqft
$-- HOA
What's special
Beautiful higher-end finishes
- 22 hours
- 563
- 13
Zillow last checked:
Listing updated:
Listed by:
Courtney Iazzi 434-941-6271 courtney.iazzi@gmail.com,
Mark A. Dalton & Co., Inc. 434-841-8405
Source: LMLS,MLS#: 368861 Originating MLS: Lynchburg Board of Realtors
Originating MLS: Lynchburg Board of RealtorsFacts & features
Interior
Bedrooms & bathrooms
- Bedrooms: 3
- Bathrooms: 3
- Full bathrooms: 2
- 1/2 bathrooms: 1
Primary bedroom
- Level: Second
- Area: 210
- Dimensions: 15 x 14
Bedroom
- Dimensions: 0 x 0
Bedroom 2
- Level: Second
- Area: 168
- Dimensions: 14 x 12
Bedroom 3
- Level: Second
- Area: 168
- Dimensions: 14 x 12
Bedroom 4
- Area: 0
- Dimensions: 0 x 0
Bedroom 5
- Area: 0
- Dimensions: 0 x 0
Dining room
- Area: 0
- Dimensions: 0 x 0
Family room
- Area: 0
- Dimensions: 0 x 0
Great room
- Area: 0
- Dimensions: 0 x 0
Kitchen
- Level: First
- Area: 360
- Dimensions: 24 x 15
Living room
- Level: First
- Area: 360
- Dimensions: 24 x 15
Office
- Area: 0
- Dimensions: 0 x 0
Heating
- Heat Pump, Two-Zone
Cooling
- Heat Pump, Two-Zone
Appliances
- Included: Dishwasher, Dryer, Microwave, Electric Range, Refrigerator, Washer, Electric Water Heater
- Laundry: Dryer Hookup, Laundry Room, Second Floor, Washer Hookup
Features
- Ceiling Fan(s), Drywall, High Speed Internet, Main Level Den, Primary Bed w/Bath, Pantry, TV Mount(s), Walk-In Closet(s)
- Flooring: Carpet, Ceramic Tile, Hardwood, Slate
- Windows: Insulated Windows
- Basement: Crawl Space
- Attic: Access
Interior area
- Total structure area: 1,992
- Total interior livable area: 1,992 sqft
- Finished area above ground: 1,992
- Finished area below ground: 0
Property
Parking
- Parking features: Circular Driveway
- Has uncovered spaces: Yes
Features
- Levels: Two
- Stories: 2
- Patio & porch: Porch, Front Porch, Rear Porch
- Exterior features: Garden
- Fencing: Fenced,Privacy
Lot
- Size: 0.34 Acres
- Features: Landscaped
Details
- Additional structures: Storage
- Parcel number: 32A146A
Construction
Type & style
- Home type: SingleFamily
- Architectural style: Two Story
- Property subtype: Single Family Residence
Materials
- Cement Board/Plank, Stucco
- Roof: Shingle
Condition
- Year built: 2011
Utilities & green energy
- Electric: AEP/Appalachian Powr
- Sewer: Septic Tank
- Water: County
- Utilities for property: Cable Available, Cable Connections
Community & HOA
Community
- Security: Smoke Detector(s)
- Subdivision: Hyland Spgs
Location
- Region: Rustburg
Financial & listing details
- Price per square foot: $201/sqft
- Tax assessed value: $306,400
- Annual tax amount: $1,379
- Date on market: 8/27/2026
Estimated market value
Not available
Estimated sales range
Not available
Not available
Price history
| Date | Event | Price |
|---|---|---|
| 8/27/2026 | Listed for sale | $399,900+8.1%$201/sqft |
Source:  LMLS #368861 Report a problem LMLS #368861 Report a problem | ||
| 1/7/2025 | Sold | $370,000-1.3%$186/sqft |
Source: LMLS #355415 Report a problem | ||
| 12/7/2024 | Price change | $374,900-1.3%$188/sqft |
Source: LMLS #355415 Report a problem | ||
| 10/25/2024 | Listed for sale | $379,900+55.1%$191/sqft |
Source: LMLS #355415 Report a problem | ||
| 6/15/2020 | Sold | $245,000-2%$123/sqft |
Source: LMLS #324805 Report a problem | ||
| 3/30/2020 | Price change | $249,900-2%$125/sqft |
Source: Lauren Bell Real Estate, Inc. #324805 Report a problem | ||
| 2/13/2020 | Price change | $254,900-1.9%$128/sqft |
Source: Lauren Bell Real Estate, Inc. #324805 Report a problem | ||
| 1/27/2020 | Listed for sale | $259,900+8.3%$130/sqft |
Source: Lauren Bell Real Estate, Inc. #324805 Report a problem | ||
| 2/8/2016 | Listing removed | $239,900$120/sqft |
Source: Dawson Ford Garbee-Forest #293755 Report a problem | ||
| 9/8/2015 | Price change | $239,900-2%$120/sqft |
Source: Dawson Ford Garbee-Forest #293755 Report a problem | ||
| 8/25/2015 | Price change | $244,900-1.6%$123/sqft |
Source: Dawson Ford Garbee-Forest #293755 Report a problem | ||
| 8/10/2015 | Listed for sale | $249,000$125/sqft |
Source: Dawson Ford Garbee and Company #293755 Report a problem | ||
Public tax history
| Year | Property taxes | Tax assessment |
|---|---|---|
| 2023 | -- | $306,400 +34.4% |
| 2022 | $1,186 | $228,000 |
| 2021 | $1,186 | -- |
| 2020 | -- | -- |
| 2019 | $1,041 | $228,000 +13.9% |
| 2018 | $1,041 | $200,200 |
| 2017 | -- | $200,200 |
| 2016 | -- | $200,200 |
| 2015 | -- | $200,200 +3.8% |
| 2014 | -- | $192,900 |
| 2013 | -- | $192,900 +78.9% |
| 2012 | -- | $107,800 |
Find assessor info on the county website
Monthly payment
Est. payment
Payment breakdown
Explore the cost of this home by adjusting the details. Changes won't be saved.Climate risks
Neighborhood: 24588
Similar homes
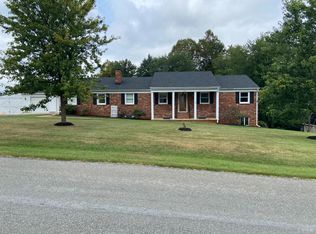
- $409,9003 bd2 ba1.5k sqft232 Armistead Ln, Rustburg, VA 24588For Sale
 MLS ID #368587, Teresa D. Hudson, John Stewart Walker, Inc. LMLS
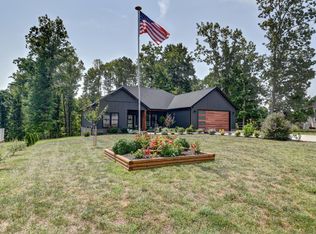
 - $360,0004 bd3 ba2.1k sqft63 Viking Dr, Lynchburg, VA 24502For Sale
 MLS ID #368899, Ashley Nash, TMoore Real Estate Group LLC. LMLS
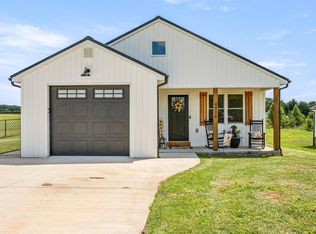
 - $339,9003 bd2 ba1.4k sqft4516 Colonial Hwy, Evington, VA 24550For Sale
 MLS ID #368734, Schyler Coleman Higgins, Cornerstone Realty Group Inc.. LMLS
 - $529,0004 bd3 ba2.1k sqft29 Arrington Dr, Evington, VA 24550For Sale
 MLS ID #368813, Hope Davis Metzger, Magnolia Mountain Realty. LMLS
