Skip main navigation
Sold for $324,000
  • $324,000

    184 Crestview Dr, Rustburg, VA 24588

    3beds
    3,301sqft
    Single Family Residence
    Built in 1968
    0.58 Acres Lot
    $338,700 Zestimate®
    $98/sqft
    $2,254 Estimated rent

    Home value

    $338,700

    $271,000 - $423,000

    $2,254/mo

    Zestimate® history
    Loading
    Loading...

    Owner options

    List your home for rent

    $2,254/mo

    Rent Zestimate®

    Find your next renter with Zillow Rental Manager. Plus, with online applications, you can quickly screen prospective tenants – for free.

    Learn more

    $2,254/mo

    Rent Zestimate®

    Refinance and save

    $1,832/mo

    Est. payment

    Refinancing to a lower rate could help reduce your monthly payments and save thousands over the life of the loan.

    See today's rates

    $1,832/mo

    Est. payment

    Explore your selling options

    Work with a Zillow partner agent

    Leverage their expertise and Zillow's premium Showcase listings to get your home seen by more buyers.

    Get started

    List with your own agent

    Get your home in front of millions of buyers by listing it on Zillow.

    Learn how to do it

    Sell it yourself

    Take full control of how buyers see your home on Zillow by listing For Sale by Owner (FSBO).

    List your home

    What's special

    Vaulted sunroomBrick wood-burning fireplaceFully updated hall bathStunning ensuiteGreat roomGranite countertopsNew lvp flooring
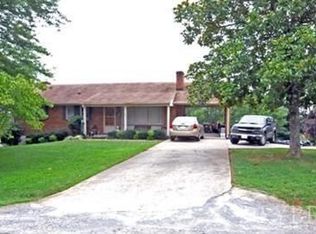
    MUST SEE!! Welcome to this charming brick ranch in Campbell County. Tucked on a spacious .58-acre lot w/ Brookville schools & low taxes! Ideally located just off Wards Rd/29, you are close to everything. The neighborhood is amazing & all the updates & renovations make this home feel brand new. Home features 3 beds, 2.5 baths, fresh paint, new LVP flooring, granite countertops, new appliances, new doors, updated plumbing, electrical, recessed lighting, & more. Cozy up by the brick wood-burning fireplace or relax in the vaulted sunroom. Enjoy a spacious eat-in kitchen plus TWO bonus rooms perfect for a formal dining area, great room, gym, or playroom. Down the hall: 3 bedrooms, a fully updated hall bath, & stunning ensuite in the primary. The full basement includes a large den w/ fireplace, laundry, half bath, & garage. Tons of space w/ even more potential. Outside is a 1,500 sqft shop for projects PLUS a large fenced area for pets. USDA eligible for 0% down. Don't wait come by today!

    Zillow last checked:

    Listing updated:

    Listed by:

    Liz Pino 302-542-2731 lizpino14@gmail.com,

    eXp Realty LLC-Stafford

    Bought with:

    OUT OF AREA BROKER

    OUT OF AREA BROKER

    Source: LMLS,MLS#: 358308MLS LogoOriginating MLS: Lynchburg Board of Realtors

    Facts & features

    Interior

    Bedrooms & bathrooms
    • Bedrooms: 3
    • Bathrooms: 3
    • Full bathrooms: 2
    • 1/2 bathrooms: 1
    Primary bedroom
    • Level: First
    • Area: 156
    • Dimensions: 13 x 12
    Bedroom
    • Dimensions: 0 x 0
    Bedroom 2
    • Level: First
    • Area: 132
    • Dimensions: 12 x 11
    Bedroom 3
    • Level: First
    • Area: 120
    • Dimensions: 12 x 10
    Bedroom 4
    • Area: 0
    • Dimensions: 0 x 0
    Bedroom 5
    • Area: 0
    • Dimensions: 0 x 0
    Dining room
    • Area: 0
    • Dimensions: 0 x 0
    Family room
    • Level: Below Grade
    • Area: 350
    • Dimensions: 28 x 12.5
    Great room
    • Level: First
    • Area: 377
    • Dimensions: 29 x 13
    Kitchen
    • Level: First
    • Area: 154
    • Dimensions: 14 x 11
    Living room
    • Level: First
    • Area: 245
    • Dimensions: 17.5 x 14
    Office
    • Area: 0
    • Dimensions: 0 x 0
    Heating
    • Electric Baseboard, Heat Pump
    Cooling
    • Heat Pump
    Appliances
    • Included: Dryer, Electric Range, Refrigerator, Washer, Electric Water Heater
    • Laundry: In Basement, Laundry Room
    Features
    • Great Room, Main Level Bedroom, Main Level Den, Primary Bed w/Bath, Pantry, Separate Dining Room, Workshop
    • Flooring: Hardwood, Vinyl Plank
    • Doors: Storm Door(s)
    • Windows: Storm Window(s)
    • Basement: Exterior Entry,Full,Game Room,Interior Entry,Walk-Out Access,Workshop
    • Attic: None
    • Number of fireplaces: 2
    • Fireplace features: 2 Fireplaces, Den, Living Room, Wood Burning, Basement
    Interior area
    • Total structure area: 3,301
    • Total interior livable area: 3,301 sqft
    • Finished area above ground: 2,625
    • Finished area below ground: 676

    Property

    Parking
    • Parking features: Concrete Drive
    • Has garage: Yes
    • Has uncovered spaces: Yes
    Features
    • Levels: One
    • Exterior features: Garden
    • Fencing: Fenced
    Lot
    • Size: 0.58 Acres
    • Features: Landscaped
    Details
    • Additional structures: Workshop
    • Parcel number: 32A151

    Construction

    Type & style
    • Home type: SingleFamily
    • Architectural style: Ranch
    • Property subtype: Single Family Residence
    Materials
    • Brick
    • Roof: Shingle
    Condition
    • Year built: 1968

    Utilities & green energy

    • Electric: AEP/Appalachian Powr
    • Sewer: Septic Tank
    • Water: County

    Community & neighborhood

    Location
    • Region: Rustburg

    Price history

    DateEventPrice
    4/30/2025Sold$324,000+4.5%$98/sqft
    Source: LMLS #358308 Report a problem
    4/9/2025Pending sale$310,000$94/sqft
    Source: LMLS #358308 Report a problem
    4/4/2025Listed for sale$310,000+72.2%$94/sqft
    Source: LMLS #358308 Report a problem
    11/21/2024Sold$180,000-40%$55/sqft
    Source: LMLS #352900 Report a problem
    7/18/2024Price change$299,900-6.3%$91/sqft
    Source: LMLS #352900 Report a problem
    6/12/2024Listed for sale$319,900$97/sqft
    Source: LMLS #352900 Report a problem

    Public tax history

    YearProperty taxesTax assessment
    2024$9,366 $305,200
    2023$9,366 +823.7%$305,200 +56.5%
    2022$1,014 -87.4%$195,000
    2021$8,025 --
    2020-- --
    2019$917 $195,000 +10.6%
    2018$917 $176,300
    2017-- $176,300
    2016-- $176,300
    2015-- $176,300 +1.1%
    2014-- $174,400
    2013-- $174,400
    2012-- $174,400
    2011-- $174,400 +2.5%
    2010-- $170,200
    2009-- $170,200
    2008-- $170,200
    2007-- $170,200 +44.4%
    2006-- $117,900
    2005-- $117,900
    2004-- $117,900
    2003-- $117,900 +22.5%
    2002$549 $96,271
    2001$549 $96,271
    2000$549 $96,271

    Find assessor info on the county website

    Neighborhood: 24588

    Nearby schools

    GreatSchools rating
    Get pre-qualified for a loan
    At Zillow Home Loans, we can pre-qualify you in as little as 5 minutes with no impact to your credit score.

    An equal housing lender. NMLS #10287.

    Sell for more on Zillow
    Get a Zillow Showcase℠ listing at no additional cost and you could sell for .
    $338,700
    2% more
    +$6,774
    With Zillow Showcase(estimated)
    $345,474