Skip main navigation
Pending
  • Price increase: $40K (6/23)
    $179,900

    515 Elmwood Ave, Lynchburg, VA 24503

    3beds
    1,485sqft
    : 
    Loading
    Get pre-qualified
    Single Family Residence
    Built in 1956
    0.28 Acres Lot
    $179,800 Zestimate®
    $121/sqft
    $-- HOA

    What's special

    Authentic period designCoveted ge kitchen center
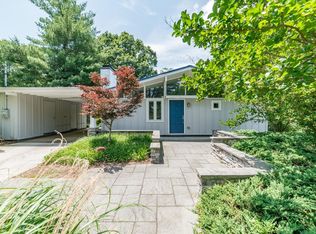
    A rare midcentury modern gem in a sought-after location. This 3 bedroom, 2 bath, 1,485 sq ft home retains authentic period design--including the coveted GE Kitchen Center, a true hallmark of mid-century innovation. This is an exceptional opportunity for the visionary buyer: the MCM purist ready to restore her to her original glory, or the savvy investor who recognizes the bones. Bring your imagination and your appreciation for the real thing. Offered strictly as-is; seller will make no repairs or concessions. Financing will likely require a non-traditional loan program, possibly conventional, or cash.
    21 days
    |
    3,052
    |
    235
    |

    Likely to sell faster than

    Zillow last checked:

    Listing updated:

    Listed by:

    Julie Pierce 434-851-9163 juliepiercerealtor@gmail.com,

    John Stewart Walker, Inc

    Source: LMLS,MLS#: 367534MLS LogoOriginating MLS: Lynchburg Board of Realtors

      Facts & features

      Interior

      Bedrooms & bathrooms
      • Bedrooms: 3
      • Bathrooms: 2
      • Full bathrooms: 2
      Primary bedroom
      • Level: First
      • Area: 180
      • Dimensions: 12 x 15
      Bedroom
      • Dimensions: 0 x 0
      Bedroom 2
      • Level: First
      • Area: 156
      • Dimensions: 12 x 13
      Bedroom 3
      • Level: First
      • Area: 144
      • Dimensions: 12 x 12
      Bedroom 4
      • Area: 0
      • Dimensions: 0 x 0
      Bedroom 5
      • Area: 0
      • Dimensions: 0 x 0
      Dining room
      • Level: First
      • Area: 96
      • Dimensions: 8 x 12
      Family room
      • Area: 0
      • Dimensions: 0 x 0
      Great room
      • Area: 0
      • Dimensions: 0 x 0
      Kitchen
      • Level: First
      • Area: 96
      • Dimensions: 8 x 12
      Living room
      • Level: First
      • Area: 180
      • Dimensions: 12 x 15
      Office
      • Area: 0
      • Dimensions: 0 x 0
      Heating
      • Forced Warm Air-Gas, Hot Water-Gas
      Cooling
      • Central Air
      Appliances
      • Included: Dishwasher, Disposal, Electric Range, Gas Water Heater
      • Laundry: Dryer Hookup, Washer Hookup
      Features
      • Ceiling Fan(s), Drywall, Main Level Bedroom, Main Level Den, Primary Bed w/Bath, Pantry, Tile Bath(s), Workshop
      • Flooring: Carpet, Ceramic Tile, Hardwood, Laminate, Tile, Vinyl Plank
      • Basement: Slab
      • Attic: Access
      • Number of fireplaces: 1
      • Fireplace features: 1 Fireplace, Gas Log
      Interior area
      • Total structure area: 1,485
      • Total interior livable area: 1,485 sqft
      • Finished area above ground: 1,485
      • Finished area below ground: 0

      Property

      Parking
      • Total spaces: 1
      • Parking features: Paved Drive, Carport Parking (1 Car)
      • Carport spaces: 1
      • Has uncovered spaces: Yes
      Features
      • Levels: One
      • Patio & porch: Patio
      • Fencing: Privacy
      Lot
      • Size: 0.28 Acres
      • Features: Landscaped
      Details
      • Additional structures: Storage, Tractor Shed
      • Parcel number: 00711023
      • Zoning: R2

      Construction

      Type & style
      • Home type: SingleFamily
      • Architectural style: Contemporary,Ranch
      • Property subtype: Single Family Residence
      Materials
      • Vinyl Siding, Wood Siding
      • Roof: Shingle
      Condition
      • Year built: 1956

      Utilities & green energy

      • Electric: AEP/Appalachian Powr
      • Sewer: City
      • Water: City
      • Utilities for property: Cable Available, Cable Connections

      Community & HOA

      Community
      • Security: Smoke Detector(s)
      • Subdivision: Courtney Springs
      Location
      • Region: Lynchburg

      Financial & listing details

      • Price per square foot: $121/sqft
      • Tax assessed value: $177,300
      • Annual tax amount: $2,127
      • Date on market: 6/23/2026
      • Cumulative days on market: 22 days

        Estimated market value

        $179,800

        $171,000 - $189,000

        $1,991/mo

        Price history

        DateEventPrice
        7/1/2026Pending sale$179,900$121/sqft
        Source: LMLS #367534 Report a problem
        6/23/2026Price change$179,900+28.6%$121/sqft
        Source: LMLS #367534 Report a problem
        11/13/2013Listed for sale$139,900+39.9%$94/sqft
        Source: Visual Tour #281972 Report a problem
        4/21/2012Listing removed$100,000$67/sqft
        Source: TNC Report a problem
        3/22/2012Listed for sale$100,000$67/sqft
        Source: TNC Report a problem

        Public tax history

        YearProperty taxesTax assessment
        2025$1,489 +5.2%$177,300 +11.5%
        2024$1,415 $159,000
        2023$1,415 +3.1%$159,000 +28.5%
        2022$1,373 $123,700
        2021$1,373 +11%$123,700 +11%
        2020$1,237 $111,400
        2019$1,237 +2%$111,400 +2%
        2018$1,212 +2.8%$109,200
        2017$1,179 $109,200 +2.8%
        2016$1,179 $106,200
        2015$1,179 $106,200 -2%
        2014$1,179 $108,400
        2012-- $108,400
        2011-- $108,400 +3.1%
        2009-- $105,100 +0.4%
        2008-- $104,700 +29.3%
        2007-- $81,000
        2006-- $81,000
        2005-- $81,000 +9.5%
        2004-- $74,000
        2003-- $74,000
        2002-- $74,000
        2001-- $74,000
        Find assessor info on the county website

        Monthly payment

        Est. payment

        Payment breakdown

        Explore the cost of this home by adjusting the details. Changes won't be saved.
        All calculations are estimates and provided by Zillow, Inc. for informational purposes only. Actual amounts may vary.
        HOA fees may include property taxes on listings classified as Co-Ops. Contact the listing agent and/or owner for fee details.
        Mortgage interest rates are dependent on a number of factors, including credit score, down payment, and repayment length. Interest rate data provided by Zillow Group Marketplace, Inc. as of 1/1/1970 from various mortgage lenders with which we have lead or other similar arrangements; the Estimated Payment is an average of those rates.
        See how much you could borrow to make a competitive offer.

        Climate risks

        Neighborhood: 24503

        Getting around

        38 / 100
        Car-Dependent
        26 / 100
        Some Transit
        46 / 100
        Somewhat Bikeable

        Nearby schools

        GreatSchools rating

        A local agent can set up tours, give advice and negotiate with sellers.

        Browse local experts

        Similar homes