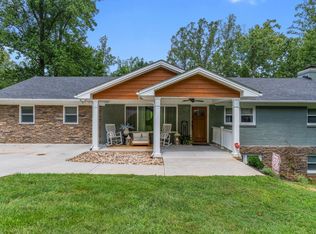
Nestled in the highly sought-after Carriage Square community in Boonsboro, this beautifully updated home offers elegant, low-maintenance living. Abundant natural light and soaring 9-foot ceilings enhance the formal living and dining rooms, creating inviting spaces for entertaining and everyday living. The stunning kitchen was renovated in 2022 with custom cabinetry, granite countertops, and new appliances. The spacious main-level primary suite provides comfort and convenience. Step outside to the maintenance-free deck featuring a retractable awning and gas fire pit, perfect for relaxing while enjoying the beautifully landscaped grounds. Thoughtfully designed landscaping offers year-round beauty, while the park-like green space across the street provides a serene setting. Meticulously maintained and beautifully appointed, this exceptional home blends luxury, comfort, and convenience.
For sale
Price cut: $10K (7/21)
$489,900
202 Saint James Pl, Lynchburg, VA 24503
3beds
2,032sqft
:
Get pre-qualified$3,528/mo
Condominium
Built in 1985
-- sqft lot
$-- Zestimate®
$241/sqft
$460/mo HOA
What's special
Maintenance-free deckBeautifully landscaped groundsSpacious main-level primary suiteGranite countertopsGas fire pitNew appliancesAbundant natural light
- 51 days |
- 564 |
- 22 |
Zillow last checked:
Listing updated:
Listed by:
Tamara Dodson 434-907-1945 tamaradodsonrealtor@gmail.com,
Realty ONE Group Leading Edge 434-544-0100
Source: LMLS,MLS#: 367489 Originating MLS: Lynchburg Board of Realtors
Originating MLS: Lynchburg Board of RealtorsFacts & features
Interior
Bedrooms & bathrooms
- Bedrooms: 3
- Bathrooms: 3
- Full bathrooms: 2
- 1/2 bathrooms: 1
Primary bedroom
- Level: First
- Area: 208
- Dimensions: 16 x 13
Bedroom
- Dimensions: 0 x 0
Bedroom 2
- Level: Second
- Area: 204
- Dimensions: 12 x 17
Bedroom 3
- Level: Second
- Area: 140
- Dimensions: 14 x 10
Bedroom 4
- Area: 0
- Dimensions: 0 x 0
Bedroom 5
- Area: 0
- Dimensions: 0 x 0
Dining room
- Level: First
- Area: 168
- Dimensions: 12 x 14
Family room
- Area: 0
- Dimensions: 0 x 0
Great room
- Area: 0
- Dimensions: 0 x 0
Kitchen
- Level: First
- Area: 110
- Dimensions: 10 x 11
Living room
- Level: First
- Area: 247
- Dimensions: 19 x 13
Office
- Area: 0
- Dimensions: 0 x 0
Heating
- Heat Pump, Two-Zone
Cooling
- Heat Pump
Appliances
- Included: Dishwasher, Microwave, Electric Range, Refrigerator, Self Cleaning Oven, Electric Water Heater
- Laundry: Dryer Hookup, Laundry Closet, Washer Hookup
Features
- Ceiling Fan(s), High Speed Internet, Main Level Bedroom, Main Level Den, Primary Bed w/Bath, Pantry, Separate Dining Room, Tile Bath(s)
- Flooring: Carpet, Hardwood, Laminate
- Doors: Storm Door(s)
- Windows: Storm Window(s)
- Basement: Crawl Space
- Attic: Access,Scuttle
- Number of fireplaces: 1
- Fireplace features: 1 Fireplace, Gas Log, Living Room
Interior area
- Total structure area: 2,032
- Total interior livable area: 2,032 sqft
- Finished area above ground: 2,032
- Finished area below ground: 0
Property
Parking
- Parking features: Off Street
Features
- Levels: One and One Half
- Exterior features: Gas Line, Tennis Courts Nearby
- Pool features: Pool Nearby
Lot
- Size: 2,021 Square Feet
- Features: Landscaped, Near Golf Course
Details
- Parcel number: 18308009
Construction
Type & style
- Home type: Condo
- Property subtype: Condominium
Materials
- Wood Siding
- Roof: Shingle
Condition
- Year built: 1985
Utilities & green energy
- Electric: AEP/Appalachian Powr
- Sewer: City
- Water: City
Community & HOA
Community
- Security: Smoke Detector(s)
- Subdivision: Carriage Square
HOA
- Has HOA: Yes
- Services included: Maintenance Structure, Maintenance Grounds, Insurance, Neighborhood Lights, Road Maintenance, Sewer, Snow Removal, Trash, Water
- HOA fee: $460 monthly
Location
- Region: Lynchburg
Financial & listing details
- Price per square foot: $241/sqft
- Tax assessed value: $369,300
- Annual tax amount: $2,674
- Date on market: 6/22/2026
- Cumulative days on market: 52 days
Estimated market value
Not available
Estimated sales range
Not available
Not available
Price history
| Date | Event | Price |
|---|---|---|
| 7/21/2026 | Price change | $489,900-2%$241/sqft |
Source:  LMLS #367489 Report a problem LMLS #367489 Report a problem | ||
| 6/22/2026 | Listed for sale | $499,900+72.4%$246/sqft |
Source: LMLS #367489 Report a problem | ||
| 10/5/2021 | Sold | $289,900$143/sqft |
Source: LMLS #334281 Report a problem | ||
| 9/27/2021 | Pending sale | $289,900$143/sqft |
Source: LMLS #334281 Report a problem | ||
| 9/23/2021 | Listed for sale | $289,900$143/sqft |
Source: LMLS #334281 Report a problem | ||
Public tax history
| Year | Property taxes | Tax assessment |
|---|---|---|
| 2025 | $3,102 +16% | $369,300 +22.9% |
| 2024 | $2,674 | $300,500 |
| 2023 | $2,674 -0.1% | $300,500 +24.5% |
| 2022 | $2,678 +1.7% | $241,300 +1.7% |
| 2021 | $2,634 | $237,300 |
| 2020 | $2,634 | $237,300 |
| 2019 | $2,634 +9.2% | $237,300 +9.2% |
| 2018 | $2,412 +300% | $217,300 |
| 2017 | $603 | $217,300 |
| 2016 | $603 | $217,300 |
| 2015 | $603 | $217,300 -6.4% |
| 2014 | $603 | $232,200 |
| 2012 | -- | $232,200 |
| 2011 | -- | $232,200 |
| 2009 | -- | $232,200 +8.4% |
| 2008 | -- | $214,200 +5.9% |
| 2007 | -- | $202,300 |
| 2006 | -- | $202,300 |
| 2005 | -- | $202,300 |
| 2004 | -- | $202,300 |
| 2003 | -- | $202,300 +4.8% |
| 2002 | -- | $193,000 |
| 2001 | -- | $193,000 |
Find assessor info on the county website
Monthly payment
Est. payment
Payment breakdown
Explore the cost of this home by adjusting the details. Changes won't be saved.Climate risks
Neighborhood: 24503
Nearby schools
GreatSchools rating
- 4/10Bedford Hills Elementary SchoolGrades: PK-5Distance: 0.9 mi
- 2/10Linkhorne Middle SchoolGrades: 6-8Distance: 2.6 mi
- 3/10E.C. Glass High SchoolGrades: 9-12Distance: 4.1 mi
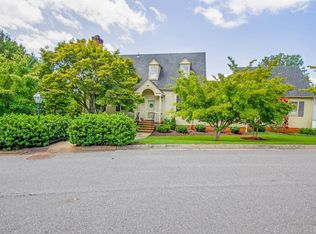
- $525,0003 bd3 ba2.3k sqft200 Saint James Pl, Lynchburg, VA 24503Sold
- $466,300-- bd-- ba2.2k sqft105 Carriage Way, Lynchburg, VA 24503Off Market
- $464,900-- bd-- ba2.1k sqft107 Carriage Way, Lynchburg, VA 24503Off Market
- $430,0003 bd3 ba2.2k sqft204 Saint James Pl, Lynchburg, VA 24503Sold

- $450,200-- bd-- ba2.1k sqft206 Saint James Pl, Lynchburg, VA 24503Off Market
- $422,400-- bd-- ba2k sqft205 Saint James Pl, Lynchburg, VA 24503Off Market
- $452,000-- bd-- ba2.3k sqft203 Saint James Pl, Lynchburg, VA 24503Off Market
- $460,300-- bd-- ba2.2k sqft109 Carriage Way, Lynchburg, VA 24503Off Market
A local agent can set up tours, give advice and negotiate with sellers.
Similar homes
- $424,9003 bd2 ba2.1k sqft100 Carriage Way, Lynchburg, VA 24503For Sale
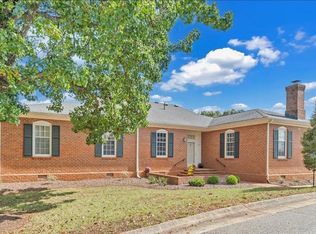 MLS ID #367432, Sunny Manning, NextHome TwoFourFive. LMLS
 - $449,9004 bd3 ba1.9k sqft1300 Boonsboro Pl, Lynchburg, VA 24503For Sale
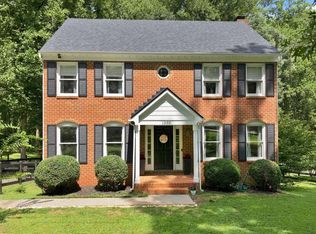 MLS ID #368427, Stacy Powell, Keller Williams. LMLS
 - $499,9004 bd3 ba2.2k sqft115 Meadowridge Dr, Lynchburg, VA 24503For Sale
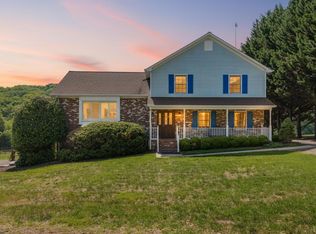 MLS ID #366775, Jeremiah Cochenour, Mark A. Dalton & Co., Inc.. LMLS
 - $499,9005 bd3 ba2.8k sqft3609 Tanglewood Ln, Lynchburg, VA 24503For Sale
 MLS ID #368363, Sky N. Pacot, LPT Realty, Inc. LMLS
 - $499,9004 bd3 ba2.8k sqft1031 Tottenham Ct, Lynchburg, VA 24503For SaleMLS ID #367647, Jane Blickenstaff, Blickenstaff & Company, Realto. LMLS
- $369,9004 bd3 ba2.9k sqft2305 Hawthorne Rd, Lynchburg, VA 24503For SaleMLS ID #368252, Sky N. Pacot, LPT Realty, Inc. LMLS
- $369,9003 bd3 ba1.9k sqft933 Rothowood Rd, Lynchburg, VA 24503For SaleMLS ID #368160, Matthew Gene Durand, Mark A. Dalton & Co., Inc.. LMLS
- $499,9004 bd4 ba3k sqft117 Marguerite Dr, Lynchburg, VA 24502For SaleMLS ID #368304, Cole T. Phillips, Mark A. Dalton & Co., Inc.. LMLS
- $399,9004 bd3 ba2.7k sqft3700 Otter Pl, Lynchburg, VA 24503For SaleMLS ID #366141, Hope Davis Metzger, Magnolia Mountain Realty. LMLS
- $429,9004 bd3 ba2.2k sqft544 Lady Slipper Ln, Lynchburg, VA 24502For SaleMLS ID #367369, Doris Brammer, John Stewart Walker, Inc. LMLS
- $365,0004 bd3 ba2.4k sqft1005 Williamsburg Pl, Lynchburg, VA 24503For SaleMLS ID #367524, Lauren Bell, Lauren Bell Real Estate, Inc.. LMLS
- $429,9004 bd3 ba1.9k sqft523 Elmwood Ave, Lynchburg, VA 24503For SaleMLS ID #366613, Amy B. Scott, John Stewart Walker, Inc. LMLS
- $379,0004 bd3 ba2.2k sqft109 Kenbridge Pl, Lynchburg, VA 24502For SaleMLS ID #368519, Carter Ancona, Keller Williams. LMLS
- $360,0004 bd3 ba2.1k sqft63 Viking Dr, Lynchburg, VA 24502For SaleMLS ID #368409, Ashley Nash, TMoore Real Estate Group LLC. LMLS
- $359,9004 bd3 ba2.7k sqft2935 Ravenwood Dr, Lynchburg, VA 24503For SaleMLS ID #366648, Doris Brammer, John Stewart Walker, Inc. LMLS
- $538,0004 bd3 ba2.9k sqft1070 Wild Fox Ct, Lynchburg, VA 24503For SaleMLS ID #367431, Jason Jones, LPT Realty, Inc. LMLS
- $399,9004 bd4 ba2.1k sqft240 Warwick Ln, Lynchburg, VA 24503For SaleMLS ID #367245, Mason A. Kiffmeyer, LPT Realty, Inc. LMLS
- $435,0003 bd2 ba2.2k sqft18697 Forest Rd, Lynchburg, VA 24502For SaleMLS ID #366436, David Russell Evans, Mark A. Dalton & Co., Inc.. LMLS
- $389,9004 bd3 ba2.6k sqft1600 Cottontown Rd, Forest, VA 24551For SaleMLS ID #368539, Luther Maddy, Elite Realty. LMLS
- $639,9005 bd3 ba2.7k sqft3515 Ridgecroft Dr, Lynchburg, VA 24503For SaleMLS ID #367581, Betsy A Ferguson, Lynchburg's Finest Team LLC. LMLS
