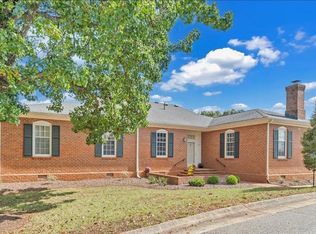
Welcome to this stunning, fully renovated home, where modern elegance meets unparalleled comfort. Completed by Colin Anderson in 2019, not one space has been untouched. Step inside the foyer which opens to a transformed kitchen with stunning cathedral ceiling and beams. Granite counters and island, custom cabinetry, stainless appliances, extensive pantry space perfect for cooking and entertaining. The added sunroom, large dining area, and more seating lends to an open airy atmosphere. 3 built-in bookcases added in LR. Main floor primary bedroom en suite with relocated primary bath with granite counters and all tile walk-in shower. Full size washer/dryer moved into closet next to bedroom. All hardwoods replaced with wide plank hickory, added recessed lighting throughout, new crown moldings, base board, and door hardware. Gorgeous!
Sold for $525,000
$525,000
200 Saint James Pl, Lynchburg, VA 24503
3beds
2,331sqft
Condominium
Built in 1985
-- sqft lot
$538,100 Zestimate®
$225/sqft
$1,953 Estimated rent
Home value
$538,100
$511,000 - $565,000
$1,953/mo
Zestimate® history
Owner options
List your home for rent
$1,953/mo
Rent Zestimate®
Find your next renter with Zillow Rental Manager. Plus, with online applications, you can quickly screen prospective tenants – for free.
$1,953/mo
Rent Zestimate®
Refinance and save
$3,632/mo
Est. payment
Refinancing to a lower rate could help reduce your monthly payments and save thousands over the life of the loan.
$3,632/mo
Est. payment
Explore your selling options
Work with a Zillow partner agent
Leverage their expertise and Zillow's premium Showcase listings to get your home seen by more buyers.
Get startedList with your own agent
Get your home in front of millions of buyers by listing it on Zillow.
Learn how to do itSell it yourself
Take full control of how buyers see your home on Zillow by listing For Sale by Owner (FSBO).
List your homeWhat's special
Zillow last checked:
Listing updated:
Listed by:
Kensie W. Johnson 434-941-9749 KENSIEJOHNSON@VERIZON.NET,
John Stewart Walker, Inc
Bought with:
Kensie W. Johnson, 0225046787
John Stewart Walker, Inc
Source: LMLS,MLS#: 353989 Originating MLS: Lynchburg Board of Realtors
Originating MLS: Lynchburg Board of RealtorsFacts & features
Interior
Bedrooms & bathrooms
- Bedrooms: 3
- Bathrooms: 3
- Full bathrooms: 2
- 1/2 bathrooms: 1
Primary bedroom
- Level: First
- Area: 208
- Dimensions: 16 x 13
Bedroom
- Dimensions: 0 x 0
Bedroom 2
- Level: Second
- Area: 195
- Dimensions: 15 x 13
Bedroom 3
- Level: Second
- Area: 168
- Dimensions: 14 x 12
Bedroom 4
- Area: 0
- Dimensions: 0 x 0
Bedroom 5
- Area: 0
- Dimensions: 0 x 0
Dining room
- Level: First
- Area: 156
- Dimensions: 13 x 12
Family room
- Area: 0
- Dimensions: 0 x 0
Great room
- Area: 0
- Dimensions: 0 x 0
Kitchen
- Level: First
- Area: 198
- Dimensions: 18 x 11
Living room
- Level: First
- Area: 260
- Dimensions: 20 x 13
Office
- Area: 0
- Dimensions: 0 x 0
Heating
- Forced Warm Air-Elec, Heat Pump, Two-Zone
Cooling
- Heat Pump, Two-Zone
Appliances
- Included: Convection Oven, Cooktop, Dishwasher, Disposal, Double Oven, Dryer, Refrigerator, Self Cleaning Oven, Water Purifier, Washer, Other, Electric Water Heater
- Laundry: Dryer Hookup, Laundry Closet, Main Level, Washer Hookup
Features
- Ceiling Fan(s), Drywall, Great Room, High Speed Internet, Main Level Bedroom, Main Level Den, Primary Bed w/Bath, Multi Media Wired, Pantry, Tile Bath(s)
- Flooring: Carpet, Hardwood, Tile
- Doors: Storm Door(s)
- Windows: Storm Window(s), Insulated Windows, Skylight(s)
- Basement: Crawl Space
- Attic: Scuttle,Walk-In
- Number of fireplaces: 1
- Fireplace features: 1 Fireplace, Gas Log
Interior area
- Total structure area: 2,331
- Total interior livable area: 2,331 sqft
- Finished area above ground: 2,331
- Finished area below ground: 0
Property
Parking
- Parking features: Off Street, Paved Drive
- Has garage: Yes
- Has uncovered spaces: Yes
Features
- Levels: One and One Half
- Patio & porch: Front Porch
Lot
- Size: 2,117 Square Feet
- Features: Landscaped, Undergrnd Utilities
Details
- Parcel number: 18308010
Construction
Type & style
- Home type: Condo
- Property subtype: Condominium
Materials
- Wood Siding
- Roof: Shingle
Condition
- Year built: 1985
Utilities & green energy
- Electric: AEP/Appalachian Powr
- Sewer: City
- Water: City
- Utilities for property: Cable Available, Cable Connections
Community & HOA
Community
- Security: Smoke Detector(s)
- Subdivision: Carriage Square
HOA
- Has HOA: Yes
- Services included: Maintenance Structure, Maintenance Grounds, Insurance, Neighborhood Lights, Road Maintenance, Roof, Sewer, Snow Removal, Trash, Water
- HOA fee: $465 monthly
Location
- Region: Lynchburg
Financial & listing details
- Price per square foot: $225/sqft
- Tax assessed value: $473,000
- Annual tax amount: $2,747
- Date on market: 8/9/2024
- Cumulative days on market: 10 days
Price history
| Date | Event | Price |
|---|---|---|
| 10/31/2024 | Sold | $525,000-4.5%$225/sqft |
Source:  LMLS #353989 Report a problem LMLS #353989 Report a problem | ||
| 8/19/2024 | Pending sale | $549,900$236/sqft |
Source: LMLS #353989 Report a problem | ||
| 8/9/2024 | Listed for sale | $549,900+87%$236/sqft |
Source: LMLS #353989 Report a problem | ||
| 8/15/2018 | Sold | $294,000+33.6%$126/sqft |
Source: LMLS #311772 Report a problem | ||
| 5/13/2003 | Sold | $220,000$94/sqft |
Source: LMLS #202584 Report a problem | ||
Public tax history
| Year | Property taxes | Tax assessment |
|---|---|---|
| 2025 | $3,973 +44.7% | $473,000 +53.3% |
| 2024 | $2,747 | $308,600 |
| 2023 | $2,747 -4.3% | $308,600 +19.4% |
| 2022 | $2,869 | $258,500 |
| 2021 | $2,869 | $258,500 |
| 2020 | $2,869 | $258,500 |
| 2019 | $2,869 +17.7% | $258,500 +17.7% |
| 2018 | $2,439 | $219,700 |
| 2017 | $2,439 | $219,700 |
| 2016 | $2,439 | $219,700 |
| 2015 | $2,439 | $219,700 -6.4% |
| 2014 | $2,439 | $234,800 |
| 2012 | -- | $234,800 |
| 2011 | -- | $234,800 |
| 2009 | -- | $234,800 +8.4% |
| 2008 | -- | $216,600 +5.9% |
| 2007 | -- | $204,600 |
| 2006 | -- | $204,600 |
| 2005 | -- | $204,600 |
| 2004 | -- | $204,600 |
| 2003 | -- | $204,600 +6% |
| 2002 | -- | $193,000 |
| 2001 | -- | $193,000 |
Find assessor info on the county website
Neighborhood: 24503
Nearby homes
- $489,9003 bd3 ba2k sqft202 Saint James Pl, Lynchburg, VA 24503For Sale

- $471,300-- bd-- ba2.2k sqft105 Carriage Way, Lynchburg, VA 24503Off Market
- $473,100-- bd-- ba2.1k sqft107 Carriage Way, Lynchburg, VA 24503Off Market
- $424,9003 bd2 ba2.1k sqft100 Carriage Way, Lynchburg, VA 24503For Sale
- $475,100-- bd-- ba2.3k sqft203 Saint James Pl, Lynchburg, VA 24503Off Market
- $430,0003 bd3 ba2.2k sqft204 Saint James Pl, Lynchburg, VA 24503Sold
- $391,3003 bd3 ba2.1k sqft201 Saint James Pl, Lynchburg, VA 24503Off Market
- $433,600-- bd-- ba2k sqft301 Barkley Ct, Lynchburg, VA 24503Off Market
Nearby schools
GreatSchools rating
- 4/10Bedford Hills Elementary SchoolGrades: PK-5Distance: 0.9 mi
- 2/10Linkhorne Middle SchoolGrades: 6-8Distance: 2.6 mi
- 3/10E.C. Glass High SchoolGrades: 9-12Distance: 4.1 mi


Get pre-qualified for a loan
At Zillow Home Loans, we can pre-qualify you in as little as 5 minutes with no impact to your credit score.An equal housing lender. NMLS #10287.
Sell for more on Zillow
Get a Zillow Showcase℠ listing at no additional cost and you could sell for .
$538,100
2% more
+$10,762
With Zillow Showcase(estimated)
$548,862
- Virginia
- Lynchburg City
- Lynchburg
- 24503
- 200 Saint James Pl
Nearby cities
Nearby zip codes
Other Lynchburg Topics
