Introducing a distinguished brick home in the sought-after Carriage Square community, offering refined living with effortless convenience. Enjoy a low-maintenance lifestyle with HOA services covering exterior upkeep, lawn care, and snow removal. This thoughtfully designed residence features main-level living with rich hardwood floors, elegant tile accents, and crown molding throughout. The kitchen showcases granite countertops, stainless steel appliances, and a new gas range, opening to an inviting family room perfect for relaxing or entertaining. The spacious primary suite includes a walk-in closet, while main-level laundry enhances everyday ease. A charming brick patio and two-car attached garage complete the home. Ideally located near Boonsboro shopping and dining, this property blends comfort, style, and convenience.
For sale
$424,900
100 Carriage Way, Lynchburg, VA 24503
3beds
2,107sqft
:
Get pre-qualified$3,126/mo
Condominium
Built in 1989
-- sqft lot
$-- Zestimate®
$202/sqft
$435/mo HOA
What's special
Two-car attached garageMain-level livingCharming brick patioInviting family roomGranite countertopsCrown molding throughoutElegant tile accents
- 38 days |
- 310 |
- 5 |
Likely to sell faster than
Zillow last checked:
Listing updated:
Listed by:
Sunny Manning 434-444-1984 sbmrealtor@gmail.com,
NextHome TwoFourFive 434-382-1828
Source: LMLS,MLS#: 367432 Originating MLS: Lynchburg Board of Realtors
Originating MLS: Lynchburg Board of RealtorsFacts & features
Interior
Bedrooms & bathrooms
- Bedrooms: 3
- Bathrooms: 2
- Full bathrooms: 2
Primary bedroom
- Level: First
- Area: 234
- Dimensions: 18 x 13
Bedroom
- Dimensions: 0 x 0
Bedroom 2
- Level: First
- Area: 144
- Dimensions: 12 x 12
Bedroom 3
- Level: First
- Area: 140
- Dimensions: 14 x 10
Bedroom 4
- Area: 0
- Dimensions: 0 x 0
Bedroom 5
- Area: 0
- Dimensions: 0 x 0
Dining room
- Level: First
- Area: 180
- Dimensions: 15 x 12
Family room
- Area: 0
- Dimensions: 0 x 0
Great room
- Area: 0
- Dimensions: 0 x 0
Kitchen
- Level: First
- Area: 154
- Dimensions: 14 x 11
Living room
- Level: First
- Area: 300
- Dimensions: 20 x 15
Office
- Area: 0
- Dimensions: 0 x 0
Heating
- Heat Pump
Cooling
- Heat Pump
Appliances
- Included: Dishwasher, Dryer, Microwave, Electric Range, Refrigerator, Washer, Electric Water Heater
- Laundry: Laundry Closet, Main Level
Features
- Main Level Bedroom, Primary Bed w/Bath, Pantry, Separate Dining Room, Tile Bath(s), Walk-In Closet(s)
- Flooring: Hardwood, Tile
- Windows: Skylight(s)
- Basement: Crawl Space
- Attic: Pull Down Stairs
- Number of fireplaces: 1
- Fireplace features: 1 Fireplace, Gas Log
Interior area
- Total structure area: 2,107
- Total interior livable area: 2,107 sqft
- Finished area above ground: 2,107
- Finished area below ground: 0
Property
Parking
- Parking features: Paved Drive
- Has uncovered spaces: Yes
Features
- Levels: One
- Patio & porch: Patio
Lot
- Size: 2,696 Square Feet
- Features: Landscaped
Details
- Parcel number: 18308002
Construction
Type & style
- Home type: Condo
- Property subtype: Condominium
Materials
- Brick
- Roof: Shingle
Condition
- Year built: 1989
Utilities & green energy
- Sewer: City
- Water: City
Community & HOA
HOA
- Has HOA: Yes
- Services included: Maintenance Structure, Maintenance Grounds, Neighborhood Lights, Road Maintenance, Snow Removal, Trash
- HOA fee: $435 monthly
Location
- Region: Lynchburg
Financial & listing details
- Price per square foot: $202/sqft
- Tax assessed value: $410,800
- Annual tax amount: $2,707
- Date on market: 6/18/2026
- Cumulative days on market: 39 days
Estimated market value
Not available
Estimated sales range
Not available
Not available
Price history
| Date | Event | Price |
|---|---|---|
| 6/17/2026 | Listed for sale | $424,900+1.2%$202/sqft |
Source:  NextHome #293869 Report a problem NextHome #293869 Report a problem | ||
| 3/26/2026 | Sold | $420,000-2.1%$199/sqft |
Source:  LMLS #362260 Report a problem LMLS #362260 Report a problem | ||
| 2/25/2026 | Pending sale | $429,000$204/sqft |
Source: LMLS #362260 Report a problem | ||
| 11/5/2025 | Price change | $429,000-1.4%$204/sqft |
Source:  RVAR #921540 Report a problem RVAR #921540 Report a problem | ||
| 10/21/2025 | Price change | $435,000-2.2%$206/sqft |
Source: LMLS #362260 Report a problem | ||
| 10/3/2025 | Listed for sale | $445,000+1.4%$211/sqft |
Source: RVAR #921540 Report a problem | ||
| 11/7/2024 | Sold | $439,000$208/sqft |
Source: LMLS #354959 Report a problem | ||
| 10/4/2024 | Listed for sale | $439,000+79.2%$208/sqft |
Source: LMLS #354959 Report a problem | ||
| 3/18/2014 | Sold | $245,000-2%$116/sqft |
Source:  LMLS #282151 Report a problem LMLS #282151 Report a problem | ||
| 9/30/2005 | Sold | $250,000$119/sqft |
Source: LMLS #217323 Report a problem | ||
Public tax history
| Year | Property taxes | Tax assessment |
|---|---|---|
| 2025 | $3,451 +27.5% | $410,800 +35% |
| 2024 | $2,707 | $304,200 |
| 2023 | $2,707 -11.4% | $304,200 +10.5% |
| 2022 | $3,055 | $275,200 |
| 2021 | $3,055 | $275,200 |
| 2020 | $3,055 | $275,200 |
| 2019 | $3,055 +7.8% | $275,200 +7.8% |
| 2018 | $2,833 | $255,200 |
| 2017 | $2,833 | $255,200 |
| 2016 | $2,833 | $255,200 |
| 2015 | $2,833 | $255,200 -2.1% |
| 2014 | $2,833 | $260,800 |
| 2012 | -- | $260,800 |
| 2011 | -- | $260,800 |
| 2009 | -- | $260,800 +4.6% |
| 2008 | -- | $249,400 +8.2% |
| 2007 | -- | $230,400 |
| 2006 | -- | $230,400 |
| 2005 | -- | $230,400 +1.5% |
| 2004 | -- | $227,000 |
| 2003 | -- | $227,000 +13.5% |
| 2002 | -- | $200,000 |
| 2001 | -- | $200,000 |
Find assessor info on the county website
Monthly payment
Est. payment
Payment breakdown
Explore the cost of this home by adjusting the details. Changes won't be saved.Climate risks
Neighborhood: 24503
Nearby schools
GreatSchools rating
- 4/10Bedford Hills Elementary SchoolGrades: PK-5Distance: 0.9 mi
- 2/10Linkhorne Middle SchoolGrades: 6-8Distance: 2.6 mi
- 3/10E.C. Glass High SchoolGrades: 9-12Distance: 4.1 mi
- $433,000-- bd-- ba2k sqft301 Barkley Ct, Lynchburg, VA 24503Off Market
- $422,2003 bd2 ba2.1k sqft303 Barkley Ct, Lynchburg, VA 24503Off Market
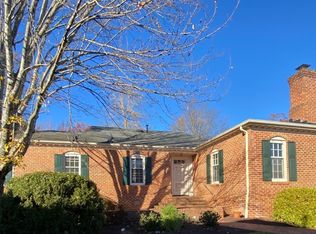
- $390,5003 bd3 ba2.1k sqft201 Saint James Pl, Lynchburg, VA 24503Off Market
- $485,600-- bd-- ba2.1k sqft305 Barkley Ct, Lynchburg, VA 24503Off Market
- $525,0003 bd3 ba2.3k sqft200 Saint James Pl, Lynchburg, VA 24503Sold
- $458,900-- bd-- ba2.3k sqft203 Saint James Pl, Lynchburg, VA 24503Off Market
- $414,900-- bd-- ba2.1k sqft102 Carriage Way, Lynchburg, VA 24503Off Market
- $403,200-- bd-- ba2.1k sqft310 Barkley Ct, Lynchburg, VA 24503Off Market
A local agent can set up tours, give advice and negotiate with sellers.
Similar homes
- $489,9003 bd3 ba2k sqft202 Saint James Pl, Lynchburg, VA 24503For Sale
 MLS ID #367489, Tamara Dodson, Realty ONE Group Leading Edge. LMLS
 - $459,9004 bd3 ba3k sqft3605 Willow Lawn Dr, Lynchburg, VA 24503For Sale
 MLS ID #367151, Cindy Kavana, Lauren Bell Real Estate, Inc.. LMLS
 - $403,0004 bd3 ba2.7k sqft3700 Otter Pl, Lynchburg, VA 24503For Sale
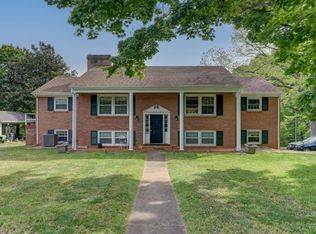 MLS ID #366141, Hope Davis Metzger, Magnolia Mountain Realty. LMLS
 - $375,0004 bd3 ba2.4k sqft1005 Williamsburg Pl, Lynchburg, VA 24503For Sale
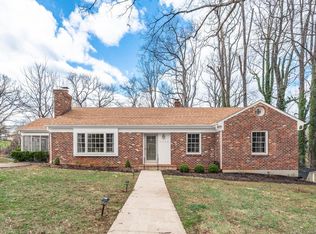 MLS ID #367524, Lauren Bell, Lauren Bell Real Estate, Inc.. LMLS
 - $365,0005 bd3 ba2k sqft2044 Indian Hill Rd, Lynchburg, VA 24503For SaleMLS ID #366676, Jeremy Bruce Phillips Sr., BHHS Dawson Ford Garbee-Forest. LMLS
- $435,0003 bd2 ba2.2k sqft18697 Forest Rd, Lynchburg, VA 24502For SaleMLS ID #366436, David Russell Evans, Mark A. Dalton & Co., Inc.. LMLS
- $399,9004 bd3 ba2.8k sqft14 Riverview Pl, Lynchburg, VA 24503For SaleMLS ID #367273, Mark Thomas LaMontagne, Mark A. Dalton & Co., Inc.. LMLS
- $429,9004 bd3 ba1.9k sqft523 Elmwood Ave, Lynchburg, VA 24503For SaleMLS ID #366613, Amy B. Scott, John Stewart Walker, Inc. LMLS
- $469,9004 bd3 ba2.2k sqft544 Lady Slipper Ln, Lynchburg, VA 24502For SaleMLS ID #367369, Doris Brammer, John Stewart Walker, Inc. LMLS
- $509,9004 bd3 ba2.2k sqft115 Meadowridge Dr, Lynchburg, VA 24503For SaleMLS ID #366775, Jeremiah Cochenour, Mark A. Dalton & Co., Inc.. LMLS
- $399,9004 bd4 ba2.1k sqft240 Warwick Ln, Lynchburg, VA 24503For SaleMLS ID #367245, Mason A. Kiffmeyer, LPT Realty, Inc. LMLS
- $424,9003 bd3 ba2.1k sqft1650 Cottontown Rd, Forest, VA 24551For SaleMLS ID #366974, Nadine Blakely, Re/Max 1st Olympic. LMLS
- $365,0004 bd3 ba2k sqft308 Rowland Dr, Lynchburg, VA 24503For SaleMLS ID #367205, Amy B. Scott, John Stewart Walker, Inc. LMLS
- $369,9004 bd3 ba2.4k sqft1002 Oxford Point Rd, Lynchburg, VA 24502For SaleMLS ID #367745, Matt Coleman, eXp Realty LLC-Stafford. LMLS
- $359,9004 bd3 ba2.7k sqft2935 Ravenwood Dr, Lynchburg, VA 24503For SaleMLS ID #366648, Doris Brammer, John Stewart Walker, Inc. LMLS
- $515,0004 bd3 ba2.8k sqft1031 Tottenham Ct, Lynchburg, VA 24503For SaleMLS ID #367647, Jane Blickenstaff, Blickenstaff & Company, Realto. LMLS
- $409,9003 bd2 ba2.3k sqft324 Charldon Rd, Lynchburg, VA 24501For SaleMLS ID #367337, Lynne Creasy, Karl Miller Realty LLC. LMLS
- $455,0003 bd2 ba1.9k sqft1240 Gladden Cir, Forest, VA 24551For SaleMLS ID #368243, Steven Koleno, Beycome Brokerage Realty LLC. LMLS
- $329,9003 bd3 ba1.4k sqft303 Rowland Dr, Lynchburg, VA 24503For SaleMLS ID #367866, Celeste Sedlar, Lynchburg's Finest Team LLC. LMLS
- $499,9004 bd4 ba3k sqft117 Marguerite Dr, Lynchburg, VA 24502For SaleMLS ID #365702, Joshua David Redmond, Mark A. Dalton & Co., Inc.. LMLS
