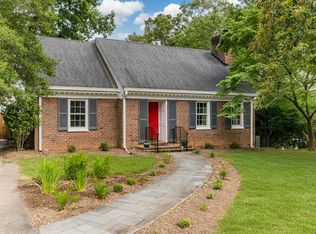
Welcome to 14 Riverview Pl! Tucked away off Rivermont Ave on a quiet, dead-end street, this unique home is ready for its new owner. You'll be greeted by a well-loved yard with fantastic landscaping. Upon entry, notice the grand foyer's unpainted woodwork and French doors. The main level features laundry and an expansive office with a full bath. Before heading upstairs, check out the large back deck overlooking the private backyard. The second floor boasts 4 bedrooms, 2 full baths, and a magical sunroom with endless potential, plus a spacious upper deck perfect for morning coffee. Outside, enjoy a double lot with TWO driveways and a large detached garage. The cascading backyard spans nearly an acre! This rare find in a sought-after neighborhood will not last long. Call for your showing today!
For sale
$399,900
14 Riverview Pl, Lynchburg, VA 24503
4beds
2,872sqft
:
Get pre-qualified$2,505/mo
Single Family Residence
Built in 1912
0.79 Acres Lot
$383,100 Zestimate®
$139/sqft
$-- HOA
What's special
Large detached garageMagical sunroomFantastic landscapingFrench doors
- 44 days |
- 573 |
- 39 |
Zillow last checked:
Listing updated:
Listed by:
Mark Thomas LaMontagne 321-507-7034 markthomaslamontagne@gmail.com,
Mark A. Dalton & Co., Inc. 434-841-8405
Source: LMLS,MLS#: 367273 Originating MLS: Lynchburg Board of Realtors
Originating MLS: Lynchburg Board of RealtorsFacts & features
Interior
Bedrooms & bathrooms
- Bedrooms: 4
- Bathrooms: 3
- Full bathrooms: 3
Primary bedroom
- Level: Second
- Area: 255
- Dimensions: 17 x 15
Bedroom
- Dimensions: 0 x 0
Bedroom 2
- Level: Second
- Area: 225
- Dimensions: 15 x 15
Bedroom 3
- Level: Second
- Area: 100
- Dimensions: 10 x 10
Bedroom 4
- Level: Second
- Area: 90
- Dimensions: 9 x 10
Bedroom 5
- Area: 0
- Dimensions: 0 x 0
Dining room
- Level: First
- Area: 225
- Dimensions: 15 x 15
Family room
- Area: 0
- Dimensions: 0 x 0
Great room
- Area: 0
- Dimensions: 0 x 0
Kitchen
- Level: First
- Area: 108
- Dimensions: 12 x 9
Living room
- Level: First
- Area: 330
- Dimensions: 22 x 15
Office
- Level: First
- Area: 180
- Dimensions: 15 x 12
Heating
- Heat Pump, Hot Water-Gas
Cooling
- Heat Pump
Appliances
- Included: Other, Gas Water Heater
- Laundry: Main Level
Features
- Main Level Den, Primary Bed w/Bath, Tile Bath(s)
- Flooring: Hardwood, Tile, Vinyl
- Windows: Drapes
- Basement: Exterior Entry,Full,Interior Entry,Walk-Out Access
- Attic: Access,Floored,Walk-In,Walk-up,Windows
Interior area
- Total structure area: 2,872
- Total interior livable area: 2,872 sqft
- Finished area above ground: 2,872
- Finished area below ground: 0
Property
Parking
- Parking features: Off Street, Concrete Drive
- Has uncovered spaces: Yes
Features
- Levels: Two
- Stories: 2
- Patio & porch: Porch, Rear Porch
- Exterior features: Balcony, Garden
Lot
- Size: 0.79 Acres
- Features: Landscaped
Details
- Parcel number: 02102045
Construction
Type & style
- Home type: SingleFamily
- Architectural style: Two Story
- Property subtype: Single Family Residence
Materials
- Brick, Vinyl Siding
- Roof: Slate
Condition
- Year built: 1912
Utilities & green energy
- Sewer: City
- Water: City
Community & HOA
Location
- Region: Lynchburg
Financial & listing details
- Price per square foot: $139/sqft
- Tax assessed value: $351,800
- Annual tax amount: $2,731
- Date on market: 6/11/2026
- Cumulative days on market: 45 days
Estimated market value
$383,100
$364,000 - $402,000
$2,164/mo
Price history
| Date | Event | Price |
|---|---|---|
| 6/11/2026 | Listed for sale | $399,900+61.6%$139/sqft |
Source:  LMLS #367273 Report a problem LMLS #367273 Report a problem | ||
| 6/30/2017 | Sold | $247,500-2.9%$86/sqft |
Source: LMLS #304351 Report a problem | ||
| 5/1/2017 | Price change | $255,000-0.8%$89/sqft |
Source: Re/Max 1st Olympic #304351 Report a problem | ||
| 3/31/2017 | Price change | $257,000+2.8%$89/sqft |
Source: Re/Max 1st Olympic #304351 Report a problem | ||
| 11/5/2016 | Price change | $249,900-2%$87/sqft |
Source: Re/Max 1st Olympic #297523 Report a problem | ||
| 8/15/2016 | Price change | $255,000-1.9%$89/sqft |
Source: Re/Max 1st Olympic #297523 Report a problem | ||
| 6/30/2016 | Price change | $259,900-0.8%$90/sqft |
Source: Re/Max 1st Olympic #297523 Report a problem | ||
| 6/1/2016 | Price change | $262,000-1.1%$91/sqft |
Source: Re/Max 1st Olympic #297523 Report a problem | ||
| 5/5/2016 | Price change | $264,900-1%$92/sqft |
Source: Re/Max 1st Olympic #297523 Report a problem | ||
| 3/31/2016 | Listed for sale | $267,500+11.5%$93/sqft |
Source: Re/Max 1st Olympic #297523 Report a problem | ||
| 5/25/2007 | Sold | $240,000$84/sqft |
Source: LMLS #227847 Report a problem | ||
Public tax history
| Year | Property taxes | Tax assessment |
|---|---|---|
| 2025 | $2,955 +8.2% | $351,800 +14.6% |
| 2024 | $2,731 | $306,900 |
| 2023 | $2,731 -2.9% | $306,900 +21.2% |
| 2022 | $2,812 | $253,300 |
| 2021 | $2,812 +7.2% | $253,300 +7.2% |
| 2020 | $2,623 | $236,300 |
| 2019 | $2,623 +2.6% | $236,300 +2.6% |
| 2018 | $2,555 | $230,200 |
| 2017 | $2,555 | $230,200 |
| 2016 | $2,555 | $230,200 |
| 2015 | $2,555 | $230,200 |
| 2014 | $2,555 | $230,200 |
| 2012 | -- | $230,200 |
| 2011 | -- | $230,200 |
| 2009 | -- | $230,200 +4.3% |
| 2008 | -- | $220,800 +55.4% |
| 2007 | -- | $142,100 |
| 2006 | -- | $142,100 |
| 2005 | -- | $142,100 +3.2% |
| 2004 | -- | $137,700 |
| 2003 | -- | $137,700 |
| 2002 | -- | $137,700 |
| 2001 | -- | $137,700 |
Find assessor info on the county website
Monthly payment
Est. payment
Payment breakdown
Explore the cost of this home by adjusting the details. Changes won't be saved.Climate risks
Neighborhood: 24503
Nearby schools
GreatSchools rating
- 4/10Bedford Hills Elementary SchoolGrades: PK-5Distance: 3 mi
- 2/10Linkhorne Middle SchoolGrades: 6-8Distance: 2.3 mi
- 3/10E.C. Glass High SchoolGrades: 9-12Distance: 2 mi
- $360,9004 bd3 ba2.6k sqft16 Riverview Pl, Lynchburg, VA 24503Off Market

- $390,9004 bd3 ba3k sqft8 Riverview Pl, Lynchburg, VA 24503Off Market
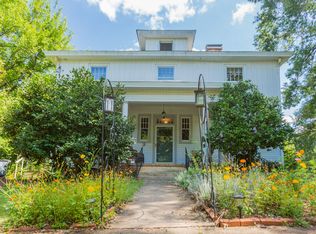
- $285,5003 bd2 ba1.5k sqft18 Riverview Pl, Lynchburg, VA 24503Off Market
- $365,7004 bd2 ba2.1k sqft4 Riverview Pl, Lynchburg, VA 24503Off Market

- $322,5003 bd2 ba1.5k sqft20 Riverview Pl, Lynchburg, VA 24503Off Market
- $308,700-- bd2 ba2.4k sqft11 Riverview Pl, Lynchburg, VA 24503Off Market
- $334,400-- bd2 ba3.4k sqft15 Riverview Pl, Lynchburg, VA 24503Off Market
- $556,8006 bd4 ba4k sqft9 Riverview Pl, Lynchburg, VA 24503Off Market
A local agent can set up tours, give advice and negotiate with sellers.
Similar homes
- $399,9004 bd4 ba2.1k sqft240 Warwick Ln, Lynchburg, VA 24503For Sale
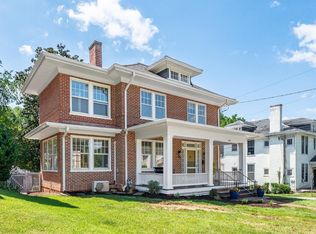 MLS ID #367245, Mason A. Kiffmeyer, LPT Realty, Inc. LMLS
 - $403,0004 bd3 ba2.7k sqft3700 Otter Pl, Lynchburg, VA 24503For Sale
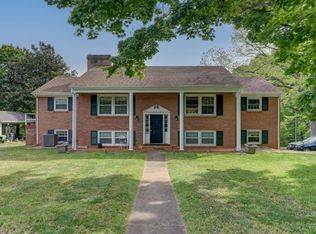 MLS ID #366141, Hope Davis Metzger, Magnolia Mountain Realty. LMLS
 - $369,9005 bd5 ba3.6k sqft2311 Rivermont Ave, Lynchburg, VA 24503For Sale
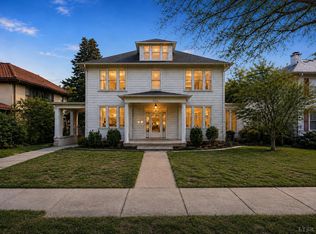 MLS ID #366664, Adam C. Hopkins, Virginia Homes & Land Realty. LMLS
 - $365,0004 bd3 ba2k sqft308 Rowland Dr, Lynchburg, VA 24503For Sale
 MLS ID #367205, Amy B. Scott, John Stewart Walker, Inc. LMLS
 - $375,0004 bd3 ba2.4k sqft1005 Williamsburg Pl, Lynchburg, VA 24503For SaleMLS ID #367524, Lauren Bell, Lauren Bell Real Estate, Inc.. LMLS
- $299,9005 bd2 ba3.4k sqft35 Easton Ave, Lynchburg, VA 24503For SaleMLS ID #367484, Sky N. Pacot, LPT Realty, Inc. LMLS
- $429,9004 bd3 ba1.9k sqft523 Elmwood Ave, Lynchburg, VA 24503For SaleMLS ID #366613, Amy B. Scott, John Stewart Walker, Inc. LMLS
- $359,9004 bd3 ba2.7k sqft2935 Ravenwood Dr, Lynchburg, VA 24503For SaleMLS ID #366648, Doris Brammer, John Stewart Walker, Inc. LMLS
- $500,0006 bd5 ba3.9k sqft2106 Rivermont Ave, Lynchburg, VA 24503For SaleMLS ID #366682, Robert Dawson, BHHS Dawson Ford Garbee. LMLS
- $459,9004 bd3 ba3k sqft3605 Willow Lawn Dr, Lynchburg, VA 24503For SaleMLS ID #367151, Cindy Kavana, Lauren Bell Real Estate, Inc.. LMLS
- $365,0005 bd3 ba2k sqft2044 Indian Hill Rd, Lynchburg, VA 24503For SaleMLS ID #366676, Jeremy Bruce Phillips Sr., BHHS Dawson Ford Garbee-Forest. LMLS
- $464,9005 bd3 ba3.1k sqft5104 Wedgewood Rd, Lynchburg, VA 24503For SaleMLS ID #367710, Mason A. Kiffmeyer, LPT Realty, Inc. LMLS
- $369,9003 bd2 ba2.8k sqft3417 Plymouth Pl, Lynchburg, VA 24503For SaleMLS ID #366493, Martin Donovan, Lauren Bell Real Estate, Inc.. LMLS
- $369,9004 bd3 ba2.4k sqft1002 Oxford Point Rd, Lynchburg, VA 24502For SaleMLS ID #367745, Matt Coleman, eXp Realty LLC-Stafford. LMLS
- $329,9003 bd3 ba1.4k sqft303 Rowland Dr, Lynchburg, VA 24503For SaleMLS ID #367866, Celeste Sedlar, Lynchburg's Finest Team LLC. LMLS
- $339,0004 bd3 ba2.5k sqft3909 Handy St, Lynchburg, VA 24502For SaleMLS ID #367764, Preston Thomas Davidson, Mark A. Dalton & Co., Inc.. LMLS
- $229,9004 bd2 ba2.2k sqft227 Denver Ave, Lynchburg, VA 24503For SaleMLS ID #367017, Scottie T. Booker, Divine Fog Realty Company LLC. LMLS
- $329,9004 bd3 ba2.1k sqft205 Oakridge Blvd, Lynchburg, VA 24502For SaleMLS ID #367782, Wendy Reddy, Reddy Real Estate, Inc.. LMLS
- $389,1534 bd4 ba2.4k sqft312 Wessex Rd, Lynchburg, VA 24501For SaleMLS ID #367740, Darius Mahdavi, Samson Properties. LMLS
- $359,9004 bd4 ba2.7k sqft923 Harrison St, Lynchburg, VA 24504For SaleMLS ID #366168, Matthew A. Grant, Mark A. Dalton & Co., Inc.. LMLS
