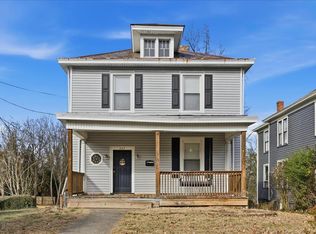
Step back in time with this stunning 5-bedroom Victorian with Colonial Revival influence in the heart of Lynchburg's highly sought-after Rivermont neighborhood. Rich with history and timeless craftsmanship, this grand residence is ready for its next chapter. Original hardwood floors, intricate millwork, solid wood doors, impressive staircase, decorative trim, oversized baseboards, and classic fireplaces showcase the exceptional architectural details rarely found today. The expansive wraparound porch adds incredible curb appeal and invites you to enjoy one of Rivermont's most charming streets. Whether you're looking to preserve a piece of Lynchburg history, create your dream home, or capitalize on the property's development potential, opportunities like this are becoming increasingly rare. Historic character. Incredible craftsmanship. Endless potential. Bring your vision and restore this Rivermont gem to the showpiece it was meant to be. Some bedrooms don't have closets.
Pending
Price cut: $18K (7/12)
$299,900
35 Easton Ave, Lynchburg, VA 24503
5beds
3,426sqft
:
Get pre-qualified$1,878/mo
Single Family Residence
Built in 1899
0.31 Acres Lot
$-- Zestimate®
$88/sqft
$-- HOA
What's special
Decorative trimIncredible curb appealIntricate millworkClassic fireplacesOriginal hardwood floorsImpressive staircaseExpansive wraparound porch
- 49 days |
- 1,530 |
- 129 |
Zillow last checked:
Listing updated:
Listed by:
Sky N. Pacot 434-941-9497 sky@skypacot.com,
LPT Realty, Inc 267-241-1073
Source: LMLS,MLS#: 367484 Originating MLS: Lynchburg Board of Realtors
Originating MLS: Lynchburg Board of RealtorsFacts & features
Interior
Bedrooms & bathrooms
- Bedrooms: 5
- Bathrooms: 2
- Full bathrooms: 2
Primary bedroom
- Level: Second
- Area: 306
- Dimensions: 17 x 18
Bedroom
- Dimensions: 0 x 0
Bedroom 2
- Level: Second
- Area: 224
- Dimensions: 14 x 16
Bedroom 3
- Level: Second
- Area: 238
- Dimensions: 14 x 17
Bedroom 4
- Level: Second
- Area: 156
- Dimensions: 12 x 13
Bedroom 5
- Level: Second
- Area: 154
- Dimensions: 11 x 14
Dining room
- Level: First
- Area: 210
- Dimensions: 14 x 15
Family room
- Area: 0
- Dimensions: 0 x 0
Great room
- Area: 0
- Dimensions: 0 x 0
Kitchen
- Level: First
- Area: 187
- Dimensions: 11 x 17
Living room
- Level: First
- Area: 320
- Dimensions: 16 x 20
Office
- Area: 0
- Dimensions: 0 x 0
Heating
- Heat Pump, Two-Zone
Cooling
- Heat Pump, Two-Zone
Appliances
- Included: Dishwasher, Microwave, Electric Range, Refrigerator, Electric Water Heater
- Laundry: Dryer Hookup, Laundry Room, Main Level, Washer Hookup
Features
- Ceiling Fan(s), Main Level Den, Plaster, Separate Dining Room, Tile Bath(s)
- Flooring: Ceramic Tile, Hardwood, Wood
- Windows: Storm Window(s)
- Basement: Dirt Floor,Exterior Entry,Interior Entry,Walk-Out Access
- Attic: Floored,Walk-up
- Number of fireplaces: 2
- Fireplace features: 2 Fireplaces, Decorative, Living Room
Interior area
- Total structure area: 3,426
- Total interior livable area: 3,426 sqft
- Finished area above ground: 3,426
- Finished area below ground: 0
Property
Features
- Levels: Three Or More
- Patio & porch: Porch, Front Porch, Side Porch
- Has view: Yes
- View description: City
Lot
- Size: 0.31 Acres
Details
- Parcel number: 02103009
- Zoning: R=3
Construction
Type & style
- Home type: SingleFamily
- Architectural style: Victorian
- Property subtype: Single Family Residence
Materials
- Wood Siding
- Roof: Metal,Shingle
Condition
- Year built: 1899
Utilities & green energy
- Electric: AEP/Appalachian Powr
- Sewer: City
- Water: City
- Utilities for property: Cable Available, Cable Connections
Community & HOA
Community
- Subdivision: Riverview
Location
- Region: Lynchburg
Financial & listing details
- Price per square foot: $88/sqft
- Tax assessed value: $354,600
- Annual tax amount: $1,834
- Date on market: 6/22/2026
- Cumulative days on market: 51 days
Estimated market value
Not available
Estimated sales range
Not available
Not available
Price history
| Date | Event | Price |
|---|---|---|
| 8/1/2026 | Pending sale | $299,900$88/sqft |
Source:  LMLS #367484 Report a problem LMLS #367484 Report a problem | ||
| 7/12/2026 | Price change | $299,900-5.7%$88/sqft |
Source: LMLS #367484 Report a problem | ||
| 7/7/2026 | Price change | $317,900-2.2%$93/sqft |
Source: LMLS #367484 Report a problem | ||
| 6/22/2026 | Listed for sale | $325,000$95/sqft |
Source: LMLS #367484 Report a problem | ||
Public tax history
| Year | Property taxes | Tax assessment |
|---|---|---|
| 2025 | $2,979 +62.4% | $354,600 +72.1% |
| 2024 | $1,834 | $206,100 |
| 2023 | $1,834 +2.6% | $206,100 +27.9% |
| 2022 | $1,788 | $161,100 |
| 2021 | $1,788 +12.7% | $161,100 +12.7% |
| 2020 | $1,586 | $142,900 |
| 2019 | $1,586 +3.3% | $142,900 +3.3% |
| 2018 | $1,536 | $138,400 |
| 2017 | $1,536 | $138,400 |
| 2016 | $1,536 | $138,400 +12.4% |
| 2015 | $1,536 +12.4% | $123,100 |
| 2014 | $1,366 | $123,100 |
| 2012 | -- | $123,100 |
| 2011 | -- | $123,100 |
| 2009 | -- | $123,100 |
| 2008 | -- | $123,100 +25.6% |
| 2007 | -- | $98,000 |
| 2006 | -- | $98,000 |
| 2005 | -- | $98,000 +28.9% |
| 2004 | -- | $76,000 |
| 2003 | -- | $76,000 |
| 2002 | -- | $76,000 |
| 2001 | -- | $76,000 |
Find assessor info on the county website
Monthly payment
Est. payment
Payment breakdown
Explore the cost of this home by adjusting the details. Changes won't be saved.Climate risks
Neighborhood: 24503
Nearby schools
GreatSchools rating
- 4/10Bedford Hills Elementary SchoolGrades: PK-5Distance: 3.1 mi
- 2/10Linkhorne Middle SchoolGrades: 6-8Distance: 2.4 mi
- 3/10E.C. Glass High SchoolGrades: 9-12Distance: 1.9 mi
- $284,3003 bd1 ba1.5k sqft25 Easton Ave, Lynchburg, VA 24503Off Market

- $324,9004 bd2 ba2.4k sqft101 Easton Ave, Lynchburg, VA 24503Pending

- $229,5004 bd2 ba1.9k sqft16 Fredonia Ave, Lynchburg, VA 24503Sold

- $24,500-- bd-- ba-- sqft20 Fredonia Ave, Lynchburg, VA 24503Off Market
- $360,7004 bd3 ba2.4k sqft23 Easton Ave, Lynchburg, VA 24503Off Market
- $24,500-- bd-- ba-- sqft14 Fredonia Ave, Lynchburg, VA 24503Off Market
- $216,400-- bd2 ba2.5k sqft103 Easton Ave, Lynchburg, VA 24503Off Market
- $17,500-- bd-- ba-- sqft100 Fredonia Ave, Lynchburg, VA 24503Off Market
A local agent can set up tours, give advice and negotiate with sellers.
Similar homes
- $359,9005 bd5 ba3.6k sqft2311 Rivermont Ave, Lynchburg, VA 24503For Sale
 MLS ID #368370, Adam C. Hopkins, Virginia Homes & Land Realty. LMLS
 - $229,9004 bd2 ba2.2k sqft227 Denver Ave, Lynchburg, VA 24503For Sale
 MLS ID #367017, Scottie T. Booker, Divine Fog Realty Company LLC. LMLS
 - $350,0004 bd3 ba2k sqft308 Rowland Dr, Lynchburg, VA 24503For Sale
 MLS ID #367205, Amy B. Scott, John Stewart Walker, Inc. LMLS
 - $329,0004 bd2 ba2.4k sqft5040 Fort Ave, Lynchburg, VA 24502For Sale
 MLS ID #368280, Jeffrey Eugene Sims, Legacy Realty. LMLS
 - $297,9004 bd2 ba1.9k sqft1107 Ashley Dr, Lynchburg, VA 24501For SaleMLS ID #368334, Michael Lee, Keller Williams. LMLS
- $269,9005 bd2 ba2k sqft619 Madison St, Lynchburg, VA 24504For SaleMLS ID #367261, William Matthew Barrett IV, Elite Realty. LMLS
- $224,9003 bd2 ba1.9k sqft1206 Dearing St, Lynchburg, VA 24503For SaleMLS ID #365575, Daniel Keeton, Keeton & Co Real Estate. LMLS
- $309,9006 bd5 ba3k sqft3209 Memorial Ave, Lynchburg, VA 24501For SaleMLS ID #365818, Susan Smith, NextHome TwoFourFive. LMLS
- $269,9003 bd3 ba2k sqft1015 Jackson St, Lynchburg, VA 24504For SaleMLS ID #368343, Bre Campbell, Keller Williams. LMLS
- $369,9004 bd3 ba2.9k sqft2305 Hawthorne Rd, Lynchburg, VA 24503For SaleMLS ID #368252, Sky N. Pacot, LPT Realty, Inc. LMLS
- $345,2005 bd3 ba2.5k sqft17 W Princeton Cir, Lynchburg, VA 24503Off Market
- $359,9004 bd3 ba2.7k sqft2935 Ravenwood Dr, Lynchburg, VA 24503For SaleMLS ID #366648, Doris Brammer, John Stewart Walker, Inc. LMLS
- $319,9006 bd3 ba2.3k sqft3810 Cambria St, Lynchburg, VA 24502For SaleMLS ID #367979, Schyler Coleman Higgins, Cornerstone Realty Group Inc.. LMLS
- $339,0004 bd3 ba2.5k sqft3909 Handy St, Lynchburg, VA 24502For SaleMLS ID #367764, Preston Thomas Davidson, Mark A. Dalton & Co., Inc.. LMLS
- $367,5004 bd3 ba2.4k sqft1005 Williamsburg Pl, Lynchburg, VA 24503For SaleMLS ID #367524, Lauren Bell, Lauren Bell Real Estate, Inc.. LMLS
- $319,9004 bd3 ba2.1k sqft205 Oakridge Blvd, Lynchburg, VA 24502For SaleMLS ID #367782, Wendy Reddy, Reddy Real Estate, Inc.. LMLS
- $259,9005 bd-- ba2.1k sqft820 Rivermont Ave, Lynchburg, VA 24504For SaleMLS ID #368440, Kenny Turner, Evolution Realty Partners LLC. LMLS
- $365,0005 bd3 ba2k sqft2044 Indian Hill Rd, Lynchburg, VA 24503For SaleMLS ID #366676, Jeremy Bruce Phillips Sr., BHHS Dawson Ford Garbee-Forest. LMLS
- $399,9004 bd4 ba2.1k sqft240 Warwick Ln, Lynchburg, VA 24503For SaleMLS ID #367245, Mason A. Kiffmeyer, LPT Realty, Inc. LMLS
- $309,9004 bd3 ba2.3k sqft7128 Meadowbrook Rd, Lynchburg, VA 24502For SaleMLS ID #368090, Adam M. Stinespring, Keller Williams. LMLS
