Welcome to 227 Denver Ave, a well-located property in the City of Lynchburg offering a functional layout and comfortable living spaces. The home features ample natural light, defined living areas, and practical flow throughout. Outdoor space provides room for everyday use and enjoyment. Conveniently situated near schools, shopping, dining, medical facilities, and major roadways, this property allows for easy access to downtown Lynchburg and surrounding areas. Whether you are seeking a primary residence or an investment opportunity, this home presents a solid option with flexibility to meet a variety of needs. Schedule your showing to explore the potential of this property.
For sale
Price cut: $10K (7/7)
$229,900
227 Denver Ave, Lynchburg, VA 24503
4beds
2,210sqft
:
Get pre-qualified$1,457/mo
Single Family Residence
Built in 1904
6,520 Square Feet Lot
$-- Zestimate®
$104/sqft
$-- HOA
What's special
- 52 days |
- 306 |
- 17 |
Zillow last checked:
Listing updated:
Listed by:
Scottie T. Booker 434-942-9181 Scottie@Divinefogrealty.com,
Divine Fog Realty Company LLC 434-237-3777
Source: LMLS,MLS#: 367017 Originating MLS: Lynchburg Board of Realtors
Originating MLS: Lynchburg Board of RealtorsFacts & features
Interior
Bedrooms & bathrooms
- Bedrooms: 4
- Bathrooms: 2
- Full bathrooms: 2
Primary bedroom
- Level: First
- Area: 196
- Dimensions: 14 x 14
Bedroom
- Dimensions: 0 x 0
Bedroom 2
- Level: Second
- Area: 225
- Dimensions: 15 x 15
Bedroom 3
- Level: Second
- Area: 225
- Dimensions: 15 x 15
Bedroom 4
- Level: Second
- Area: 132
- Dimensions: 11 x 12
Bedroom 5
- Area: 0
- Dimensions: 0 x 0
Dining room
- Area: 0
- Dimensions: 0 x 0
Family room
- Area: 0
- Dimensions: 0 x 0
Great room
- Area: 0
- Dimensions: 0 x 0
Kitchen
- Level: First
- Area: 312
- Dimensions: 24 x 13
Living room
- Level: First
- Area: 225
- Dimensions: 15 x 15
Office
- Area: 0
- Dimensions: 0 x 0
Heating
- Heat Pump
Cooling
- Heat Pump
Appliances
- Included: Cooktop, Microwave, Electric Range, Refrigerator, Electric Water Heater
- Laundry: Separate Laundry Rm.
Features
- Ceiling Fan(s), Drywall, Main Level Bedroom, Main Level Den, Plaster, Tile Bath(s)
- Flooring: Hardwood, Vinyl
- Basement: Exterior Entry,Full
- Attic: Scuttle
Interior area
- Total structure area: 2,210
- Total interior livable area: 2,210 sqft
- Finished area above ground: 2,210
- Finished area below ground: 0
Property
Features
- Levels: Two
- Stories: 2
Lot
- Size: 6,520 Square Feet
- Features: Landscaped
Details
- Parcel number: 02105039
Construction
Type & style
- Home type: SingleFamily
- Architectural style: Two Story
- Property subtype: Single Family Residence
Materials
- Aluminum Siding, Vinyl Siding
- Roof: Other
Condition
- Year built: 1904
Utilities & green energy
- Sewer: City
- Water: City
- Utilities for property: Cable Connections
Community & HOA
Location
- Region: Lynchburg
Financial & listing details
- Price per square foot: $104/sqft
- Tax assessed value: $223,800
- Annual tax amount: $1,880
- Date on market: 6/2/2026
- Cumulative days on market: 198 days
Estimated market value
Not available
Estimated sales range
Not available
Not available
Price history
| Date | Event | Price |
|---|---|---|
| 7/7/2026 | Price change | $229,900-4.2%$104/sqft |
Source:  LMLS #367017 Report a problem LMLS #367017 Report a problem | ||
| 6/2/2026 | Price change | $239,900-10.1%$109/sqft |
Source: LMLS #367017 Report a problem | ||
| 4/17/2026 | Price change | $267,000-0.7%$121/sqft |
Source: LMLS #363893 Report a problem | ||
| 1/8/2026 | Listed for sale | $269,000+63%$122/sqft |
Source: LMLS #363893 Report a problem | ||
| 1/17/2012 | Sold | $165,000+317.7%$75/sqft |
Source: Public Record Report a problem | ||
| 3/3/2008 | Sold | $39,500$18/sqft |
Source: Public Record Report a problem | ||
Public tax history
| Year | Property taxes | Tax assessment |
|---|---|---|
| 2025 | $1,880 +10.2% | $223,800 +16.7% |
| 2024 | $1,706 | $191,700 |
| 2023 | $1,706 +6.8% | $191,700 +33.2% |
| 2022 | $1,597 | $143,900 |
| 2021 | $1,597 | $143,900 +12.1% |
| 2020 | -- | $128,400 |
| 2019 | -- | $128,400 +4.8% |
| 2018 | -- | $122,500 |
| 2017 | -- | $122,500 |
| 2016 | -- | $122,500 +36.3% |
| 2015 | -- | $89,900 |
| 2012 | -- | $89,900 |
| 2011 | -- | $89,900 |
| 2009 | -- | $89,900 |
| 2008 | -- | $89,900 +45.9% |
| 2007 | -- | $61,600 |
| 2006 | -- | $61,600 |
| 2005 | -- | $61,600 +62.1% |
| 2004 | -- | $38,000 |
| 2003 | -- | $38,000 |
| 2002 | -- | $38,000 |
| 2001 | -- | $38,000 |
Find assessor info on the county website
Monthly payment
Est. payment
Payment breakdown
Explore the cost of this home by adjusting the details. Changes won't be saved.Climate risks
Neighborhood: 24503
Nearby schools
GreatSchools rating
- 4/10Bedford Hills Elementary SchoolGrades: PK-5Distance: 3.2 mi
- 2/10Linkhorne Middle SchoolGrades: 6-8Distance: 2.4 mi
- 3/10E.C. Glass High SchoolGrades: 9-12Distance: 1.8 mi
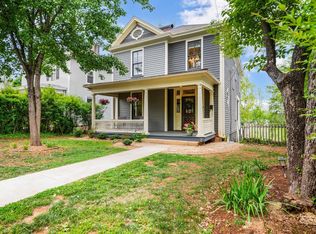
- $399,9005 bd4 ba2.6k sqft223 Denver Ave, Lynchburg, VA 24503Sold
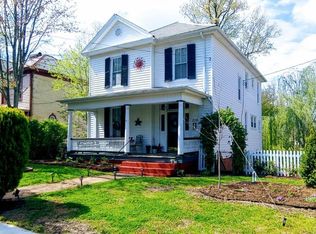
- $358,0004 bd3 ba2.1k sqft219 Denver Ave, Lynchburg, VA 24503Sold
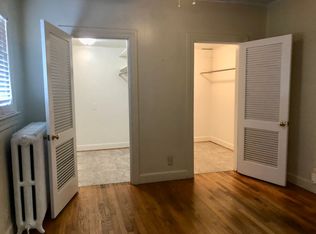
- $360,6002 bd1 ba1.3k sqft1450 Rivermont Ave, Lynchburg, VA 24503Off Market
- $---- bd-- ba-- sqft1450 Rivermont Ave APT 1, Lynchburg, VA 24503Off Market
- $---- bd1 ba-- sqft1450 Rivermont Ave APT 4, Lynchburg, VA 24503Off Market
- $--2 bd1 ba900 sqft1450 Rivermont Ave APT 3, Lynchburg, VA 24503Off Market
- $257,100-- bd3 ba2.8k sqft1452 Rivermont Ave, Lynchburg, VA 24503Off Market
- $323,0004 bd2 ba4.9k sqft215 Denver Ave, Lynchburg, VA 24503Off Market
A local agent can set up tours, give advice and negotiate with sellers.
Similar homes
- $224,9003 bd2 ba1.9k sqft1206 Dearing St, Lynchburg, VA 24503For Sale
 MLS ID #365575, Daniel Keeton, Keeton & Co Real Estate. LMLS
 - $242,5004 bd2 ba1.8k sqft1011 16th St, Lynchburg, VA 24504For Sale
 MLS ID #368170, Mason A. Kiffmeyer, LPT Realty, Inc. LMLS
 - $224,0003 bd2 ba1.2k sqft736 Selene St, Lynchburg, VA 24503For Sale
 MLS ID #367216, Kelly G Eckard, Brownstone Properties. LMLS
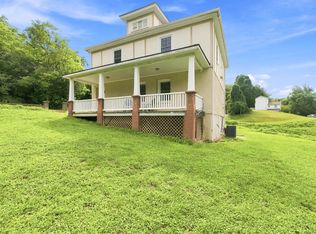
 - $245,0003 bd2 ba1.9k sqft226 7th St, Madison Heights, VA 24572For Sale
 MLS ID #368188, Addison Brafford, Elite Realty. LMLS
 - $249,9004 bd3 ba2.6k sqft824 Floyd St, Lynchburg, VA 24501For SaleMLS ID #367802, Mason A. Kiffmeyer, LPT Realty, Inc. LMLS
- $259,9004 bd2 ba1.6k sqft204 Westover Blvd, Lynchburg, VA 24501For SaleMLS ID #368151, Tracy Ellett, Keller Williams. LMLS
- $240,0004 bd2 ba2.1k sqft1110 Griffin St, Lynchburg, VA 24501For SaleMLS ID #367099, Scott Fogleman, eXp Realty LLC-Stafford. LMLS
- $255,0004 bd3 ba1.9k sqft1018 Garland St, Lynchburg, VA 24504For SaleMLS ID #367073, Daniel Keeton, Keeton & Co Real Estate. LMLS
- $205,0003 bd2 ba1.8k sqft713 Polk St, Lynchburg, VA 24504For SaleMLS ID #367737, Daniel Keeton, Keeton & Co Real Estate. LMLS
- $199,9004 bd4 ba1.7k sqft1612 Union St, Lynchburg, VA 24504For SaleMLS ID #367207, Cody Smith, Keller Williams. LMLS
- $239,9005 bd3 ba2.1k sqft1114 15th St, Lynchburg, VA 24504For SaleMLS ID #365069, Schyler Coleman Higgins, Cornerstone Realty Group Inc.. LMLS
- $315,0003 bd3 ba1.9k sqft1211 Early St, Lynchburg, VA 24503For SaleMLS ID #367260, Mike Osei, Long & Foster-Forest. LMLS
- $245,0003 bd2 ba1.3k sqft3010 Hillview St, Lynchburg, VA 24501For SaleMLS ID #367565, Cody Smith, Keller Williams. LMLS
- $260,0003 bd3 ba2k sqft1515 Monroe St, Lynchburg, VA 24504For SaleMLS ID #367206, Janelle Basham, eXp Realty LLC-Lynchburg. LMLS
- $214,9004 bd3 ba1.6k sqft1418 Garfield Ave, Lynchburg, VA 24501For SaleMLS ID #367442, Heather Watson, Keller Williams. LMLS
- $225,0003 bd1 ba1.1k sqft616 Sussex St, Lynchburg, VA 24501For SaleMLS ID #367945, Tammi Moore, TMoore Real Estate Group LLC. LMLS
- $205,0004 bd2 ba1.3k sqft307 F St, Lynchburg, VA 24504For SaleMLS ID #365682, Jeremy Bruce Phillips Sr., BHHS Dawson Ford Garbee-Forest. LMLS
- $215,0003 bd2 ba1.2k sqft1830 Memorial Ave, Lynchburg, VA 24501For SaleMLS ID #367421, Florence Kilonzo, John Stewart Walker, Inc. LMLS
- $160,0003 bd2 ba2.2k sqft920 Cabell St, Lynchburg, VA 24504For SaleMLS ID #366455, James Harrington, City Properties 2 LLC. LMLS
- $299,9003 bd2 ba1.2k sqft115 Howard Dr, Lynchburg, VA 24503For SaleMLS ID #368045, Nathan Haefer, Keller Williams. LMLS
