This beautifully restored Victorian home is situated in the heart of Rivermont and has all of its original charm with updates throughout. Located on a lovely tree lined dead end street, this home is welcoming as soon as you pull up. Completely updated from top to bottom with two zone heat pumps, 4 bedrooms upstairs with 2 renovated baths (one ensuite with the Primary), renovated kitchen open to the dining room , and a newly finished basement with exterior and interior access. This finished basement has its own bedroom, living room, kitchenette, and full bathroom making it perfect guest space, family room or an ideal air bnb! The home welcomes you with original stained woodwork, pocket doors and hardwood floors. The rooms are large and bright from the high ceilings and tall windows. Don't miss the first floor laundry directly off the kitchen! Pull into your off street parking and you'll notice the backyard is remarkably large and flat.*REDUCED TAXES THROUGH 2032 Through city rehab prog*
Sold for $399,900
$399,900
223 Denver Ave, Lynchburg, VA 24503
5beds
2,642sqft
Single Family Residence
Built in 1904
7,505 Square Feet Lot
$399,800 Zestimate®
$151/sqft
$2,404 Estimated rent
Home value
$399,800
$380,000 - $420,000
$2,404/mo
Zestimate® history
Owner options
List your home for rent
$2,404/mo
Rent Zestimate®
Find your next renter with Zillow Rental Manager. Plus, with online applications, you can quickly screen prospective tenants – for free.
$2,404/mo
Rent Zestimate®
Refinance and save
$2,392/mo
Est. payment
Refinancing to a lower rate could help reduce your monthly payments and save thousands over the life of the loan.
$2,392/mo
Est. payment
Explore your selling options
Work with a Zillow partner agent
Leverage their expertise and Zillow's premium Showcase listings to get your home seen by more buyers.
Get startedList with your own agent
Get your home in front of millions of buyers by listing it on Zillow.
Learn how to do itSell it yourself
Take full control of how buyers see your home on Zillow by listing For Sale by Owner (FSBO).
List your homeWhat's special
Off street parkingHigh ceilingsOriginal stained woodworkHardwood floorsPocket doorsTall windowsTwo zone heat pumps
Zillow last checked:
Listing updated:
Listed by:
Victoria Elise Bartholomew 434-942-4274 victoria@victoriabartholomew.com,
John Stewart Walker, Inc
Bought with:
Joshua David Redmond, 0225200760
Mark A. Dalton & Co., Inc.
Source: LMLS,MLS#: 366106 Originating MLS: Lynchburg Board of Realtors
Originating MLS: Lynchburg Board of RealtorsFacts & features
Interior
Bedrooms & bathrooms
- Bedrooms: 5
- Bathrooms: 4
- Full bathrooms: 3
- 1/2 bathrooms: 1
Primary bedroom
- Level: Second
- Area: 174
- Dimensions: 14.5 x 12
Bedroom
- Dimensions: 0 x 0
Bedroom 2
- Level: Second
- Area: 188.5
- Dimensions: 14.5 x 13
Bedroom 3
- Level: Second
- Area: 150
- Dimensions: 12 x 12.5
Bedroom 4
- Level: Second
- Area: 84
- Dimensions: 10.5 x 8
Bedroom 5
- Level: Below Grade
- Area: 169
- Dimensions: 13 x 13
Dining room
- Level: First
- Area: 203
- Dimensions: 14.5 x 14
Family room
- Level: Below Grade
- Area: 322
- Dimensions: 23 x 14
Great room
- Area: 0
- Dimensions: 0 x 0
Kitchen
- Level: First
- Area: 156
- Dimensions: 12 x 13
Living room
- Level: First
- Area: 195.75
- Dimensions: 14.5 x 13.5
Office
- Area: 0
- Dimensions: 0 x 0
Heating
- Heat Pump, Two-Zone
Cooling
- Heat Pump, Two-Zone
Appliances
- Included: Dishwasher, Electric Range, Refrigerator, Electric Water Heater
- Laundry: Main Level, Separate Laundry Rm.
Features
- Apartment, Primary Bed w/Bath, Separate Dining Room, Tile Bath(s)
- Flooring: Ceramic Tile, Vinyl Plank, Wood
- Basement: Apartment,Finished,Full,Interior Entry
- Attic: Pull Down Stairs
- Number of fireplaces: 3
- Fireplace features: Decorative
Interior area
- Total structure area: 2,642
- Total interior livable area: 2,642 sqft
- Finished area above ground: 2,000
- Finished area below ground: 642
Property
Parking
- Parking features: Off Street
Features
- Levels: Two
- Stories: 2
- Patio & porch: Front Porch, Side Porch
- Exterior features: Garden
Lot
- Size: 7,505 Square Feet
- Features: Landscaped
Details
- Additional structures: Storage
- Parcel number: 02105038
Construction
Type & style
- Home type: SingleFamily
- Architectural style: Two Story,Victorian
- Property subtype: Single Family Residence
Materials
- Wood Siding
- Roof: Metal,Slate
Condition
- Year built: 1904
Utilities & green energy
- Sewer: City
- Water: City
- Utilities for property: Cable Connections
Community & HOA
Community
- Subdivision: Riverview
Location
- Region: Lynchburg
Financial & listing details
- Price per square foot: $151/sqft
- Tax assessed value: $322,500
- Annual tax amount: $1,323
- Date on market: 4/24/2026
- Cumulative days on market: 10 days
Price history
| Date | Event | Price |
|---|---|---|
| 6/5/2026 | Sold | $399,900$151/sqft |
Source:  LMLS #366106 Report a problem LMLS #366106 Report a problem | ||
| 5/4/2026 | Pending sale | $399,900$151/sqft |
Source: LMLS #366106 Report a problem | ||
| 4/24/2026 | Listed for sale | $399,900+21.2%$151/sqft |
Source: LMLS #366106 Report a problem | ||
| 5/31/2024 | Sold | $330,000$125/sqft |
Source: LMLS #351531 Report a problem | ||
| 5/2/2024 | Pending sale | $330,000$125/sqft |
Source: LMLS #351531 Report a problem | ||
| 4/6/2024 | Listed for sale | $330,000+10.9%$125/sqft |
Source: LMLS #351531 Report a problem | ||
| 3/1/2023 | Listing removed | $297,500$113/sqft |
Source: LMLS #341921 Report a problem | ||
| 1/26/2023 | Price change | $297,500-0.5%$113/sqft |
Source: LMLS #341921 Report a problem | ||
| 12/31/2022 | Listed for sale | $299,000+6.8%$113/sqft |
Source: LMLS #341921 Report a problem | ||
| 6/7/2022 | Sold | $280,000+460%$106/sqft |
Source: Public Record Report a problem | ||
| 7/20/2021 | Sold | $50,000$19/sqft |
Source: Public Record Report a problem | ||
Public tax history
| Year | Property taxes | Tax assessment |
|---|---|---|
| 2025 | $2,709 +16.4% | $322,500 +23.4% |
| 2024 | $2,326 | $261,400 |
| 2023 | $2,326 -6.4% | $261,400 +16.7% |
| 2022 | $2,486 +169.6% | $224,000 +169.6% |
| 2021 | $922 +9.8% | $83,100 +9.8% |
| 2020 | $840 | $75,700 |
| 2019 | $840 | $75,700 |
| 2018 | $840 | $75,700 |
| 2017 | $840 | $75,700 |
| 2016 | $840 | $75,700 |
| 2015 | $840 +33.3% | $75,700 |
| 2014 | $630 | $75,700 |
| 2012 | -- | $75,700 |
| 2011 | -- | $75,700 |
| 2009 | -- | $75,700 +3.4% |
| 2008 | -- | $73,200 +40.5% |
| 2007 | -- | $52,100 |
| 2006 | -- | $52,100 |
| 2005 | -- | $52,100 -18.6% |
| 2004 | -- | $64,000 |
| 2003 | -- | $64,000 |
| 2002 | -- | $64,000 |
| 2001 | -- | $64,000 |
Find assessor info on the county website
Neighborhood: 24503
Nearby homes
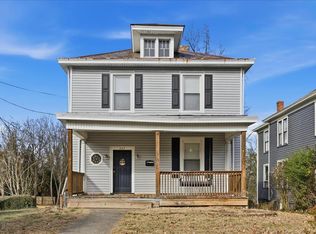
- $229,9004 bd2 ba2.2k sqft227 Denver Ave, Lynchburg, VA 24503For Sale
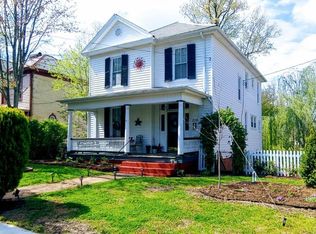
- $358,0004 bd3 ba2.1k sqft219 Denver Ave, Lynchburg, VA 24503Sold
- $323,0004 bd2 ba4.9k sqft215 Denver Ave, Lynchburg, VA 24503Off Market
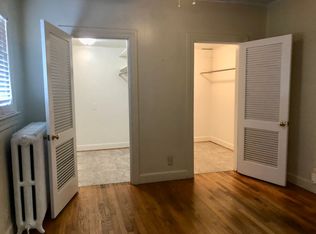
- $360,6002 bd1 ba1.3k sqft1450 Rivermont Ave, Lynchburg, VA 24503Off Market
- $---- bd-- ba-- sqft1450 Rivermont Ave APT 1, Lynchburg, VA 24503Off Market
- $---- bd1 ba-- sqft1450 Rivermont Ave APT 4, Lynchburg, VA 24503Off Market
- $--2 bd1 ba900 sqft1450 Rivermont Ave APT 3, Lynchburg, VA 24503Off Market
- $900-- bd-- ba-- sqft213 Denver Ave, Lynchburg, VA 24503Off Market
Nearby schools
GreatSchools rating
- 4/10Bedford Hills Elementary SchoolGrades: PK-5Distance: 3.2 mi
- 2/10Linkhorne Middle SchoolGrades: 6-8Distance: 2.4 mi
- 3/10E.C. Glass High SchoolGrades: 9-12Distance: 1.8 mi


Get pre-qualified for a loan
At Zillow Home Loans, we can pre-qualify you in as little as 5 minutes with no impact to your credit score.An equal housing lender. NMLS #10287.
Sell for more on Zillow
Get a Zillow Showcase℠ listing at no additional cost and you could sell for .
$399,800
2% more
+$7,996
With Zillow Showcase(estimated)
$407,796
- Virginia
- Lynchburg City
- Lynchburg
- 24503
- 223 Denver Ave
Nearby cities
Nearby zip codes
Other Lynchburg Topics
