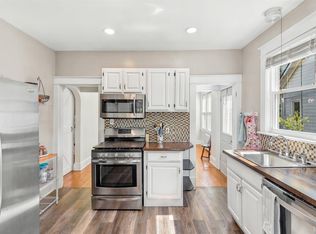
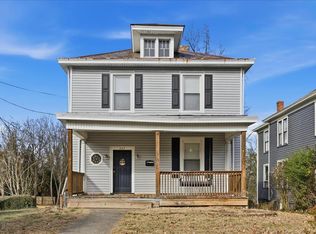
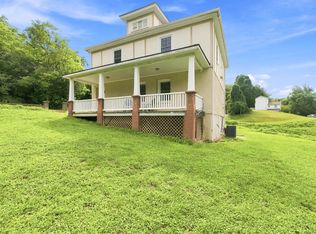
Born in the early 1900s and completely reimagined, this stunning 4BR/2.5BA home blends classic charm with modern living and the list of updates is nothing short of impressive. Step inside to discover a fully renovated interior featuring a brand-new two-zone heat pump system, all-new kitchen, fresh flooring throughout, new drywall and insulation, updated 200-amp electrical service, new plumbing, and a dedicated laundry/mud room. The main level offers the convenience of a primary suite, while the second floor hosts three generously sized bedrooms with expanded closets, a fully updated full bath, and a flexible foyer space ideal for a home office or reading lounge. Outside, the home is just as impressive: new metal roof, new gutters, freshly poured concrete porch and sidewalk, a new deck, new gravel driveway, and thoughtfully curated landscaping that delivers serious curb appeal.
For sale
Price cut: $20K (7/8)
$255,000
1018 Garland St, Lynchburg, VA 24504
4beds
1,918sqft
:
Get pre-qualified$1,597/mo
Single Family Residence
Built in 1901
4,085 Square Feet Lot
$-- Zestimate®
$133/sqft
$-- HOA
What's special
- 58 days |
- 283 |
- 31 |
Zillow last checked:
Listing updated:
Listed by:
Daniel Keeton 434-448-4141 Daniel.Keeton@keetonco.com,
Keeton & Co Real Estate 434-448-4141,
Jordan Smith 434-221-8683,
Keeton & Co Real Estate
Source: LMLS,MLS#: 367073 Originating MLS: Lynchburg Board of Realtors
Originating MLS: Lynchburg Board of RealtorsFacts & features
Interior
Bedrooms & bathrooms
- Bedrooms: 4
- Bathrooms: 3
- Full bathrooms: 2
- 1/2 bathrooms: 1
Primary bedroom
- Level: First
- Area: 149.5
- Dimensions: 13 x 11.5
Bedroom
- Dimensions: 0 x 0
Bedroom 2
- Level: Second
- Area: 224.75
- Dimensions: 15.5 x 14.5
Bedroom 3
- Level: Second
- Area: 152.38
- Dimensions: 13.25 x 11.5
Bedroom 4
- Level: Second
- Area: 149.5
- Dimensions: 13 x 11.5
Bedroom 5
- Area: 0
- Dimensions: 0 x 0
Dining room
- Level: First
- Area: 117.5
- Dimensions: 11.75 x 10
Family room
- Area: 0
- Dimensions: 0 x 0
Great room
- Area: 0
- Dimensions: 0 x 0
Kitchen
- Level: First
- Area: 120
- Dimensions: 12 x 10
Living room
- Level: First
- Area: 315
- Dimensions: 21 x 15
Office
- Area: 0
- Dimensions: 0 x 0
Heating
- Heat Pump, Two-Zone
Cooling
- Heat Pump, Two-Zone
Appliances
- Included: Microwave, Electric Range, Refrigerator, Electric Water Heater
- Laundry: Dryer Hookup, Main Level, Separate Laundry Rm., Washer Hookup
Features
- Ceiling Fan(s), Main Level Bedroom
- Flooring: Vinyl
- Basement: Crawl Space
- Attic: Access
Interior area
- Total structure area: 1,918
- Total interior livable area: 1,918 sqft
- Finished area above ground: 1,918
- Finished area below ground: 0
Video & virtual tour
Property
Parking
- Parking features: Off Street
Features
- Levels: Two
- Stories: 2
- Patio & porch: Porch
Lot
- Size: 4,085 Square Feet
- Features: Landscaped
Details
- Parcel number: 00910001
Construction
Type & style
- Home type: SingleFamily
- Architectural style: Two Story
- Property subtype: Single Family Residence
Materials
- Vinyl Siding
- Roof: Metal
Condition
- Year built: 1901
Utilities & green energy
- Electric: AEP/Appalachian Powr
- Sewer: Septic Tank
- Water: City
Community & HOA
Community
- Subdivision: Tinbridge Hill
Location
- Region: Lynchburg
Financial & listing details
- Price per square foot: $133/sqft
- Tax assessed value: $158,100
- Annual tax amount: $1,474
- Date on market: 6/4/2026
- Cumulative days on market: 58 days
Estimated market value
Not available
Estimated sales range
Not available
Not available
Price history
| Date | Event | Price |
|---|---|---|
| 7/8/2026 | Price change | $255,000-7.3%$133/sqft |
Source:  LMLS #367073 Report a problem LMLS #367073 Report a problem | ||
| 6/4/2026 | Listed for sale | $275,000-4.8%$143/sqft |
Source: LMLS #367073 Report a problem | ||
| 3/31/2026 | Listing removed | $289,000$151/sqft |
Source:  Long & Foster Broker Feed #362962 Report a problem Long & Foster Broker Feed #362962 Report a problem | ||
| 3/3/2026 | Price change | $289,000-3.3%$151/sqft |
Source: LMLS #362962 Report a problem | ||
| 12/23/2025 | Price change | $299,000-6.5%$156/sqft |
Source: LMLS #362962 Report a problem | ||
| 11/7/2025 | Listed for sale | $319,900+4470%$167/sqft |
Source: LMLS #362962 Report a problem | ||
| 8/2/2023 | Sold | $7,000$4/sqft |
Source: Public Record Report a problem | ||
Public tax history
| Year | Property taxes | Tax assessment |
|---|---|---|
| 2025 | $1,328 +118.8% | $158,100 +131.8% |
| 2024 | $607 +340% | $68,200 +340% |
| 2023 | $138 -2.9% | $15,500 +21.1% |
| 2022 | $142 | $12,800 |
| 2021 | $142 +68.4% | $12,800 +68.4% |
| 2020 | $84 | $7,600 |
| 2019 | $84 | $7,600 |
| 2018 | $84 +300% | $7,600 |
| 2017 | $21 | $7,600 |
| 2016 | $21 | $7,600 |
| 2015 | $21 | $7,600 -31.5% |
| 2014 | $21 | $11,100 |
| 2012 | -- | $11,100 |
| 2011 | -- | $11,100 |
| 2009 | -- | $11,100 +35.4% |
| 2008 | -- | $8,200 +78.3% |
| 2007 | -- | $4,600 |
| 2006 | -- | $4,600 |
| 2005 | -- | $4,600 -22% |
| 2004 | -- | $5,900 |
| 2003 | -- | $5,900 |
| 2002 | -- | $5,900 |
| 2001 | -- | $5,900 |
Find assessor info on the county website
Monthly payment
Est. payment
Payment breakdown
Explore the cost of this home by adjusting the details. Changes won't be saved.Climate risks
Neighborhood: 24504
Nearby schools
GreatSchools rating
- 4/10Bedford Hills Elementary SchoolGrades: PK-5Distance: 3.3 mi
- 2/10Linkhorne Middle SchoolGrades: 6-8Distance: 2 mi
- 3/10E.C. Glass High SchoolGrades: 9-12Distance: 0.9 mi
- $9,000-- bd-- ba-- sqft1014 Garland St, Lynchburg, VA 24504Off Market
- $63,400-- bd1 ba703 sqft82 Monroe St, Lynchburg, VA 24504Off Market
- $9,000-- bd-- ba-- sqft1010 Garland St, Lynchburg, VA 24504Off Market
- $4,000-- bd-- ba-- sqft70 Monroe St, Lynchburg, VA 24504Sold
- $134,800-- bd1 ba1.1k sqft1008 Garland St, Lynchburg, VA 24504Off Market
- $10,000-- bd-- ba-- sqft83 Monroe St, Lynchburg, VA 24504Off Market
- $5,500-- bd-- ba-- sqft1200 Garland St, Lynchburg, VA 24504Sold
- $10,000-- bd-- ba-- sqft85 Monroe St, Lynchburg, VA 24504Off Market
A local agent can set up tours, give advice and negotiate with sellers.
A local lender can help you make sure your offer is ready when you are.
Similar homes
- $259,9004 bd2 ba1.6k sqft204 Westover Blvd, Lynchburg, VA 24501For Sale
 MLS ID #368151, Tracy Ellett, Keller Williams. LMLS
 - $229,9004 bd2 ba2.2k sqft227 Denver Ave, Lynchburg, VA 24503For Sale
 MLS ID #367017, Scottie T. Booker, Divine Fog Realty Company LLC. LMLS
 - $199,5003 bd2 ba1.8k sqft713 Polk St, Lynchburg, VA 24504For Sale
 MLS ID #367737, Daniel Keeton, Keeton & Co Real Estate. LMLS
 - $245,0003 bd2 ba1.9k sqft226 7th St, Madison Heights, VA 24572For Sale
 MLS ID #368188, Addison Brafford, Elite Realty. LMLS
 - $245,0003 bd2 ba1.3k sqft3010 Hillview St, Lynchburg, VA 24501For SaleMLS ID #367565, Cody Smith, Keller Williams. LMLS
- $224,9003 bd2 ba1.9k sqft1206 Dearing St, Lynchburg, VA 24503For SaleMLS ID #365575, Daniel Keeton, Keeton & Co Real Estate. LMLS
- $174,9003 bd2 ba1.6k sqft1022 Pierce St, Lynchburg, VA 24501For SaleMLS ID #368365, Stephen J Acree, Keller Williams. LMLS
- $289,9004 bd2 ba1.6k sqft634 Thomas Rd, Lynchburg, VA 24502For SaleMLS ID #366786, Schyler Coleman Higgins, Cornerstone Realty Group Inc.. LMLS
- $209,9004 bd3 ba1.6k sqft1418 Garfield Ave, Lynchburg, VA 24501For SaleMLS ID #367442, Heather Watson, Keller Williams. LMLS
- $245,0003 bd2 ba1.5k sqft1009 Westview Dr, Lynchburg, VA 24502For SaleMLS ID #366961, Gibson Rufus, eXp Realty LLC-Stafford. LMLS
- $279,9003 bd2 ba1.9k sqft1100 Milford Ln, Lynchburg, VA 24501For SaleMLS ID #366998, Jason Porter, eXp Realty LLC-Stafford. LMLS
- $221,5003 bd2 ba1.2k sqft736 Selene St, Lynchburg, VA 24503For SaleMLS ID #367216, Kelly G Eckard, Brownstone Properties. LMLS
- $157,5003 bd2 ba2.2k sqft920 Cabell St, Lynchburg, VA 24504For SaleMLS ID #366455, James Harrington, City Properties 2 LLC. LMLS
- $189,9004 bd2 ba1.3k sqft307 F St, Lynchburg, VA 24504For SaleMLS ID #365682, Jeremy Bruce Phillips Sr., BHHS Dawson Ford Garbee-Forest. LMLS
- $162,5004 bd1 ba1.7k sqft1013 Cabell St, Lynchburg, VA 24504For SaleMLS ID #366264, James Harrington, City Properties 2 LLC. LMLS
- $359,9004 bd4 ba2.7k sqft923 Harrison St, Lynchburg, VA 24504For SaleMLS ID #366168, Matthew A. Grant, Mark A. Dalton & Co., Inc.. LMLS
- $219,9003 bd1 ba1.6k sqft408 Westover Blvd, Lynchburg, VA 24501For SaleMLS ID #367976, Callie Reyes, Mark A. Dalton & Co., Inc.. LMLS
- $289,9004 bd2 ba1.5k sqft509 Atlanta Ave, Lynchburg, VA 24502For SaleMLS ID #367905, Jeremiah Cochenour, Mark A. Dalton & Co., Inc.. LMLS
- $299,9004 bd4 ba2.1k sqft301 Towne Crier Rd, Lynchburg, VA 24502For SaleMLS ID #368122, Cody Smith, Keller Williams. LMLS
- $379,9003 bd3 ba2.6k sqft222 Holiday Ln, Lynchburg, VA 24504For SaleMLS ID #368340, Cody Smith, Keller Williams. LMLS
