A restored 1890 two-story with the character intact & the systems updated including a new roof just 12 minutes from Liberty University. The showpiece is the staircase: original turned newel post, spindles, & treads, freshly restored & paired w/ a modern lantern pendant in the entry. Inside, the main level opens into a bright living room anchored by a decorative mantel. The kitchen makes a statement with bold blue cabinetry, new stainless refrigerator, new range, & new hood. A walk-in pantry with built-in shelving sits just off the kitchen rare storage for a home of this era. Enjoy the primary bedroom on the main floor w/ generous natural light. Upstairs, two additional bedrooms share a full bath, & one features a striking triple-window arrangement with diamond-pane accents. Recent updates include new interior paint throughout, aluminum-wrapped exterior trim, a freshly painted covered front porch, new light fixtures, & updated flooring across the main level.
For sale
Price cut: $5.5K (7/27)
$199,500
713 Polk St, Lynchburg, VA 24504
3beds
1,838sqft
:
Get pre-qualified$1,264/mo
Single Family Residence
Built in 1890
8,028 Square Feet Lot
$-- Zestimate®
$109/sqft
$-- HOA
What's special
Aluminum-wrapped exterior trimNew interior paint throughoutNew rangeNew hoodNew light fixturesNew roofNew stainless refrigerator
- 32 days |
- 874 |
- 73 |
Zillow last checked:
Listing updated:
Listed by:
Daniel Keeton 434-448-4141 Daniel.Keeton@keetonco.com,
Keeton & Co Real Estate 434-448-4141,
Joseph M. Gross 434-448-4141,
Keeton & Co Real Estate
Source: LMLS,MLS#: 367737 Originating MLS: Lynchburg Board of Realtors
Originating MLS: Lynchburg Board of RealtorsFacts & features
Interior
Bedrooms & bathrooms
- Bedrooms: 3
- Bathrooms: 2
- Full bathrooms: 2
Primary bedroom
- Level: First
- Area: 228.75
- Dimensions: 15.25 x 15
Bedroom
- Dimensions: 0 x 0
Bedroom 2
- Level: Second
- Area: 221.13
- Dimensions: 15.25 x 14.5
Bedroom 3
- Level: Second
- Area: 244
- Dimensions: 16 x 15.25
Bedroom 4
- Area: 0
- Dimensions: 0 x 0
Bedroom 5
- Area: 0
- Dimensions: 0 x 0
Dining room
- Level: First
- Area: 150.5
- Dimensions: 14 x 10.75
Family room
- Area: 0
- Dimensions: 0 x 0
Great room
- Area: 0
- Dimensions: 0 x 0
Kitchen
- Level: First
- Area: 78
- Dimensions: 9.75 x 8
Living room
- Level: First
- Area: 232.5
- Dimensions: 15 x 15.5
Office
- Area: 0
- Dimensions: 0 x 0
Heating
- Heat Pump, Two-Zone
Cooling
- Central Air, Two-Zone
Appliances
- Included: Electric Range, Refrigerator, Electric Water Heater
- Laundry: Dryer Hookup
Features
- Drywall, Main Level Bedroom
- Flooring: Carpet, Hardwood, Laminate, Vinyl
- Basement: Partial
- Attic: Access
- Has fireplace: Yes
- Fireplace features: Decorative
Interior area
- Total structure area: 1,838
- Total interior livable area: 1,838 sqft
- Finished area above ground: 1,838
- Finished area below ground: 0
Property
Features
- Levels: Two
- Stories: 2
- Patio & porch: Porch
Lot
- Size: 8,028 Square Feet
Details
- Parcel number: 01012003
Construction
Type & style
- Home type: SingleFamily
- Architectural style: Two Story
- Property subtype: Single Family Residence
Materials
- Vinyl Siding
- Roof: Shingle
Condition
- Year built: 1890
Utilities & green energy
- Electric: AEP/Appalachian Powr
- Sewer: City
- Water: City
Community & HOA
Community
- Subdivision: College Hill
Location
- Region: Lynchburg
Financial & listing details
- Price per square foot: $109/sqft
- Tax assessed value: $180,900
- Annual tax amount: $1,229
- Date on market: 7/6/2026
- Cumulative days on market: 33 days
Estimated market value
Not available
Estimated sales range
Not available
Not available
Price history
| Date | Event | Price |
|---|---|---|
| 7/27/2026 | Price change | $199,500-2.7%$109/sqft |
Source:  LMLS #367737 Report a problem LMLS #367737 Report a problem | ||
| 7/6/2026 | Listed for sale | $205,000+95.2%$112/sqft |
Source: LMLS #367737 Report a problem | ||
| 3/16/2026 | Sold | $105,000-27.6%$57/sqft |
Source: LMLS #364533 Report a problem | ||
| 3/11/2026 | Pending sale | $145,000$79/sqft |
Source: LMLS #364533 Report a problem | ||
| 2/17/2026 | Listed for sale | $145,000$79/sqft |
Source: LMLS #364533 Report a problem | ||
Public tax history
| Year | Property taxes | Tax assessment |
|---|---|---|
| 2025 | $1,520 +47.3% | $180,900 +56.1% |
| 2024 | $1,032 | $115,900 |
| 2023 | $1,032 -6.6% | $115,900 +16.5% |
| 2022 | $1,104 | $99,500 |
| 2021 | $1,104 +38% | $99,500 +38% |
| 2020 | $800 | $72,100 |
| 2019 | $800 | $72,100 |
| 2018 | $800 +92.3% | $72,100 |
| 2017 | $416 | $72,100 |
| 2016 | $416 | $72,100 +9.6% |
| 2015 | $416 +20.2% | $65,800 +33.2% |
| 2014 | $346 | $49,400 +245.5% |
| 2012 | -- | $14,300 |
| 2011 | -- | $14,300 |
| 2009 | -- | $14,300 +3.6% |
| 2008 | -- | $13,800 +6.2% |
| 2007 | -- | $13,000 |
| 2006 | -- | $13,000 |
| 2005 | -- | $13,000 +18.2% |
| 2004 | -- | $11,000 |
| 2003 | -- | $11,000 +0.5% |
| 2002 | -- | $10,950 |
| 2001 | -- | $10,950 |
Find assessor info on the county website
Monthly payment
Est. payment
Payment breakdown
Explore the cost of this home by adjusting the details. Changes won't be saved.Climate risks
Neighborhood: 24504
Nearby schools
GreatSchools rating
- 8/10Paul Munro Elementary SchoolGrades: PK-5Distance: 4.1 mi
- 2/10Linkhorne Middle SchoolGrades: 6-8Distance: 2.3 mi
- 3/10E.C. Glass High SchoolGrades: 9-12Distance: 0.9 mi
- $134,9002 bd1 ba1.7k sqft707 Polk St, Lynchburg, VA 24504Off Market

- $145,2002 bd1 ba1.4k sqft717 Polk St, Lynchburg, VA 24504Off Market

- $52,900-- bd1 ba955 sqft703 Polk St, Lynchburg, VA 24504Off Market
- $76,300-- bd1 ba1.2k sqft1008 7th St, Lynchburg, VA 24504Off Market
- $17,0003 bd2 ba-- sqft1010 7th St, Lynchburg, VA 24504Sold
- $56,700-- bd1 ba1.2k sqft719 Polk St, Lynchburg, VA 24504Off Market
- $65,600-- bd1 ba2.2k sqft1009 8th St, Lynchburg, VA 24504Off Market
- $119,8002 bd1 ba1k sqft701 Polk St, Lynchburg, VA 24504Off Market
A local agent can set up tours, give advice and negotiate with sellers.
A local lender can help you make sure your offer is ready when you are.
Similar homes
- $169,9003 bd2 ba1.5k sqft1928 Cherry St, Lynchburg, VA 24504For Sale
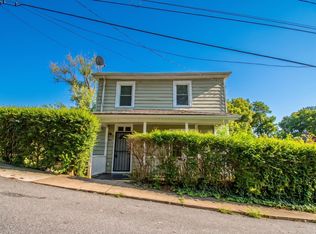 MLS ID #368272, Liz Pino, Real Broker, LLC. LMLS
 - $199,9003 bd2 ba1.3k sqft1700 Arkansas Ave, Lynchburg, VA 24501For Sale
 MLS ID #368386, Noah Peter Gatto, Keller Williams. LMLS
 - $174,9003 bd2 ba1.6k sqft1022 Pierce St, Lynchburg, VA 24501For Sale
 MLS ID #368365, Stephen J Acree, Keller Williams. LMLS
 - $199,9003 bd2 ba1.5k sqft1301 Fillmore St, Lynchburg, VA 24501For Sale
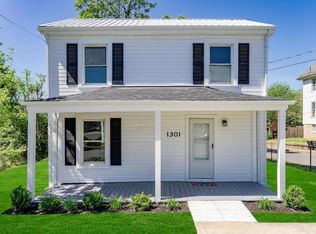 MLS ID #366072, Ellissa Bowen, Mark A. Dalton & Co., Inc.. LMLS
 - $269,9003 bd3 ba2k sqft1015 Jackson St, Lynchburg, VA 24504For SaleMLS ID #368343, Bre Campbell, Keller Williams. LMLS
- $219,9003 bd2 ba1.5k sqft1401 Grace St, Lynchburg, VA 24504For SaleMLS ID #365209, Kristin Willard, NextHome TwoFourFive. LMLS
- $199,0003 bd2 ba1.2k sqft1830 Memorial Ave, Lynchburg, VA 24501For SaleMLS ID #367421, Florence Kilonzo, John Stewart Walker, Inc. LMLS
- $189,9004 bd2 ba1.3k sqft307 F St, Lynchburg, VA 24504For SaleMLS ID #365682, Jeremy Bruce Phillips Sr., BHHS Dawson Ford Garbee-Forest. LMLS
- $199,9002 bd1 ba1k sqft619 Grady St, Lynchburg, VA 24501For SaleMLS ID #368335, Kelly Perdieu, John Stewart Walker, Inc. LMLS
- $224,9003 bd2 ba1.4k sqft1508 Edley Pl, Lynchburg, VA 24502For SaleMLS ID #368043, Heather Watson, Keller Williams. LMLS
- $209,9004 bd3 ba1.6k sqft1418 Garfield Ave, Lynchburg, VA 24501For SaleMLS ID #367442, Heather Watson, Keller Williams. LMLS
- $255,0004 bd3 ba1.9k sqft1018 Garland St, Lynchburg, VA 24504For SaleMLS ID #367073, Daniel Keeton, Keeton & Co Real Estate. LMLS
- $224,9004 bd2 ba1.5k sqft4818 Windsor Ave, Lynchburg, VA 24502For SaleMLS ID #367525, Schyler Coleman Higgins, Cornerstone Realty Group Inc.. LMLS
- $234,9003 bd2 ba1.6k sqft167 Martins Ln, Madison Heights, VA 24572For SaleMLS ID #367010, Schyler Coleman Higgins, Cornerstone Realty Group Inc.. LMLS
- $224,9003 bd2 ba1.9k sqft1206 Dearing St, Lynchburg, VA 24503For SaleMLS ID #365575, Daniel Keeton, Keeton & Co Real Estate. LMLS
- $186,9003 bd1 ba1.3k sqft313 Euclid Ave, Lynchburg, VA 24501For SaleMLS ID #367467, Jacob S. Byron, Keller Williams. LMLS
- $233,4303 bd2 ba1.2k sqft412 York St, Lynchburg, VA 24501For SaleMLS ID #368189, Jared D. Anderson, BHHS Dawson Ford Garbee-Forest. LMLS
- $269,9005 bd2 ba2k sqft619 Madison St, Lynchburg, VA 24504For SaleMLS ID #367261, William Matthew Barrett IV, Elite Realty. LMLS
- $198,0003 bd2 ba1.6k sqft1219 S Grand Ave, Lynchburg, VA 24501For SaleMLS ID #362134, Tim Johannsen, Mark A. Dalton & Co., Inc.. LMLS
- $174,9003 bd1 ba1k sqft1608 Callaham St, Lynchburg, VA 24501For SaleMLS ID #368348, Schyler Coleman Higgins, Cornerstone Realty Group Inc.. LMLS
