Gorgeous Victorian home nestled in the heart of downtown Lynchburg is a dream come true for a classical architecture enthusiast. Its exquisite woodwork and ornate detailing create a timeless elegance. Large windows fill the rooms with natural light, original hardwood floors & beautiful decorative fireplaces in nearly every room. Roof 2024, Windows 2022, Two Zone Heat pump for first and second floor. Entering the foyer, you're greeted by a well-crafted drop zone, followed by a spacious dining room that seamlessly transitions into the family room. A half bath, laundry area, and back hallway provide convenient access to the kitchen. The kitchen has been updated with modern cabinets, counters, appliances, & a pantry. Upstairs you'll find 4 bedrooms, a full bath & two ways to get there, either by the incredible stairs in the foyer or the butler stairs from the back. 3rd floor includes a 5th bedroom. Enjoy walking to all downtown has to offer and make this one of a kind home yours!
For sale
Price cut: $4K (10/4)
$262,500
619 Madison St, Lynchburg, VA 24504
5beds
2,081sqft
Single Family Residence
Built in 1893
3,554 Square Feet Lot
$257,600 Zestimate®
$126/sqft
$-- HOA
What's special
Exquisite woodworkOrnate detailingOriginal hardwood floorsSpacious dining roomWell-crafted drop zone
- 133 days
- 829
- 124
Zillow last checked:
Listing updated:
Listed by:
William Matthew Barrett IV 434-485-9937 MatthewBarrettRealtor@gmail.com,
Elite Realty 434-386-8501
Source: LMLS,MLS#: 367261 Originating MLS: Lynchburg Board of Realtors
Originating MLS: Lynchburg Board of RealtorsFacts & features
Interior
Bedrooms & bathrooms
- Bedrooms: 5
- Bathrooms: 2
- Full bathrooms: 1
- 1/2 bathrooms: 1
Primary bedroom
- Level: Second
- Area: 196
- Dimensions: 14 x 14
Bedroom
- Dimensions: 0 x 0
Bedroom 2
- Level: Second
- Area: 182
- Dimensions: 14 x 13
Bedroom 3
- Level: Second
- Area: 108
- Dimensions: 12 x 9
Bedroom 4
- Level: Second
- Area: 99
- Dimensions: 11 x 9
Bedroom 5
- Level: Third
- Area: 180
- Dimensions: 15 x 12
Dining room
- Level: First
- Area: 182
- Dimensions: 14 x 13
Family room
- Area: 0
- Dimensions: 0 x 0
Great room
- Area: 0
- Dimensions: 0 x 0
Kitchen
- Level: First
- Area: 143
- Dimensions: 13 x 11
Living room
- Level: First
- Area: 195
- Dimensions: 15 x 13
Office
- Area: 0
- Dimensions: 0 x 0
Heating
- Heat Pump, Two-Zone
Cooling
- Heat Pump, Two-Zone
Appliances
- Included: Dishwasher, Electric Range, Electric Water Heater
- Laundry: Dryer Hookup, Main Level, Washer Hookup
Features
- Ceiling Fan(s), High Speed Internet, Pantry, Separate Dining Room, Tile Bath(s)
- Flooring: Hardwood, Tile
- Windows: Insulated Windows
- Basement: Dirt Floor,Exterior Entry,Interior Entry,Partial,Sump Pump
- Attic: Walk-up
- Number of fireplaces: 3
- Fireplace features: Decorative, Living Room
Interior area
- Total structure area: 2,081
- Total interior livable area: 2,081 sqft
- Finished area above ground: 2,081
- Finished area below ground: 0
Video & virtual tour
Property
Features
- Levels: Two
- Patio & porch: Front Porch, Rear Porch
- Has view: Yes
- View description: City
Lot
- Size: 3,554 Square Feet
- Features: Landscaped
Details
- Parcel number: 02427011
- Zoning: R-2
Construction
Type & style
- Home type: SingleFamily
- Architectural style: Victorian
- Property subtype: Single Family Residence
Materials
- Brick, Shake Siding, Vinyl Siding
- Roof: Metal
Condition
- Year built: 1893
Utilities & green energy
- Electric: AEP/Appalachian Powr
- Sewer: City
- Water: City
- Utilities for property: Cable Available, Cable Connections
Community & HOA
Community
- Security: Smoke Detector(s)
- Subdivision: College Hill
Location
- Region: Lynchburg
Financial & listing details
- Price per square foot: $126/sqft
- Tax assessed value: $238,200
- Annual tax amount: $2,120
- Date on market: 6/11/2026
- Cumulative days on market: 134 days
Estimated market value
$257,600
$245,000 - $270,000
$1,579/mo
Price history
| Date | Event | Price |
|---|---|---|
| 10/4/2026 | Price change | $262,500-1.5%$126/sqft |
Source:  LMLS #367261 Report a problem LMLS #367261 Report a problem | ||
| 9/4/2026 | Price change | $266,500-1.3%$128/sqft |
Source: LMLS #367261 Report a problem | ||
| 8/4/2026 | Price change | $269,900-1.8%$130/sqft |
Source: LMLS #367261 Report a problem | ||
| 7/7/2026 | Price change | $274,900-1.8%$132/sqft |
Source: LMLS #367261 Report a problem | ||
| 6/11/2026 | Listed for sale | $279,900+21.7%$135/sqft |
Source: LMLS #367261 Report a problem | ||
| 5/13/2022 | Sold | $230,000+9.5%$111/sqft |
Source: LMLS #337762 Report a problem | ||
| 4/24/2022 | Pending sale | $210,000$101/sqft |
Source: LMLS #337762 Report a problem | ||
| 4/21/2022 | Listed for sale | $210,000+127.3%$101/sqft |
Source: LMLS #337762 Report a problem | ||
| 2/9/2009 | Sold | $92,400$44/sqft |
Source: LMLS #242157 Report a problem | ||
Public tax history
| Year | Property taxes | Tax assessment |
|---|---|---|
| 2025 | $2,001 +23.9% | $238,200 +31.3% |
| 2024 | $1,614 | $181,400 |
| 2023 | $1,614 -11.5% | $181,400 +10.3% |
| 2022 | $1,825 +154.5% | $164,400 +154.5% |
| 2021 | $717 -26% | $64,600 -26% |
| 2020 | $969 | $87,300 |
| 2019 | $969 | $87,300 |
| 2018 | $969 | $87,300 |
| 2017 | $969 | $87,300 |
| 2016 | $969 | $87,300 -2.1% |
| 2015 | $969 -2.1% | $89,200 |
| 2014 | $990 | $89,200 |
| 2012 | -- | $89,200 |
| 2011 | -- | $89,200 |
| 2009 | -- | $89,200 +10.5% |
| 2008 | -- | $80,700 +240.5% |
| 2007 | -- | $23,700 |
| 2006 | -- | $23,700 |
| 2005 | -- | $23,700 +16.7% |
| 2004 | -- | $20,300 |
| 2003 | -- | $20,300 +0.2% |
| 2002 | -- | $20,250 |
| 2001 | -- | $20,250 |
Find assessor info on the county website
Monthly payment
Est. payment
Payment breakdown
Explore the cost of this home by adjusting the details. Changes won't be saved.Climate risks
Neighborhood: 24504
Similar homes
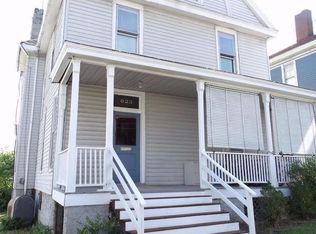
- $255,0004 bd3 ba1.9k sqft1018 Garland St, Lynchburg, VA 24504For Sale
 MLS ID #367073, Daniel Keeton, Keeton & Co Real Estate. LMLS
 - $249,9003 bd3 ba2k sqft1015 Jackson St, Lynchburg, VA 24504For Sale
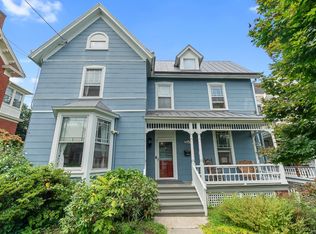 MLS ID #368343, Bre Campbell, Keller Williams. LMLS
 - $234,9004 bd2 ba1.8k sqft1011 16th St, Lynchburg, VA 24504For Sale
 MLS ID #368170, Mason A. Kiffmeyer, LPT Realty, Inc. LMLS
 - $250,0003 bd3 ba2k sqft1515 Monroe St, Lynchburg, VA 24504For Sale
 MLS ID #367206, Janelle Basham, eXp Realty LLC-Lynchburg. LMLS
 - $230,0003 bd3 ba1.5k sqft905 Fillmore St, Lynchburg, VA 24501For Sale
 MLS ID #679358, STEVEN REESE, EXP REALTY LLC - STAFFORD. CAAR
