The Secret Garden meets Mid-Century Modern! Tucked away on 1.472 acres in the City of Lynchburg, this unique property offers a country feel just minutes from shopping and dining. The double lot with an accessory dwelling unit features an eco-friendly perennial garden designed to return year after year with less maintenance than a traditional lawn. Inside, beautiful natural light, original Mid-Century Modern windows, and gorgeous hardwood floors add warmth and character. The main level offers 2 spacious bedrooms, a full bath, and an enclosed sunroom perfect for dining or relaxing. Downstairs, a separate 1BR/1BA accessory dwelling unit offers potential short or long-term rental income or flexible space for family and guests. Fenced side yard, oversized 2-car carport, detached shop, and a workshop complete this city homestead. Heat Pump & Hot Water Heater installed in 2023. Septic Inspection & Pump 2026. Ask your agent for rental income history.
For sale
Price cut: $10.1K (10/19)
$299,900
127 Richeson Dr, Lynchburg, VA 24501
3beds
1,868sqft
Single Family Residence
Built in 1970
1.47 Acres Lot
$297,000 Zestimate®
$161/sqft
$-- HOA
What's special
Detached shopFenced side yardOriginal mid-century modern windowsBeautiful natural lightCertified pollinator habitatGorgeous hardwood floorsDouble lot
- 54 days
- 1,431
- 164
Zillow last checked:
Listing updated:
Listed by:
Betsy A Ferguson 434-941-8699 betsy@lynchburgsfinest.com,
Lynchburg's Finest Team LLC 434-439-4211
Source: LMLS,MLS#: 368885 Originating MLS: Lynchburg Board of Realtors
Facts & features
Interior
Bedrooms & bathrooms
- Bedrooms: 3
- Bathrooms: 2
- Full bathrooms: 2
Primary bedroom
- Level: First
- Area: 168
- Dimensions: 14 x 12
Bedroom
- Dimensions: 0 x 0
Bedroom 2
- Level: First
- Area: 168
- Dimensions: 14 x 12
Bedroom 3
- Level: Below Grade
- Area: 156
- Dimensions: 13 x 12
Bedroom 4
- Area: 0
- Dimensions: 0 x 0
Bedroom 5
- Area: 0
- Dimensions: 0 x 0
Dining room
- Level: First
- Area: 100
- Dimensions: 10 x 10
Family room
- Area: 0
- Dimensions: 0 x 0
Great room
- Area: 0
- Dimensions: 0 x 0
Kitchen
- Level: First
- Area: 208
- Dimensions: 16 x 13
Living room
- Level: First
- Area: 234
- Dimensions: 18 x 13
Office
- Area: 0
- Dimensions: 0 x 0
Heating
- Heat Pump
Cooling
- Heat Pump
Appliances
- Included: Dishwasher, Disposal, Dryer, Electric Range, Refrigerator, Washer, Electric Water Heater
- Laundry: In Basement, Dryer Hookup, Washer Hookup
Features
- Apartment, High Speed Internet, Tile Bath(s)
- Flooring: Hardwood, Laminate
- Windows: Drapes
- Basement: Apartment,Exterior Entry,Finished,Heated,Interior Entry,Sump Pump,Workshop
- Attic: Pull Down Stairs
- Number of fireplaces: 2
- Fireplace features: 2 Fireplaces, Den, Living Room
Interior area
- Total structure area: 1,868
- Total interior livable area: 1,868 sqft
- Finished area above ground: 1,868
- Finished area below ground: 0
Video & virtual tour
Property
Parking
- Total spaces: 2
- Parking features: Off Street, Paved Drive, Carport Parking (2 Car)
- Carport spaces: 2
- Has uncovered spaces: Yes
Features
- Levels: One
- Patio & porch: Front Porch
- Fencing: Fenced
Lot
- Size: 1.47 Acres
Details
- Parcel number: 22610027
Construction
Type & style
- Home type: SingleFamily
- Architectural style: Ranch
- Property subtype: Single Family Residence
Materials
- Brick
- Roof: Shingle
Condition
- Year built: 1970
Utilities & green energy
- Sewer: Septic Tank
- Water: City
- Utilities for property: Cable Connections
Community & HOA
Community
- Subdivision: Old Forest Rd
Location
- Region: Lynchburg
Financial & listing details
- Price per square foot: $161/sqft
- Tax assessed value: $255,600
- Annual tax amount: $1,988
- Date on market: 8/28/2026
- Cumulative days on market: 54 days
Estimated market value
$297,000
$282,000 - $312,000
$1,733/mo
Price history
| Date | Event | Price |
|---|---|---|
| 10/19/2026 | Price change | $299,900-3.3%$161/sqft |
Source:  LMLS #368885 Report a problem | ||
| 10/4/2026 | Pending sale | $310,000$166/sqft |
Source: LMLS #368885 Report a problem | ||
| 9/28/2026 | Price change | $310,000-3.1%$166/sqft |
Source: LMLS #368885 Report a problem | ||
| 9/17/2026 | Price change | $320,000-3%$171/sqft |
Source: LMLS #368885 Report a problem | ||
| 9/10/2026 | Price change | $329,900-1.5%$177/sqft |
Source: LMLS #368885 Report a problem | ||
| 8/28/2026 | Listed for sale | $335,000+39.6%$179/sqft |
Source: LMLS #368885 Report a problem | ||
| 3/18/2023 | Listing removed | -- |
Source: Zillow Rentals Report a problem | ||
| 2/26/2023 | Listed for rent | $1,600$1/sqft |
Source: Zillow Rentals Report a problem | ||
| 5/21/2021 | Sold | $240,000-4%$128/sqft |
Source: LMLS #330373 Report a problem | ||
| 3/30/2021 | Pending sale | $249,900$134/sqft |
Source: LMLS #330373 Report a problem | ||
| 3/26/2021 | Listed for sale | $249,900+56.4%$134/sqft |
Source:  LMLS #330373 Report a problem | ||
| 11/2/2018 | Sold | $159,750-3.1%$86/sqft |
Source: Public Record Report a problem | ||
| 9/14/2018 | Pending sale | $164,900$88/sqft |
Source: Owner Report a problem | ||
| 9/5/2018 | Listed for sale | $164,900$88/sqft |
Source: Owner Report a problem | ||
Public tax history
| Year | Property taxes | Tax assessment |
|---|---|---|
| 2025 | $2,147 +8% | $255,600 +14.4% |
| 2024 | $1,988 | $223,400 |
| 2023 | $1,988 +14.7% | $223,400 +43% |
| 2022 | $1,734 | $156,200 |
| 2021 | $1,734 +15.8% | $156,200 +15.8% |
| 2020 | $1,497 | $134,900 |
| 2019 | $1,497 +28% | $134,900 +28% |
| 2018 | $1,170 | $105,400 |
| 2017 | $1,170 | $105,400 |
| 2016 | $1,170 | $105,400 |
| 2015 | $1,170 | $105,400 |
| 2014 | $1,170 | $105,400 |
| 2012 | -- | $105,400 |
| 2011 | -- | $105,400 |
| 2009 | -- | $105,400 +1.4% |
| 2008 | -- | $103,900 +16.7% |
| 2007 | -- | $89,000 |
| 2006 | -- | $89,000 |
| 2005 | -- | $89,000 +36.9% |
| 2004 | -- | $65,000 |
| 2003 | -- | $65,000 +4% |
| 2002 | -- | $62,500 |
| 2001 | -- | $62,500 |
Find assessor info on the county website
Monthly payment
Est. payment
Payment breakdown
Explore the cost of this home by adjusting the details. Changes won't be saved.Climate risks
Neighborhood: 24501
Similar homes
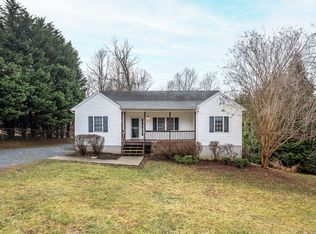
- $269,9003 bd2 ba1.9k sqft1100 Milford Ln, Lynchburg, VA 24501For Sale
 MLS ID #366998, Jason Porter, eXp Realty LLC-Stafford. LMLS
- $299,9003 bd3 ba1.4k sqft1909 Eastwood Ln, Lynchburg, VA 24503For Sale
 MLS ID #369697, Victoria Elise Bartholomew, John Stewart Walker, Inc. LMLS
- $294,9003 bd4 ba1.8k sqft125 Willard Way, Lynchburg, VA 24502For Sale
 MLS ID #369750, Tracy Ellett, Keller Williams. LMLS
- $299,9004 bd2 ba2.1k sqft7109 Peachtree Rd, Lynchburg, VA 24502For Sale
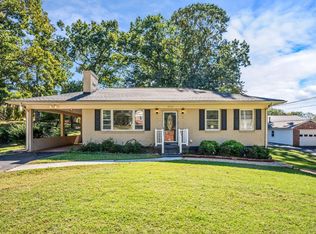 MLS ID #369460, Joshua David Redmond, Mark A. Dalton & Co., Inc.. LMLS
