BACK ON MARKET NO FAULT OF SELLER, buyer failed to obtain financing. Built circa 1880, this beautifully preserved home is not a flip, it's a rare blend of timeless character and thoughtful updates. Fall in love with the original brick sidewalk, stunning woodwork, transom window, and rich hardwood floors, all showcasing the craftsmanship of a bygone era. Modern comforts include a beautifully updated chef's kitchen, spa-inspired tiled showers, and a main-level primary suite with a private ensuite bath. Complete with a backyard and off-street parking, this one-of-a-kind home offers historic charm without sacrificing today's conveniences. Prepare to fall in love!
Active
$230,000
905 Fillmore St, Lynchburg, VA 24501
3beds
1,530sqft
Single Family Residence
Built in 1880
5,662 Square Feet Lot
$229,200 Zestimate®
$150/sqft
$-- HOA
What's special
Off-street parkingOriginal brick sidewalkStunning woodworkRich hardwood floorsTransom windowSpa-inspired tiled showers
- 104 days
- 196
- 28
Zillow last checked:
Listing updated:
Listed by:
STEVEN REESE 434-466-0035,
EXP REALTY LLC - STAFFORD 434-422-5664,
KATHERINE MURPHY 434-242-9918,
EXP REALTY LLC - STAFFORD
Source: CAAR,MLS#: 679358 Originating MLS: Charlottesville Area Association of Realtors
Originating MLS: Charlottesville Area Association of RealtorsFacts & features
Interior
Bedrooms & bathrooms
- Bedrooms: 3
- Bathrooms: 3
- Full bathrooms: 2
- 1/2 bathrooms: 1
- Main level bathrooms: 2
- Main level bedrooms: 1
Rooms
- Room types: Bathroom, Full Bath, Half Bath
Primary bedroom
- Level: First
Primary bathroom
- Level: First
Bathroom
- Level: Second
Half bath
- Level: First
Heating
- Radiant Floor
Cooling
- Heat Pump
Appliances
- Included: ENERGY STAR Qualified Appliances
Features
- Primary Downstairs
- Has basement: No
Interior area
- Total structure area: 1,530
- Total interior livable area: 1,530 sqft
- Finished area above ground: 1,530
- Finished area below ground: 0
Property
Features
- Levels: Two
- Stories: 2
Lot
- Size: 5,662 Square Feet
Details
- Parcel number: 1
- Zoning description: B-3 Community Business District
Construction
Type & style
- Home type: SingleFamily
- Property subtype: Single Family Residence
Materials
- Stick Built
- Foundation: Block
Condition
- New construction: No
- Year built: 1880
Utilities & green energy
- Sewer: Public Sewer
- Water: Public
- Utilities for property: Cable Available
Community & HOA
Community
- Security: Surveillance System
- Subdivision: NONE
HOA
- Has HOA: No
Location
- Region: Lynchburg
Financial & listing details
- Price per square foot: $150/sqft
- Tax assessed value: $178,300
- Annual tax amount: $1,498
- Date on market: 7/9/2026
- Cumulative days on market: 70 days
Estimated market value
$229,200
$218,000 - $241,000
$1,778/mo
Price history
| Date | Event | Price |
|---|---|---|
| 9/11/2026 | Listed for sale | $230,000$150/sqft |
Source:  CAAR #679358 Report a problem CAAR #679358 Report a problem | ||
| 8/14/2026 | Pending sale | $230,000$150/sqft |
Source: CAAR #679358 Report a problem | ||
| 7/16/2026 | Listed for sale | $230,000+15%$150/sqft |
Source: CAAR #679358 Report a problem | ||
| 5/3/2021 | Sold | $200,000+809.1%$131/sqft |
Source: Public Record Report a problem | ||
| 7/30/2020 | Sold | $22,000+340%$14/sqft |
Source: Public Record Report a problem | ||
| 7/31/2019 | Sold | $5,000-92.1%$3/sqft |
Source: Public Record Report a problem | ||
| 7/21/2005 | Sold | $63,000$41/sqft |
Source:  LMLS #216420 Report a problem LMLS #216420 Report a problem | ||
Public tax history
| Year | Property taxes | Tax assessment |
|---|---|---|
| 2025 | $1,498 +1.4% | $178,300 +7.4% |
| 2024 | $1,477 | $166,000 |
| 2023 | $1,477 -17.8% | $166,000 +2.5% |
| 2022 | $1,798 | $162,000 |
| 2021 | $1,798 +311.2% | $162,000 +311.2% |
| 2020 | $437 | $39,400 |
| 2019 | $437 | $39,400 |
| 2018 | $437 | $39,400 |
| 2017 | $437 | $39,400 |
| 2016 | $437 | $39,400 -9.8% |
| 2015 | $437 -9.8% | $43,700 |
| 2014 | $485 | $43,700 |
| 2012 | -- | $43,700 |
| 2011 | -- | $43,700 |
| 2009 | -- | $43,700 +62.5% |
| 2008 | -- | $26,900 +19% |
| 2007 | -- | $22,600 |
| 2006 | -- | $22,600 |
| 2005 | -- | $22,600 -3% |
| 2004 | -- | $23,300 |
| 2003 | -- | $23,300 +0.2% |
| 2002 | -- | $23,250 |
| 2001 | -- | $23,250 |
Find assessor info on the county website
Monthly payment
Est. payment
Payment breakdown
Explore the cost of this home by adjusting the details. Changes won't be saved.Climate risks
Neighborhood: 24501
Nearby schools
Schools provided by the listing agent
- Elementary: R. S. Payne
- Middle: Linkhorne
- High: E. C. Glass
Source: CAAR. This data may not be complete. We recommend contacting the local school district to confirm school assignments for this home.

Similar homes
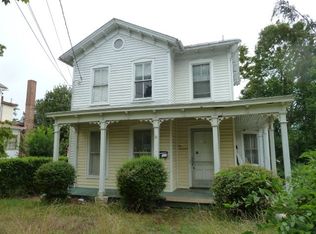
- $242,0003 bd2 ba1.7k sqft2223 Park Pl, Lynchburg, VA 24501For Sale
 MLS ID #368777, Victoria Elise Bartholomew, John Stewart Walker, Inc. LMLS
 - $229,9003 bd1 ba1.1k sqft3839 Moorman Dr, Lynchburg, VA 24501For Sale
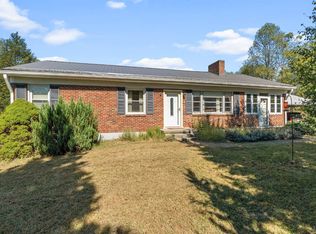 MLS ID #369663, Adam M. Stinespring, Keller Williams. LMLS
 - $245,1003 bd2 ba1.3k sqft3010 Hillview St, Lynchburg, VA 24501For Sale
 MLS ID #368688, Tim Bushnell, Keller Williams. LMLS
 - $234,9004 bd2 ba2.1k sqft1110 Griffin St, Lynchburg, VA 24501For Sale
 MLS ID #369085, Tracy Ellett, Keller Williams. LMLS
