Welcome to 920 Cabell St, a beautifully updated home in the heart of Lynchburg! This move in ready gem blends classic charm with modern comfort. Step inside to find brand new flooring, new roof, stylish new appliances, and a freshly installed HVAC system ensuring year round efficiency. The bright, open floor plan creates a warm, inviting atmosphere perfect for relaxing or entertaining. Conveniently located near downtown amenities, schools, and parks, this home offers the ideal mix of location, comfort, and value. Don't miss this opportunity your next chapter starts here at 920 Cabell St!
For sale
Price cut: $2.5K (7/27)
$157,500
920 Cabell St, Lynchburg, VA 24504
3beds
2,290sqft
:
Get pre-qualified$1,030/mo
Single Family Residence
Built in 1896
0.31 Acres Lot
$-- Zestimate®
$69/sqft
$-- HOA
What's special
Beautifully updated homeStylish new appliancesBright open floor planBrand new flooringWarm inviting atmosphereFreshly installed hvac system
- 82 days |
- 1,521 |
- 132 |
Zillow last checked:
Listing updated:
Listed by:
James Harrington 434-221-2864 jamesharrington.realtor@gmail.com,
City Properties 2 LLC 202-250-0254
Source: LMLS,MLS#: 366455 Originating MLS: Lynchburg Board of Realtors
Originating MLS: Lynchburg Board of RealtorsFacts & features
Interior
Bedrooms & bathrooms
- Bedrooms: 3
- Bathrooms: 2
- Full bathrooms: 1
- 1/2 bathrooms: 1
Primary bedroom
- Level: Second
- Area: 144
- Dimensions: 12 x 12
Bedroom
- Dimensions: 0 x 0
Bedroom 2
- Level: Second
- Area: 110
- Dimensions: 11 x 10
Bedroom 3
- Level: Second
- Area: 132
- Dimensions: 12 x 11
Bedroom 4
- Area: 0
- Dimensions: 0 x 0
Bedroom 5
- Area: 0
- Dimensions: 0 x 0
Dining room
- Level: First
- Area: 100
- Dimensions: 10 x 10
Family room
- Area: 0
- Dimensions: 0 x 0
Great room
- Area: 0
- Dimensions: 0 x 0
Kitchen
- Level: First
- Area: 120
- Dimensions: 12 x 10
Living room
- Level: First
- Area: 168
- Dimensions: 14 x 12
Office
- Area: 0
- Dimensions: 0 x 0
Heating
- Heat Pump, Hot Water-Elec
Cooling
- Heat Pump
Appliances
- Included: Microwave, Electric Range, Refrigerator, Electric Water Heater
- Laundry: Laundry Room
Features
- Ceiling Fan(s), Great Room, TV Mount(s)
- Flooring: Hardwood, Vinyl
- Windows: Skylight(s)
- Basement: Crawl Space
- Attic: Access
Interior area
- Total structure area: 2,290
- Total interior livable area: 2,290 sqft
- Finished area above ground: 2,290
- Finished area below ground: 0
Property
Features
- Levels: Two
- Patio & porch: Side Porch
- Exterior features: Garden
Lot
- Size: 0.31 Acres
Details
- Parcel number: 02219062
Construction
Type & style
- Home type: SingleFamily
- Architectural style: Ranch
- Property subtype: Single Family Residence
Materials
- Vinyl Shake
- Roof: Shingle
Condition
- Year built: 1896
Utilities & green energy
- Electric: AEP/Appalachian Powr
- Sewer: City
- Water: City
Community & HOA
Community
- Subdivision: Rivermont
Location
- Region: Lynchburg
Financial & listing details
- Price per square foot: $69/sqft
- Tax assessed value: $113,400
- Annual tax amount: $953
- Date on market: 5/9/2026
- Cumulative days on market: 83 days
Estimated market value
Not available
Estimated sales range
Not available
$1,885/mo
Price history
| Date | Event | Price |
|---|---|---|
| 7/27/2026 | Price change | $157,500-1.6%$69/sqft |
Source:  LMLS #366455 Report a problem LMLS #366455 Report a problem | ||
| 7/16/2026 | Price change | $160,000-3%$70/sqft |
Source: LMLS #366455 Report a problem | ||
| 6/30/2026 | Price change | $165,000-2.9%$72/sqft |
Source: LMLS #366455 Report a problem | ||
| 6/5/2026 | Price change | $169,999-1.4%$74/sqft |
Source: LMLS #366455 Report a problem | ||
| 5/25/2026 | Price change | $172,499-1.4%$75/sqft |
Source: LMLS #366455 Report a problem | ||
| 5/9/2026 | Listed for sale | $174,999+218.2%$76/sqft |
Source: LMLS #366455 Report a problem | ||
| 3/10/2026 | Sold | $55,000-15.4%$24/sqft |
Source: Public Record Report a problem | ||
| 3/8/2021 | Sold | $65,000-7.1%$28/sqft |
Source: LMLS #329161 Report a problem | ||
| 1/25/2021 | Listed for sale | $70,000+164.2%$31/sqft |
Source: Mark A. Dalton & Co., Inc. #329161 Report a problem | ||
| 12/26/2019 | Sold | $26,500-19.7%$12/sqft |
Source: LMLS #321843 Report a problem | ||
| 12/5/2019 | Price change | $33,000-5.4%$14/sqft |
Source: BHHS Dawson Ford Garbee #321843 Report a problem | ||
| 11/1/2019 | Listed for sale | $34,900+63.1%$15/sqft |
Source: BHHS Dawson Ford Garbee #321843 Report a problem | ||
| 10/24/2019 | Sold | $21,400$9/sqft |
Source: Public Record Report a problem | ||
Public tax history
| Year | Property taxes | Tax assessment |
|---|---|---|
| 2025 | $953 +63.9% | $113,400 +73.7% |
| 2024 | $581 | $65,300 |
| 2023 | $581 -11% | $65,300 +11.1% |
| 2022 | $653 | $58,800 |
| 2021 | $653 +24.8% | $58,800 +24.8% |
| 2020 | $523 | $47,100 |
| 2019 | $523 | $47,100 |
| 2018 | $523 | $47,100 |
| 2017 | $523 | $47,100 |
| 2016 | $523 | $47,100 +4% |
| 2015 | $523 +4% | $45,300 -3.4% |
| 2014 | $503 | $46,900 |
| 2012 | -- | $46,900 |
| 2011 | -- | $46,900 +5.6% |
| 2009 | -- | $44,400 |
| 2008 | -- | $44,400 +41.4% |
| 2007 | -- | $31,400 |
| 2006 | -- | $31,400 |
| 2005 | -- | $31,400 |
| 2004 | -- | $31,400 |
| 2003 | -- | $31,400 |
| 2002 | -- | $31,400 |
| 2001 | -- | $31,400 |
Find assessor info on the county website
Monthly payment
Est. payment
Payment breakdown
Explore the cost of this home by adjusting the details. Changes won't be saved.Climate risks
Neighborhood: 24504
Nearby schools
GreatSchools rating
- 2/10Linkhorne Elementary SchoolGrades: PK-5Distance: 2.6 mi
- 2/10Linkhorne Middle SchoolGrades: 6-8Distance: 2.5 mi
- 3/10E.C. Glass High SchoolGrades: 9-12Distance: 1.7 mi
- $14,300-- bd-- ba-- sqft918 Cabell St, Lynchburg, VA 24504Off Market
- $195,0003 bd2 ba1.5k sqft924 Cabell St, Lynchburg, VA 24504Sold
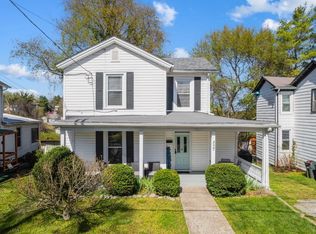
- $101,3003 bd2 ba1.3k sqft914 Cabell St, Lynchburg, VA 24504Off Market

- $94,500-- bd1 ba1.6k sqft928 Cabell St, Lynchburg, VA 24504Off Market
- $158,5004 bd2 ba2.1k sqft910 Cabell St, Lynchburg, VA 24504Off Market
- $81,300-- bd1 ba1k sqft930 Cabell St, Lynchburg, VA 24504Off Market
- $83,800-- bd1 ba1k sqft904 Pansy St, Lynchburg, VA 24503Off Market
- $77,100-- bd1 ba1.6k sqft908 Cabell St, Lynchburg, VA 24504Off Market
A local agent can set up tours, give advice and negotiate with sellers.
A local lender can help you make sure your offer is ready when you are.
Similar homes
- $162,5004 bd1 ba1.7k sqft1013 Cabell St, Lynchburg, VA 24504For Sale
 MLS ID #366264, James Harrington, City Properties 2 LLC. LMLS
 - $168,9003 bd2 ba2k sqft1336 Bedford Ave, Lynchburg, VA 24504For Sale
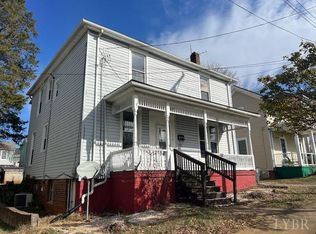 MLS ID #365941, John Barrick, Consensus Real Estate Service,. LMLS
 - $199,5003 bd2 ba1.8k sqft713 Polk St, Lynchburg, VA 24504For Sale
 MLS ID #367737, Daniel Keeton, Keeton & Co Real Estate. LMLS
 - $150,0003 bd1 ba1.7k sqft2003 Main St, Lynchburg, VA 24504For Sale
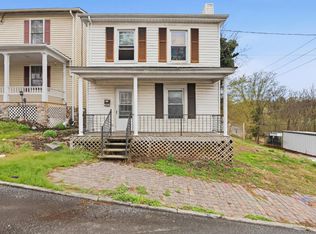 MLS ID #365451, Addison Brafford, Elite Realty. LMLS
 - $189,9004 bd2 ba1.3k sqft307 F St, Lynchburg, VA 24504For SaleMLS ID #365682, Jeremy Bruce Phillips Sr., BHHS Dawson Ford Garbee-Forest. LMLS
- $160,0003 bd2 ba1.7k sqft1714 Floyd St, Lynchburg, VA 24501For SaleMLS ID #364901, Tim Bushnell, Keller Williams. LMLS
- $159,9003 bd2 ba1.5k sqft2111 Bedford Ave, Lynchburg, VA 24503For SaleMLS ID #367023, Mike Osei, Long & Foster-Forest. LMLS
- $180,0004 bd2 ba2.2k sqft911 6th St, Lynchburg, VA 24504For SaleMLS ID #365041, Salina M Khanna, T.Y. Realty Incorporated. LMLS
- $129,9002 bd2 ba1.2k sqft1030 Florida Ave, Lynchburg, VA 24504For SaleMLS ID #367433, Kaylin N. Moore, Keller Williams. LMLS
- $199,9004 bd4 ba1.7k sqft1612 Union St, Lynchburg, VA 24504For SaleMLS ID #367207, Cody Smith, Keller Williams. LMLS
- $124,9003 bd1 ba1.2k sqft1704 Taylor St, Lynchburg, VA 24504For SaleMLS ID #367408, Teresa Grant, Keller Williams. LMLS
- $179,9003 bd2 ba1.4k sqft3498 Powhatan St, Lynchburg, VA 24501For SaleMLS ID #367701, Karl Miller, Karl Miller Realty LLC. LMLS
- $170,0004 bd2 ba1.8k sqft396 Main St, Madison Heights, VA 24572For SaleMLS ID #367883, Micah Hopple, Magnolia Mountain Realty. LMLS
- $175,0003 bd1 ba1.7k sqft305 Roberts Ave, Lynchburg, VA 24501For SaleMLS ID #367174, Tim Johannsen, Mark A. Dalton & Co., Inc.. LMLS
- $164,9004 bd2 ba2.3k sqft3202 Memorial Ave, Lynchburg, VA 24501For SaleMLS ID #366953, Billy Morris, John Stewart Walker, Inc. LMLS
- $224,9003 bd2 ba1.9k sqft1206 Dearing St, Lynchburg, VA 24503For SaleMLS ID #365575, Daniel Keeton, Keeton & Co Real Estate. LMLS
- $119,0003 bd2 ba2k sqft522 Jackson St, Lynchburg, VA 24504For SaleMLS ID #366686, Martin Donovan, Lauren Bell Real Estate, Inc.. LMLS
- $164,9004 bd2 ba1.6k sqft2228 Tulip St, Lynchburg, VA 24504For SaleMLS ID #365733, Noah Peter Gatto, Keller Williams. LMLS
- $229,9004 bd2 ba2.2k sqft227 Denver Ave, Lynchburg, VA 24503For SaleMLS ID #367017, Scottie T. Booker, Divine Fog Realty Company LLC. LMLS
- $169,9003 bd1 ba1.4k sqft2354 Garfield Ave, Lynchburg, VA 24501For SaleMLS ID #366941, Glenn Whorley, Century 21 ALL-SERVICE. LMLS
