Located in the heart of downtown Lynchburg, 1704 Taylor Street is a beautifully renovated 1911 historic home offering the perfect blend of character and modern comfort just minutes from local shopping and dining. Perched above the street, this 3-bedroom, 1-bath home features 1,276 square feet, brand new siding and soffit, and a spacious rocking chair front porch ideal for relaxing or entertaining. Inside, you'll find a freshly painted interior, brand new low maintenance interior paneling, central air, and a stylish renovation highlighted by brand-new stainless steel appliances. Updates include electrical and plumbing, a new water heater, heat pump line set and compressor, and a new roof with OC Duration shingles installed in 2022. A recent termite treatment with warranty adds peace of mind, making this charming home as practical as it is inviting. Investors, this property is priced at a great value for rental potential!
For sale
Price cut: $5K (9/2)
$119,900
1704 Taylor St, Lynchburg, VA 24504
3beds
1,276sqft
Single Family Residence
Built in 1911
6,303 Square Feet Lot
$-- Zestimate®
$94/sqft
$-- HOA
What's special
Stylish renovationFreshly painted interiorNew water heaterCentral airPerched above the streetBrand-new stainless steel appliances
- 81 days
- 526
- 49
Zillow last checked:
Listing updated:
Listed by:
Teresa Grant 434-546-3202 tbgrant.kw@gmail.com,
Keller Williams 434-534-9113
Source: LMLS,MLS#: 367408 Originating MLS: Lynchburg Board of Realtors
Originating MLS: Lynchburg Board of RealtorsFacts & features
Interior
Bedrooms & bathrooms
- Bedrooms: 3
- Bathrooms: 1
- Full bathrooms: 1
Primary bedroom
- Level: First
- Area: 169
- Dimensions: 13 x 13
Bedroom
- Dimensions: 0 x 0
Bedroom 2
- Level: Second
- Area: 143
- Dimensions: 13 x 11
Bedroom 3
- Level: Second
- Area: 156
- Dimensions: 13 x 12
Bedroom 4
- Area: 0
- Dimensions: 0 x 0
Bedroom 5
- Area: 0
- Dimensions: 0 x 0
Dining room
- Area: 0
- Dimensions: 0 x 0
Family room
- Area: 0
- Dimensions: 0 x 0
Great room
- Area: 0
- Dimensions: 0 x 0
Kitchen
- Level: First
- Area: 154
- Dimensions: 14 x 11
Living room
- Level: First
- Area: 169
- Dimensions: 13 x 13
Office
- Area: 0
- Dimensions: 0 x 0
Heating
- Heat Pump
Cooling
- Heat Pump
Appliances
- Included: Electric Range, Refrigerator, Electric Water Heater
- Laundry: Dryer Hookup, Main Level, Washer Hookup
Features
- High Speed Internet, Main Level Bedroom, Main Level Den
- Flooring: Vinyl, Wood
- Basement: Crawl Space
- Attic: Other
Interior area
- Total structure area: 1,276
- Total interior livable area: 1,276 sqft
- Finished area above ground: 1,276
- Finished area below ground: 0
Property
Features
- Levels: Two
- Stories: 2
- Patio & porch: Front Porch
Lot
- Size: 6,303 Square Feet
Details
- Parcel number: 02635017
Construction
Type & style
- Home type: SingleFamily
- Architectural style: Two Story
- Property subtype: Single Family Residence
Materials
- Wood Siding
- Roof: Shingle
Condition
- Year built: 1911
Utilities & green energy
- Electric: AEP/Appalachian Powr
- Sewer: City
- Water: City
- Utilities for property: Cable Available
Community & HOA
Community
- Subdivision: Grace Street
Location
- Region: Lynchburg
Financial & listing details
- Price per square foot: $94/sqft
- Tax assessed value: $71,200
- Annual tax amount: $598
- Date on market: 6/18/2026
- Cumulative days on market: 81 days
Estimated market value
Not available
Estimated sales range
Not available
Not available
Price history
| Date | Event | Price |
|---|---|---|
| 9/2/2026 | Price change | $119,900-4%$94/sqft |
Source:  LMLS #367408 Report a problem LMLS #367408 Report a problem | ||
| 7/29/2026 | Price change | $124,900-3.8%$98/sqft |
Source: LMLS #367408 Report a problem | ||
| 6/18/2026 | Listed for sale | $129,900+9.2%$102/sqft |
Source: LMLS #367408 Report a problem | ||
| 3/15/2026 | Listing removed | $119,000$93/sqft |
Source: LMLS #363805 Report a problem | ||
| 1/15/2026 | Listed for sale | $119,000+350.8%$93/sqft |
Source: LMLS #363805 Report a problem | ||
| 11/12/2020 | Sold | $26,400-11.7%$21/sqft |
Source: LMLS #327737 Report a problem | ||
| 10/8/2020 | Listed for sale | $29,900+117.5%$23/sqft |
Source: WFLP Property Management LLC #327737 Report a problem | ||
| 3/5/2020 | Sold | $13,750-31.3%$11/sqft |
Source: Public Record Report a problem | ||
| 11/28/2019 | Listing removed | $20,000$16/sqft |
Source: Owner Report a problem | ||
| 10/9/2019 | Price change | $20,000-19.7%$16/sqft |
Source: Owner Report a problem | ||
| 7/7/2019 | Listed for sale | $24,900-16.7%$20/sqft |
Source: Owner Report a problem | ||
| 9/10/2011 | Listing removed | $29,900$23/sqft |
Source: Dawson Ford Garbee & Co., Realtors #264716 Report a problem | ||
| 2/12/2011 | Listed for sale | $29,900+504%$23/sqft |
Source: Dawson Ford Garbee & Co., Realtors #264716 Report a problem | ||
| 4/16/2010 | Sold | $4,950$4/sqft |
Source: Public Record Report a problem | ||
Public tax history
| Year | Property taxes | Tax assessment |
|---|---|---|
| 2025 | $598 +9.4% | $71,200 +16% |
| 2024 | $546 | $61,400 |
| 2023 | $546 +102.6% | $61,400 +152.7% |
| 2022 | $270 | $24,300 |
| 2021 | $270 -43.1% | $24,300 -43.1% |
| 2020 | $474 | $42,700 |
| 2019 | $474 +2.6% | $42,700 +2.6% |
| 2018 | $462 | $41,600 |
| 2017 | $462 | $41,600 |
| 2016 | $462 | $41,600 +59.4% |
| 2015 | $462 +59.4% | $26,100 -47% |
| 2014 | $290 | $49,200 |
| 2012 | -- | $49,200 |
| 2011 | -- | $49,200 |
| 2009 | -- | $49,200 +25.2% |
| 2008 | -- | $39,300 +6.2% |
| 2007 | -- | $37,000 |
| 2006 | -- | $37,000 |
| 2005 | -- | $37,000 +73.7% |
| 2004 | -- | $21,300 |
| 2003 | -- | $21,300 |
| 2002 | -- | $21,300 |
| 2001 | -- | $21,300 |
Find assessor info on the county website
Monthly payment
Est. payment
Payment breakdown
Explore the cost of this home by adjusting the details. Changes won't be saved.Climate risks
Neighborhood: 24504

Similar homes
- $129,9003 bd1 ba1.6k sqft1513 Garfield Ave, Lynchburg, VA 24501For Sale
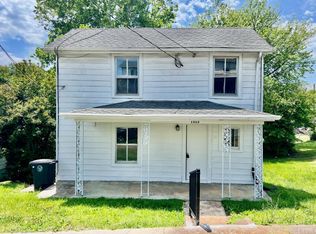 MLS ID #368722, Tim Johannsen, Mark A. Dalton & Co., Inc.. LMLS
 - $140,0004 bd1 ba1.7k sqft1013 Cabell St, Lynchburg, VA 24504For Sale
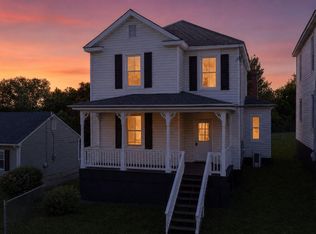 MLS ID #368663, James Harrington, City Properties 2 LLC. LMLS
 - $--2 bd1 ba1.2k sqft354 Lynchs Ferry Rd, Madison Heights, VA 24572Auction
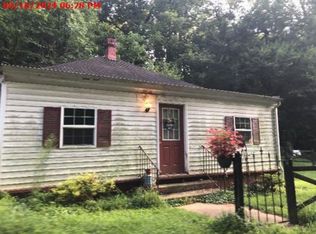 Xome
Xome - $169,9003 bd2 ba1.5k sqft1928 Cherry St, Lynchburg, VA 24504For Sale
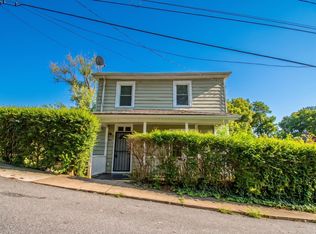 MLS ID #368272, Liz Pino, Real Broker, LLC. LMLS
