This 3BR/2BA home awaits the next owner. After being used as a long term investment property,home is ready to either continue being a rental, or would be a heck of an investment property to hold or flip! This home offers a two-zone heat pump, 200 amp electrical, & a kitchen that has been updated within the last 3 years, off-street parking, plenty of backyard space, & much more! Main level offers an over-sized living room, separate dining area with a kitchen off of it, as well as a pantry/storage area, a full bathroom, & a separate laundry room. The 2nd level offers a large master bedroom with it's own private patio. Two additional bedrooms, & another full bathroom. Home definitely has character, & has so much potential for the next owner! Walking distance to shops on Rivermont, restaurants on Bedford Ave, local park & trails, & so much more close by. Great for the right buyer with the right vision! Come see for yourself, won't last long! Put the equity in your pocket!
For sale
Price cut: $20.9K (8/4)
$139,000
2111 Bedford Ave, Lynchburg, VA 24503
3beds
1,550sqft
Single Family Residence
Built in 1929
6,250 Square Feet Lot
$-- Zestimate®
$90/sqft
$-- HOA
What's special
Off-street parkingPlenty of backyard spaceSeparate laundry roomSeparate dining areaTwo-zone heat pump
- 76 days |
- 782 |
- 53 |
Zillow last checked:
Listing updated:
Listed by:
Mike Osei 434-444-6206 mikeo8us@gmail.com,
Long & Foster-Forest 434-316-6100
Source: LMLS,MLS#: 367023 Originating MLS: Lynchburg Board of Realtors
Originating MLS: Lynchburg Board of RealtorsFacts & features
Interior
Bedrooms & bathrooms
- Bedrooms: 3
- Bathrooms: 2
- Full bathrooms: 2
Primary bedroom
- Level: Second
- Area: 253
- Dimensions: 23 x 11
Bedroom
- Dimensions: 0 x 0
Bedroom 2
- Level: Second
- Area: 156
- Dimensions: 13 x 12
Bedroom 3
- Level: Second
- Area: 136
- Dimensions: 17 x 8
Bedroom 4
- Area: 0
- Dimensions: 0 x 0
Bedroom 5
- Area: 0
- Dimensions: 0 x 0
Dining room
- Level: First
- Area: 132
- Dimensions: 12 x 11
Family room
- Area: 0
- Dimensions: 0 x 0
Great room
- Area: 0
- Dimensions: 0 x 0
Kitchen
- Level: First
- Area: 108
- Dimensions: 12 x 9
Living room
- Level: First
- Area: 253
- Dimensions: 23 x 11
Office
- Area: 0
- Dimensions: 0 x 0
Heating
- Heat Pump, Two-Zone
Cooling
- Heat Pump, Two-Zone
Appliances
- Included: Dishwasher, Microwave, Electric Range, Refrigerator, Self Cleaning Oven, Electric Water Heater
- Laundry: Dryer Hookup, Laundry Room, Main Level, Separate Laundry Rm., Washer Hookup
Features
- Ceiling Fan(s), Drywall, High Speed Internet, Pantry, Separate Dining Room, Tile Bath(s)
- Flooring: Ceramic Tile, Concrete, Laminate, Vinyl Plank
- Doors: Storm Door(s)
- Windows: Drapes
- Basement: Crawl Space
- Attic: Access,Scuttle
Interior area
- Total structure area: 1,550
- Total interior livable area: 1,550 sqft
- Finished area above ground: 1,550
- Finished area below ground: 0
Property
Parking
- Parking features: Off Street
Features
- Levels: Two
- Stories: 2
- Patio & porch: Patio, Porch, Front Porch
- Exterior features: Balcony, Garden, Tennis Courts Nearby
Lot
- Size: 6,250 Square Feet
- Features: Landscaped
Details
- Additional structures: Storage
- Parcel number: 02015011
- Zoning: R-3
Construction
Type & style
- Home type: SingleFamily
- Architectural style: Two Story
- Property subtype: Single Family Residence
Materials
- Vinyl Siding
- Roof: Shingle
Condition
- Year built: 1929
Utilities & green energy
- Electric: AEP/Appalachian Powr
- Sewer: City
- Water: City
- Utilities for property: Cable Available
Community & HOA
Community
- Security: Smoke Detector(s)
Location
- Region: Lynchburg
Financial & listing details
- Price per square foot: $90/sqft
- Tax assessed value: $92,300
- Annual tax amount: $828
- Date on market: 6/2/2026
- Cumulative days on market: 76 days
Estimated market value
Not available
Estimated sales range
Not available
Not available
Price history
| Date | Event | Price |
|---|---|---|
| 8/4/2026 | Price change | $139,000-13.1%$90/sqft |
Source:  LMLS #367023 Report a problem LMLS #367023 Report a problem | ||
| 6/18/2026 | Price change | $159,900-5.9%$103/sqft |
Source: LMLS #367023 Report a problem | ||
| 6/2/2026 | Listed for sale | $169,900+254%$110/sqft |
Source: LMLS #367023 Report a problem | ||
| 10/2/2017 | Listing removed | $48,000$31/sqft |
Source: CENTURY 21 ALL-SERVICE #304473 Report a problem | ||
| 6/16/2017 | Price change | $48,000-4%$31/sqft |
Source: CENTURY 21 ALL-SERVICE #304473 Report a problem | ||
| 4/5/2017 | Listed for sale | $50,000$32/sqft |
Source: Century 21 ALL-SERVICE #304473 Report a problem | ||
Public tax history
| Year | Property taxes | Tax assessment |
|---|---|---|
| 2025 | $775 +17.9% | $92,300 +24.9% |
| 2024 | $658 | $73,900 |
| 2023 | $658 -8.7% | $73,900 +13.9% |
| 2022 | $720 | $64,900 |
| 2021 | $720 +10.8% | $64,900 +10.8% |
| 2020 | $650 | $58,600 |
| 2019 | $650 +5.4% | $58,600 +5.4% |
| 2018 | $617 +100% | $55,600 |
| 2017 | $309 | $55,600 |
| 2016 | $309 | $55,600 +12.1% |
| 2015 | $309 -25.3% | $49,600 |
| 2014 | $413 | $49,600 |
| 2012 | -- | $49,600 |
| 2011 | -- | $49,600 -9.8% |
| 2009 | -- | $55,000 +22.5% |
| 2008 | -- | $44,900 |
| 2007 | -- | $44,900 |
| 2006 | -- | $44,900 |
| 2005 | -- | $44,900 |
| 2004 | -- | $44,900 |
| 2003 | -- | $44,900 +32.1% |
| 2002 | -- | $34,000 |
| 2001 | -- | $34,000 |
Find assessor info on the county website
Monthly payment
Est. payment
Payment breakdown
Explore the cost of this home by adjusting the details. Changes won't be saved.Climate risks
Neighborhood: 24503
Nearby schools
GreatSchools rating
- 8/10Paul Munro Elementary SchoolGrades: PK-5Distance: 2.7 mi
- 2/10Linkhorne Middle SchoolGrades: 6-8Distance: 1.9 mi
- 3/10E.C. Glass High SchoolGrades: 9-12Distance: 1.7 mi
- $71,600-- bd1 ba972 sqft2121 Bedford Ave, Lynchburg, VA 24503Off Market
- $88,6002 bd1 ba576 sqft2109 Bedford Ave, Lynchburg, VA 24503Off Market

- $109,200-- bd1 ba1.1k sqft2123 Bedford Ave, Lynchburg, VA 24503Off Market
- $56,700-- bd1 ba576 sqft2107 Bedford Ave, Lynchburg, VA 24503Off Market
- $93,5002 bd2 ba1.1k sqft2125 Bedford Ave, Lynchburg, VA 24503Off Market
- $118,600-- bd1 ba912 sqft2012 Cleveland Ave, Lynchburg, VA 24503Off Market
- $82,200-- bd1 ba768 sqft2105 Bedford Ave, Lynchburg, VA 24503Off Market
- $103,200-- bd1 ba1.5k sqft2101 Bedford Ave, Lynchburg, VA 24503Off Market
A local agent can set up tours, give advice and negotiate with sellers.
Similar homes
- $149,9994 bd1 ba1.7k sqft1013 Cabell St, Lynchburg, VA 24504For Sale
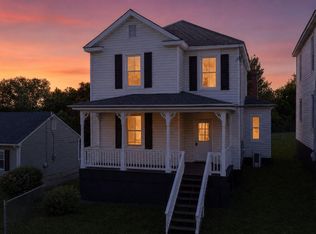 MLS ID #368663, James Harrington, City Properties 2 LLC. LMLS
 - $--2 bd1 ba816 sqft1 Powhatan St, Lynchburg, VA 24501Auction
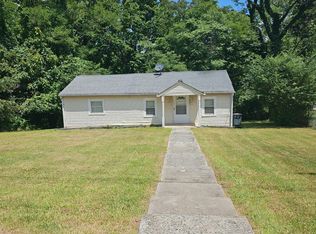 Auction.com 2
 - $145,0003 bd1 ba1.4k sqft2354 Garfield Ave, Lynchburg, VA 24501For Sale
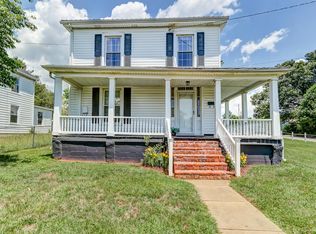 MLS ID #366941, Glenn Whorley, Century 21 ALL-SERVICE. LMLS
 - $--3 bd3 ba1.9k sqft1152 Augusta Pl, Lynchburg, VA 24503Auction
 ServiceLink Auction
 - $129,9002 bd2 ba1.2k sqft1030 Florida Ave, Lynchburg, VA 24504For SaleMLS ID #367433, Kaylin N. Moore, Keller Williams. LMLS
- $139,9003 bd1 ba1.4k sqft1554 Augusta St, Lynchburg, VA 24501For SaleMLS ID #367187, Brittany Cobbs, Cornerstone Realty Group Inc.. LMLS
- $129,9003 bd-- ba1.2k sqft1925 2nd St, Lynchburg, VA 24501For SaleMLS ID #367975, Callie Reyes, Mark A. Dalton & Co., Inc.. LMLS
- $125,0003 bd1 ba1.6k sqft1513 Garfield Ave, Lynchburg, VA 24501For SaleMLS ID #366596, Tim Johannsen, Mark A. Dalton & Co., Inc.. LMLS
- $149,9003 bd1 ba1k sqft1012 3rd St, Lynchburg, VA 24504For SaleMLS ID #366261, De'Lexis Brown, BHHS Dawson Ford Garbee-Forest. LMLS
- $139,9002 bd2 ba1k sqft3101 Link Rd APT 80, Lynchburg, VA 24503For SaleMLS ID #367685, Adam M. Stinespring, Keller Williams. LMLS
- $129,9003 bd2 ba1.2k sqft2025 Grace St, Lynchburg, VA 24504For SaleMLS ID #365904, Luther Maddy, Elite Realty. LMLS
- $150,0004 bd2 ba1.8k sqft396 Main St, Madison Heights, VA 24572For SaleMLS ID #367883, Micah Hopple, NextHome TwoFourFive. LMLS
- $160,0003 bd2 ba1.7k sqft1714 Floyd St, Lynchburg, VA 24501For SaleMLS ID #364901, Tim Bushnell, Keller Williams. LMLS
- $169,9003 bd1 ba822 sqft3405 Westbrook Cir, Lynchburg, VA 24501For SaleMLS ID #368420, Jamey Parks, Keller Williams. LMLS
- $160,0002 bd1 ba1k sqft4010 Summit St, Lynchburg, VA 24503For SaleMLS ID #368381, Aubrey H. Hall IV, Hill City Rentals LLC. LMLS
- $149,9002 bd1 ba1.1k sqft2225 Sabine Ave, Lynchburg, VA 24501For SaleMLS ID #368230, Jennifer Pardee, MKB, REALTORS. LMLS
- $168,9003 bd2 ba2k sqft1336 Bedford Ave, Lynchburg, VA 24504For SaleMLS ID #365941, John Barrick, Consensus Real Estate Service,. LMLS
- $159,9002 bd1 ba832 sqft1315 Englewood St, Lynchburg, VA 24501For SaleMLS ID #368564, Preston Thomas Davidson, Mark A. Dalton & Co., Inc.. LMLS
- $124,9003 bd1 ba1.2k sqft1704 Taylor St, Lynchburg, VA 24504For SaleMLS ID #367408, Teresa Grant, Keller Williams. LMLS
- $169,9005 bd2 ba2k sqft307 Saint Augustine St, Lynchburg, VA 24501For SaleMLS ID #366244, Lauren Bell, Lauren Bell Real Estate, Inc.. LMLS
