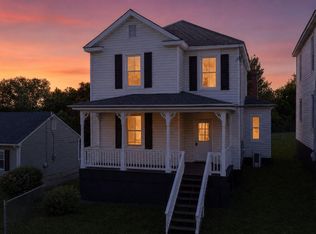
Just minutes to all of the great shops along Bedford Ave and also just minutes to all that downtown has to offer. Charming home with large back yard, two full bathrooms and a lot of potential. And even has off street parking. Newer hvac unit and newer roof. Would be perfect to put a little tlc and have some equity.
For sale
Price cut: $3.6K (6/1)
$168,900
1336 Bedford Ave, Lynchburg, VA 24504
3beds
2,048sqft
Single Family Residence
Built in 1924
5,501 Square Feet Lot
$-- Zestimate®
$82/sqft
$-- HOA
What's special
Off street parkingNewer hvac unitNewer roof
- 130 days |
- 311 |
- 19 |
Zillow last checked:
Listing updated:
Listed by:
John Barrick 434-665-0187 John.N.Barrick@gmail.com,
Consensus Real Estate Service, 434-846-6585
Source: LMLS,MLS#: 365941 Originating MLS: Lynchburg Board of Realtors
Originating MLS: Lynchburg Board of RealtorsFacts & features
Interior
Bedrooms & bathrooms
- Bedrooms: 3
- Bathrooms: 2
- Full bathrooms: 2
Primary bedroom
- Level: Second
- Area: 225
- Dimensions: 15 x 15
Bedroom
- Dimensions: 0 x 0
Bedroom 2
- Level: Second
- Area: 225
- Dimensions: 15 x 15
Bedroom 3
- Level: Second
- Area: 180
- Dimensions: 15 x 12
Bedroom 4
- Area: 0
- Dimensions: 0 x 0
Bedroom 5
- Area: 0
- Dimensions: 0 x 0
Dining room
- Level: First
- Area: 225
- Dimensions: 15 x 15
Family room
- Area: 0
- Dimensions: 0 x 0
Great room
- Area: 0
- Dimensions: 0 x 0
Kitchen
- Level: First
- Area: 120
- Dimensions: 10 x 12
Living room
- Level: First
- Area: 225
- Dimensions: 15 x 15
Office
- Area: 0
- Dimensions: 0 x 0
Heating
- Heat Pump
Cooling
- Heat Pump
Appliances
- Included: Electric Range, Electric Water Heater
- Laundry: In Basement, Dryer Hookup, Washer Hookup
Features
- Separate Dining Room
- Flooring: Vinyl, Vinyl Plank
- Basement: Exterior Entry,Full
- Attic: Access
Interior area
- Total structure area: 2,048
- Total interior livable area: 2,048 sqft
- Finished area above ground: 2,048
- Finished area below ground: 0
Property
Features
- Levels: Two
- Stories: 2
- Patio & porch: Porch, Rear Porch
Lot
- Size: 5,501 Square Feet
Details
- Parcel number: 02204019
Construction
Type & style
- Home type: SingleFamily
- Architectural style: Two Story
- Property subtype: Single Family Residence
Materials
- Vinyl Siding
- Roof: Shingle
Condition
- Year built: 1924
Utilities & green energy
- Electric: AEP/Appalachian Powr
- Sewer: City
- Water: City
Community & HOA
Community
- Security: Smoke Detector(s)
- Subdivision: Danielsville
Location
- Region: Lynchburg
Financial & listing details
- Price per square foot: $82/sqft
- Tax assessed value: $133,000
- Annual tax amount: $1,117
- Date on market: 4/18/2026
- Cumulative days on market: 131 days
Estimated market value
Not available
Estimated sales range
Not available
Not available
Price history
| Date | Event | Price |
|---|---|---|
| 6/1/2026 | Price change | $168,900-2.1%$82/sqft |
Source:  LMLS #365941 Report a problem LMLS #365941 Report a problem | ||
| 4/18/2026 | Listed for sale | $172,500$84/sqft |
Source: LMLS #365941 Report a problem | ||
| 2/28/2026 | Listing removed | $172,500$84/sqft |
Source: LMLS #363187 Report a problem | ||
| 11/18/2025 | Listed for sale | $172,500+23.2%$84/sqft |
Source: LMLS #363187 Report a problem | ||
| 8/22/2023 | Sold | $140,000+317.9%$68/sqft |
Source: Public Record Report a problem | ||
| 2/19/2019 | Listing removed | $925 |
Source: Go Section8 Report a problem | ||
| 1/29/2019 | Price change | $925-2.6% |
Source: Go Section8 Report a problem | ||
| 1/25/2019 | Listed for rent | $950 |
Source: Go Section8 Report a problem | ||
| 12/28/2018 | Sold | $33,500-16%$16/sqft |
Source: LMLS #315328 Report a problem | ||
| 11/6/2018 | Listed for sale | $39,900-38.6%$19/sqft |
Source: BHHS Dawson Ford Garbee #315328 Report a problem | ||
| 10/3/2018 | Sold | $65,000$32/sqft |
Source: Public Record Report a problem | ||
Public tax history
| Year | Property taxes | Tax assessment |
|---|---|---|
| 2025 | $1,117 +4.3% | $133,000 +10.5% |
| 2024 | $1,072 | $120,400 |
| 2023 | $1,072 +44.3% | $120,400 +80% |
| 2022 | $743 | $66,900 |
| 2021 | $743 +20.8% | $66,900 +20.8% |
| 2020 | $615 | $55,400 |
| 2019 | $615 | $55,400 |
| 2018 | $615 | $55,400 |
| 2017 | -- | $55,400 |
| 2016 | -- | $55,400 -9.5% |
| 2015 | -- | $61,200 -7% |
| 2014 | -- | $65,800 |
| 2012 | -- | $65,800 |
| 2011 | -- | $65,800 -10.4% |
| 2009 | -- | $73,400 |
| 2008 | -- | $73,400 +14.5% |
| 2007 | -- | $64,100 |
| 2006 | -- | $64,100 |
| 2005 | -- | $64,100 +129.7% |
| 2004 | -- | $27,900 |
| 2003 | -- | $27,900 |
| 2002 | -- | $27,900 |
| 2001 | -- | $27,900 |
Find assessor info on the county website
Monthly payment
Est. payment
Payment breakdown
Explore the cost of this home by adjusting the details. Changes won't be saved.Climate risks
Neighborhood: 24504
Nearby schools
GreatSchools rating
- 2/10Linkhorne Elementary SchoolGrades: PK-5Distance: 2.3 mi
- 2/10Linkhorne Middle SchoolGrades: 6-8Distance: 2.2 mi
- 3/10E.C. Glass High SchoolGrades: 9-12Distance: 1.6 mi
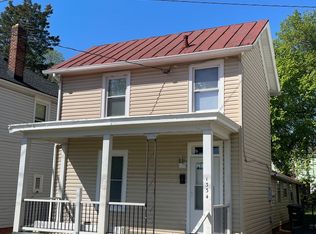
- $124,0003 bd2 ba-- sqft1334 Bedford Ave, Lynchburg, VA 24504Off Market
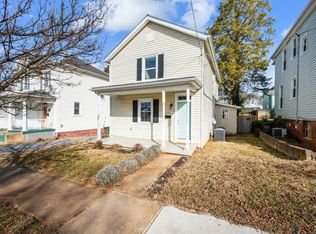
- $209,9003 bd2 ba1.5k sqft1340 Bedford Ave, Lynchburg, VA 24504Sold
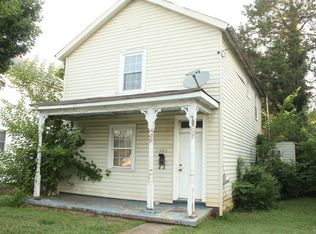
- $130,2002 bd1 ba1.5k sqft1340 Bedford Ave LOT 18-19, Lynchburg, VA 24504Off Market
- $85,0004 bd2 ba2.1k sqft1330 Bedford Ave, Lynchburg, VA 24504Sold
- $223,0004 bd2 ba1.6k sqft1344 Bedford Ave, Lynchburg, VA 24504Sold
- $--3 bd1 ba1.3k sqft1325 Ruffner Pl #1325, Lynchburg, VA 24504Off Market
- $--3 bd1 ba1.4k sqft1327 Ruffner Pl #1327, Lynchburg, VA 24504Off Market
- $55,100-- bd2 ba1.3k sqft1323 Ruffner Pl, Lynchburg, VA 24504Off Market
A local agent can set up tours, give advice and negotiate with sellers.
A local lender can help you make sure your offer is ready when you are.
Similar homes
- $171,0004 bd2 ba2.2k sqft911 6th St, Lynchburg, VA 24504For Sale
 MLS ID #368845, Salina M Khanna, T.Y. Realty Incorporated. LMLS
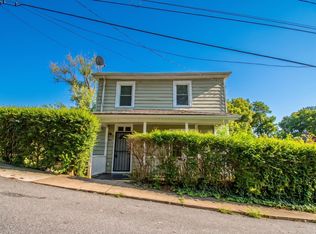
 - $169,9003 bd2 ba1.5k sqft1928 Cherry St, Lynchburg, VA 24504For Sale
 MLS ID #368272, Liz Pino, Real Broker, LLC. LMLS
 - $149,9994 bd1 ba1.7k sqft1013 Cabell St, Lynchburg, VA 24504For Sale
 MLS ID #368663, James Harrington, City Properties 2 LLC. LMLS
 - $199,9003 bd2 ba1.7k sqft307 Blackford St, Lynchburg, VA 24504For Sale
 MLS ID #368237, Kandise Powell, Heart of Virginia Realty. LMLS
 - $169,9005 bd2 ba2k sqft307 Saint Augustine St, Lynchburg, VA 24501For SaleMLS ID #366244, Lauren Bell, Lauren Bell Real Estate, Inc.. LMLS
- $199,5003 bd2 ba1.8k sqft713 Polk St, Lynchburg, VA 24504For SaleMLS ID #367737, Daniel Keeton, Keeton & Co Real Estate. LMLS
- $174,9003 bd1 ba1k sqft1136 Lanier St, Lynchburg, VA 24504For SaleMLS ID #368417, Jason C. Hinds, DeWitt Real Estate & Auctions. LMLS
- $199,9004 bd2 ba1.9k sqft1816 Grace St, Lynchburg, VA 24504For SaleMLS ID #368372, Teresa Grant, Keller Williams. LMLS
- $189,9004 bd2 ba1.3k sqft307 F St, Lynchburg, VA 24504For SaleMLS ID #365682, Jeremy Bruce Phillips Sr., BHHS Dawson Ford Garbee-Forest. LMLS
- $174,9003 bd2 ba1.6k sqft1022 Pierce St, Lynchburg, VA 24501For SaleMLS ID #368365, Stephen J Acree, Keller Williams. LMLS
- $139,0003 bd2 ba1.5k sqft2111 Bedford Ave, Lynchburg, VA 24503For SaleMLS ID #367023, Mike Osei, Long & Foster-Forest. LMLS
- $175,0003 bd1 ba1.7k sqft305 Roberts Ave, Lynchburg, VA 24501For SaleMLS ID #367174, Tim Johannsen, Mark A. Dalton & Co., Inc.. LMLS
- $199,9003 bd1 ba1.4k sqft2256 Palm St, Lynchburg, VA 24501For SaleMLS ID #368794, Melissa Lynn Hill, Keller Williams. LMLS
- $160,0003 bd2 ba1.7k sqft1714 Floyd St, Lynchburg, VA 24501For SaleMLS ID #364901, Tim Bushnell, Keller Williams. LMLS
- $177,0004 bd2 ba2k sqft2119 Craig St, Lynchburg, VA 24501For SaleMLS ID #368509, Kegan Steffer, Divine Fog Realty Company LLC. LMLS
- $164,9004 bd2 ba1.6k sqft2228 Tulip St, Lynchburg, VA 24504For SaleMLS ID #365733, Noah Peter Gatto, Keller Williams. LMLS
- $--3 bd2 ba1.3k sqft2860 Campbell Ave, Lynchburg, VA 24501AuctionAuction.com 1
- $249,9003 bd2 ba1.7k sqft2223 Park Pl, Lynchburg, VA 24501For SaleMLS ID #368777, Victoria Elise Bartholomew, John Stewart Walker, Inc. LMLS
- $169,0004 bd2 ba1.7k sqft1401 Garfield Ave, Lynchburg, VA 24501For SaleMLS ID #368239, Stephen J Acree, Keller Williams. LMLS
- $150,0004 bd2 ba1.8k sqft396 Main St, Madison Heights, VA 24572For SaleMLS ID #367883, Micah Hopple, NextHome TwoFourFive. LMLS
