This 4-bedroom, 2-bath home is currently mid-renovation, offering a rare chance to step into a project with the hardest and most expensive work already completed. The property features a new roof, a new 200-amp electrical panel with new wiring throughout, and original cast iron plumbing has been replaced with PEX. New insulation has been installed in several locations, and the upstairs bathroom is nearly complete, with a new shower insert and new plumbing roughed in for the sink and toilet; it only needs drywall and finishing touches. The kitchen features new recessed lighting and a new window. Ceiling fan brackets have been added in several rooms in preparation for future fixtures. Both upstairs bedrooms are currently heated and cooled with new window HVAC units. Enjoy the peaceful fenced in yard, along with the convenience of off-road parking. With major systems already upgraded, this home makes equity-building super easy for a seasoned investor or handy homeowner.
For sale
Price cut: $25K (9/17)
$125,000
396 Main St, Madison Heights, VA 24572
4beds
1,800sqft
Single Family Residence
Built in 1919
0.79 Acres Lot
$-- Zestimate®
$69/sqft
$-- HOA
What's special
Peaceful fenced in yardOff-road parkingNew roof
- 31 days
- 725
- 54
Zillow last checked:
Listing updated:
Listed by:
Micah Hopple 434-258-0128 realtormicahh@gmail.com,
NextHome TwoFourFive 434-382-1828
Source: LMLS,MLS#: 369196 Originating MLS: Lynchburg Board of Realtors
Originating MLS: Lynchburg Board of RealtorsFacts & features
Interior
Bedrooms & bathrooms
- Bedrooms: 4
- Bathrooms: 2
- Full bathrooms: 2
Primary bedroom
- Level: First
- Area: 195
- Dimensions: 15 x 13
Bedroom
- Dimensions: 0 x 0
Bedroom 2
- Level: First
- Area: 143
- Dimensions: 13 x 11
Bedroom 3
- Level: Second
- Area: 225
- Dimensions: 15 x 15
Bedroom 4
- Level: Second
- Area: 195
- Dimensions: 15 x 13
Bedroom 5
- Area: 0
- Dimensions: 0 x 0
Dining room
- Level: First
- Area: 182
- Dimensions: 14 x 13
Family room
- Area: 0
- Dimensions: 0 x 0
Great room
- Area: 0
- Dimensions: 0 x 0
Kitchen
- Level: First
- Area: 144
- Dimensions: 18 x 8
Living room
- Level: First
- Area: 270
- Dimensions: 15 x 18
Office
- Area: 0
- Dimensions: 0 x 0
Heating
- Electric Baseboard, Wall/Space Unit, Wood Stove
Cooling
- Window Unit(s)
Appliances
- Included: Dryer, Electric Range, Washer, Electric Water Heater
- Laundry: Main Level
Features
- Main Level Bedroom
- Flooring: Ceramic Tile, Hardwood
- Basement: Dirt Floor
- Attic: Access
Interior area
- Total structure area: 1,800
- Total interior livable area: 1,800 sqft
- Finished area above ground: 1,800
- Finished area below ground: 0
Property
Parking
- Parking features: Off Street
Features
- Levels: Two
- Stories: 2
- Patio & porch: Porch
- Fencing: Fenced
Lot
- Size: 0.79 Acres
Details
- Parcel number: 160A3A93
Construction
Type & style
- Home type: SingleFamily
- Architectural style: Two Story
- Property subtype: Single Family Residence
Materials
- Aluminum Siding
- Roof: Shingle
Condition
- Year built: 1919
Utilities & green energy
- Electric: AEP/Appalachian Powr
- Sewer: City
- Water: City
Community & HOA
Location
- Region: Madison Heights
Financial & listing details
- Price per square foot: $69/sqft
- Tax assessed value: $62,800
- Annual tax amount: $500
- Date on market: 9/11/2026
- Cumulative days on market: 76 days
Estimated market value
Not available
Estimated sales range
Not available
Not available
Price history
| Date | Event | Price |
|---|---|---|
| 10/10/2026 | Listed for sale | $125,000$69/sqft |
Source:  LMLS #369196 Report a problem LMLS #369196 Report a problem | ||
| 10/1/2026 | Pending sale | $125,000$69/sqft |
Source: LMLS #369196 Report a problem | ||
| 9/17/2026 | Price change | $125,000-16.7%$69/sqft |
Source: LMLS #369196 Report a problem | ||
| 9/11/2026 | Listed for sale | $150,000$83/sqft |
Source: LMLS #369196 Report a problem | ||
| 9/2/2026 | Listing removed | $150,000$83/sqft |
Source: LMLS #367883 Report a problem | ||
| 8/7/2026 | Price change | $150,000-11.8%$83/sqft |
Source: LMLS #367883 Report a problem | ||
| 7/10/2026 | Listed for sale | $170,000+149.3%$94/sqft |
Source: LMLS #367883 Report a problem | ||
| 8/16/2023 | Sold | $68,200$38/sqft |
Source: Public Record Report a problem | ||
Public tax history
| Year | Property taxes | Tax assessment |
|---|---|---|
| 2025 | $383 | $62,800 |
| 2024 | $383 | $62,800 |
| 2023 | $383 | $62,800 |
| 2022 | $383 | $62,800 |
| 2021 | $383 | $62,800 |
| 2020 | $383 -2.2% | $62,800 -2.2% |
| 2018 | $392 | $64,200 |
| 2017 | $392 | $64,200 |
| 2016 | $392 +117.9% | $64,200 |
| 2015 | $180 | $64,200 |
| 2014 | $180 -52.3% | $64,200 -11.3% |
| 2013 | $376 | $72,400 |
| 2012 | $376 | $72,400 |
| 2011 | $376 | $72,400 |
| 2010 | $376 | $72,400 |
| 2009 | $376 -20% | $72,400 |
| 2008 | $471 +33.2% | $72,400 +25% |
| 2007 | $353 | $57,900 |
| 2006 | $353 | $57,900 |
| 2005 | $353 +3.4% | $57,900 |
| 2004 | $342 +5.4% | $57,900 |
| 2003 | $324 | $57,900 |
| 2002 | $324 +63.7% | $57,900 +104.6% |
| 2001 | $198 | $28,300 |
Find assessor info on the county website
Monthly payment
Est. payment
Payment breakdown
Explore the cost of this home by adjusting the details. Changes won't be saved.Climate risks
Neighborhood: 24572
Nearby schools
Schools provided by the listing agent
- Elementary: Madison Heights Elem
- Middle: Monelison Midl
- High: Amherst High
Source: LMLS. This data may not be complete. We recommend contacting the local school district to confirm school assignments for this home.
Similar homes
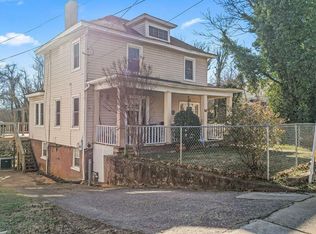
- $115,0003 bd2 ba1.9k sqft1300 16th St, Lynchburg, VA 24504For Sale
 MLS ID #369819, Mike Osei, Long & Foster-Forest. LMLS
 - $--2 bd1 ba1.2k sqft354 Lynchs Ferry Rd, Madison Heights, VA 24572Auction
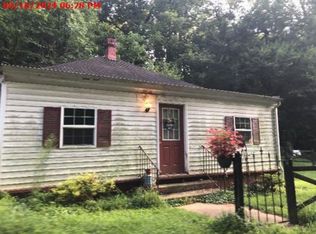 Xome
Xome - $184,9003 bd1 ba1.7k sqft130 Campbell St, Madison Heights, VA 24572For Sale
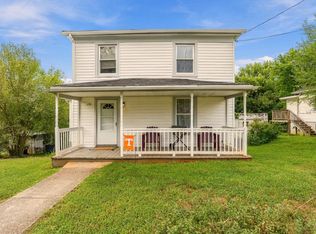 MLS ID #369345, Noah Peter Gatto, Keller Williams. LMLS
 - $135,0003 bd1 ba1.4k sqft2354 Garfield Ave, Lynchburg, VA 24501For Sale
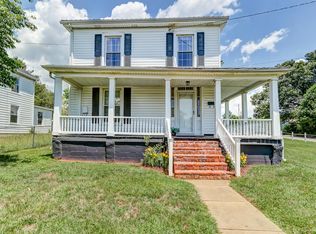 MLS ID #366941, Glenn Whorley, Century 21 ALL-SERVICE. LMLS
