Tucked away on a quiet cul-de-sac with very little through traffic, this home offers a peaceful setting while keeping you conveniently close to Madison Heights, Lynchburg, Downtown Lynchburg, Route 29, shopping, dining, and everyday essentials. Inside, the home features a comfortable layout with a main-level bedroom and full bath, plus numerous updates completed within the last two years, including vinyl plank flooring, interior paint, updated lighting and plumbing fixtures, stainless steel appliances, an architectural shingle roof, and a newer side porch. The spacious covered front porch is a great place to relax, while the upstairs offers two large bedrooms and a flexible nook that could serve as a home office or reading area. The washer and dryer convey, adding even more move-in convenience. Vinyl siding, replacement windows, a two-zone heat pump system, and off-street parking round out the home. Property is being sold as-is.
For sale
$184,900
130 Campbell St, Madison Heights, VA 24572
3beds
1,772sqft
Single Family Residence
Built in 1909
9,604 Square Feet Lot
$-- Zestimate®
$104/sqft
$-- HOA
What's special
Comfortable layoutOff-street parkingVinyl sidingArchitectural shingle roofInterior paintSpacious covered front porchNewer side porch
- 27 days
- 483
- 71
Zillow last checked:
Listing updated:
Listed by:
Noah Peter Gatto 434-771-3514 ngatto@acreebrothersrealty.com,
Keller Williams 434-534-9113
Source: LMLS,MLS#: 369345 Originating MLS: Lynchburg Board of Realtors
Originating MLS: Lynchburg Board of RealtorsFacts & features
Interior
Bedrooms & bathrooms
- Bedrooms: 3
- Bathrooms: 1
- Full bathrooms: 1
Primary bedroom
- Level: Second
- Area: 196.5
- Dimensions: 15 x 13.1
Bedroom
- Dimensions: 0 x 0
Bedroom 2
- Level: First
- Area: 196.5
- Dimensions: 15 x 13.1
Bedroom 3
- Level: Second
- Area: 184.84
- Dimensions: 14.11 x 13.1
Bedroom 4
- Area: 0
- Dimensions: 0 x 0
Bedroom 5
- Area: 0
- Dimensions: 0 x 0
Dining room
- Level: First
- Area: 185.13
- Dimensions: 12.1 x 15.3
Family room
- Area: 0
- Dimensions: 0 x 0
Great room
- Area: 0
- Dimensions: 0 x 0
Kitchen
- Level: First
- Area: 167.14
- Dimensions: 13.7 x 12.2
Living room
- Area: 184.84
- Dimensions: 14.11 x 13.1
Office
- Level: First
- Area: 150.65
- Dimensions: 11.5 x 13.1
Heating
- Heat Pump, Two-Zone
Cooling
- Heat Pump
Appliances
- Included: Dryer, Microwave, Electric Range, Refrigerator, Self Cleaning Oven, Washer, Electric Water Heater
- Laundry: Dryer Hookup, Laundry Room, Main Level, Washer Hookup
Features
- Ceiling Fan(s), Drywall, High Speed Internet, Main Level Bedroom, Pantry, Separate Dining Room
- Flooring: Vinyl Plank
- Doors: Storm Door(s)
- Windows: Insulated Windows
- Basement: Crawl Space
- Attic: Access
- Has fireplace: Yes
- Fireplace features: Decorative
Interior area
- Total structure area: 1,772
- Total interior livable area: 1,772 sqft
- Finished area above ground: 1,772
- Finished area below ground: 0
Property
Parking
- Parking features: Off Street
Features
- Levels: Two
- Stories: 2
- Patio & porch: Porch, Side Porch
- Exterior features: Garden
Lot
- Size: 9,604 Square Feet
- Features: Landscaped
Details
- Parcel number: 160A2A93
- Zoning: R2
- Other equipment: Satellite Dish
Construction
Type & style
- Home type: SingleFamily
- Architectural style: Two Story
- Property subtype: Single Family Residence
Materials
- Vinyl Siding
- Roof: Metal,Shingle
Condition
- Year built: 1909
Utilities & green energy
- Electric: AEP/Appalachian Powr
- Sewer: Septic Tank
- Water: County
- Utilities for property: Cable Available
Community & HOA
Community
- Security: Smoke Detector(s)
- Subdivision: Brown Estate
Location
- Region: Madison Heights
Financial & listing details
- Price per square foot: $104/sqft
- Tax assessed value: $68,800
- Annual tax amount: $974
- Date on market: 9/18/2026
Estimated market value
Not available
Estimated sales range
Not available
Not available
Price history
| Date | Event | Price |
|---|---|---|
| 9/18/2026 | Listed for sale | $184,900+5.7%$104/sqft |
Source:  LMLS #369345 Report a problem LMLS #369345 Report a problem | ||
| 1/29/2025 | Sold | $175,000$99/sqft |
Source: LMLS #356254 Report a problem | ||
| 1/1/2025 | Pending sale | $175,000$99/sqft |
Source:  Long & Foster Broker Feed #356254 Report a problem Long & Foster Broker Feed #356254 Report a problem | ||
| 12/27/2024 | Price change | $175,000-2.8%$99/sqft |
Source: LMLS #356254 Report a problem | ||
| 12/13/2024 | Listed for sale | $180,000+105.7%$102/sqft |
Source: LMLS #356254 Report a problem | ||
| 8/21/2024 | Sold | $87,500-7.9%$49/sqft |
Source: LMLS #352387 Report a problem | ||
| 7/25/2024 | Pending sale | $95,000$54/sqft |
Source: LMLS #352387 Report a problem | ||
| 7/24/2024 | Price change | $95,000-5%$54/sqft |
Source: LMLS #352387 Report a problem | ||
| 6/7/2024 | Listed for sale | $100,000$56/sqft |
Source: LMLS #352387 Report a problem | ||
| 5/29/2024 | Pending sale | $100,000$56/sqft |
Source: LMLS #352387 Report a problem | ||
| 5/23/2024 | Listed for sale | $100,000+3%$56/sqft |
Source: LMLS #352387 Report a problem | ||
| 7/3/2008 | Sold | $97,100+646.9%$55/sqft |
Source: LMLS #233969 Report a problem | ||
| 3/13/2007 | Sold | $13,000$7/sqft |
Source: Public Record Report a problem | ||
Public tax history
| Year | Property taxes | Tax assessment |
|---|---|---|
| 2025 | $420 | $68,800 |
| 2024 | $420 | $68,800 |
| 2023 | $420 | $68,800 |
| 2022 | $420 | $68,800 |
| 2021 | $420 | $68,800 |
| 2020 | $420 -0.9% | $68,800 -0.9% |
| 2018 | $423 | $69,400 |
| 2017 | $423 | $69,400 |
| 2016 | $423 +8.9% | $69,400 |
| 2015 | $389 | $69,400 |
| 2014 | $389 +2.1% | $69,400 -5.2% |
| 2013 | $381 | $73,200 |
| 2012 | $381 | $73,200 |
| 2011 | $381 | $73,200 |
| 2010 | $381 | $73,200 |
| 2009 | $381 -17.9% | $73,200 +2.7% |
| 2008 | $463 +237.7% | $71,300 +216.9% |
| 2007 | $137 | $22,500 |
| 2006 | $137 | $22,500 |
| 2005 | $137 +3.4% | $22,500 |
| 2004 | $133 +5.4% | $22,500 |
| 2003 | $126 | $22,500 |
| 2002 | $126 -10% | $22,500 +12.5% |
| 2001 | $140 | $20,000 |
Find assessor info on the county website
Monthly payment
Est. payment
Payment breakdown
Explore the cost of this home by adjusting the details. Changes won't be saved.Climate risks
Neighborhood: 24572
Nearby schools
Schools provided by the listing agent
- Elementary: Madison Heights Elem
- Middle: Monelison Midl
- High: Amherst High
Source: LMLS. This data may not be complete. We recommend contacting the local school district to confirm school assignments for this home.
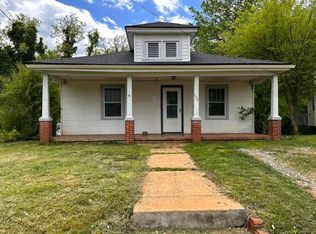

Similar homes
- $220,0003 bd2 ba1.6k sqft167 Martins Ln, Madison Heights, VA 24572For Sale
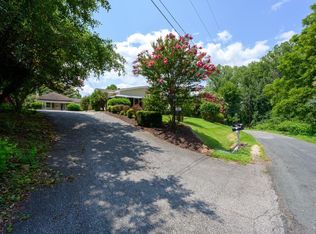 MLS ID #367010, Schyler Coleman Higgins, Cornerstone Realty Group Inc.. LMLS
 - $209,0003 bd1 ba960 sqft120 Willow Ln, Madison Heights, VA 24572For Sale
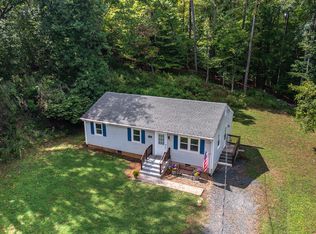
 MLS ID #931384, DENISE MAULE LYONS. RVAR
 - $209,0003 bd1 ba960 sqft120 Willow Ln, Madison Heights, VA 24572For Sale
 MLS ID #369210, Denise Lyons, Century 21 ALL-SERVICE-BED. LMLS
 - $125,0004 bd2 ba1.8k sqft396 Main St, Madison Heights, VA 24572For Sale
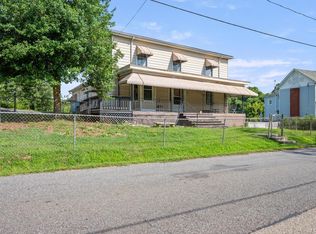 MLS ID #369196, Micah Hopple, NextHome TwoFourFive. LMLS
