All the work's been done for you in this charming Cape Cod! Conveniently located just across the river from Lynchburg, you can be downtown in minutes. New roof (CENVAR), kitchen, heat pump, appliances, and more. The oak floors have been beautifully refinished. Don't wait.. schedule your tour soon! A steal at the newly improved price!
Pending
Price cut: $5K (10/6)
$269,500
111 Golf Dr, Madison Heights, VA 24572
3beds
2,051sqft
Single Family Residence
Built in 1959
0.27 Acres Lot
$263,400 Zestimate®
$131/sqft
$-- HOA
What's special
New roof
- 193 days
- 791
- 60
Zillow last checked:
Listing updated:
Listed by:
William K Flint 434-258-3000 billyflint@flintpropertygroup.com,
Flint Property Group 434-386-3000
Source: LMLS,MLS#: 365429 Originating MLS: Lynchburg Board of Realtors
Originating MLS: Lynchburg Board of RealtorsFacts & features
Interior
Bedrooms & bathrooms
- Bedrooms: 3
- Bathrooms: 2
- Full bathrooms: 2
Primary bedroom
- Level: Second
- Area: 174
- Dimensions: 11.6 x 15
Bedroom
- Dimensions: 0 x 0
Bedroom 2
- Level: First
- Area: 96.3
- Dimensions: 9 x 10.7
Bedroom 3
- Level: Second
- Area: 90
- Dimensions: 9 x 10
Bedroom 4
- Area: 0
- Dimensions: 0 x 0
Bedroom 5
- Area: 0
- Dimensions: 0 x 0
Dining room
- Level: First
- Area: 146.05
- Dimensions: 12.7 x 11.5
Family room
- Area: 0
- Dimensions: 0 x 0
Great room
- Area: 0
- Dimensions: 0 x 0
Kitchen
- Level: First
- Area: 120.96
- Dimensions: 9.6 x 12.6
Living room
- Level: First
- Area: 184
- Dimensions: 11.5 x 16
Office
- Area: 0
- Dimensions: 0 x 0
Heating
- Heat Pump
Cooling
- Heat Pump
Appliances
- Included: Dishwasher, Dryer, Electric Range, Refrigerator, Washer, Electric Water Heater
- Laundry: Main Level
Features
- Ceiling Fan(s), Main Level Bedroom, Separate Dining Room
- Flooring: Hardwood
- Doors: Storm Door(s)
- Windows: Insulated Windows
- Basement: Exterior Entry,Full,Heated,Interior Entry,Walk-Out Access
- Attic: Scuttle
Interior area
- Total structure area: 2,051
- Total interior livable area: 2,051 sqft
- Finished area above ground: 2,051
- Finished area below ground: 0
Property
Features
- Levels: One and One Half
- Patio & porch: Front Porch, Side Porch
- Exterior features: Garden
Lot
- Size: 0.27 Acres
Details
- Parcel number: 160A2A24
- Zoning: B2
Construction
Type & style
- Home type: SingleFamily
- Architectural style: Cape Cod
- Property subtype: Single Family Residence
Materials
- Vinyl Siding
- Roof: Shingle
Condition
- Year built: 1959
Utilities & green energy
- Electric: AEP/Appalachian Powr
- Sewer: County
- Water: County
- Utilities for property: Cable Available
Community & HOA
Location
- Region: Madison Heights
Financial & listing details
- Price per square foot: $131/sqft
- Tax assessed value: $69,600
- Annual tax amount: $1,529
- Date on market: 4/13/2026
- Cumulative days on market: 192 days
Estimated market value
$263,400
$250,000 - $277,000
$1,556/mo
Price history
| Date | Event | Price |
|---|---|---|
| 10/19/2026 | Pending sale | $269,500$131/sqft |
Source:  LMLS #365429 Report a problem LMLS #365429 Report a problem | ||
| 10/6/2026 | Price change | $269,500-1.8%$131/sqft |
Source: LMLS #365429 Report a problem | ||
| 8/18/2026 | Price change | $274,500-1.8%$134/sqft |
Source: LMLS #365429 Report a problem | ||
| 7/16/2026 | Price change | $279,500-6.7%$136/sqft |
Source: LMLS #365429 Report a problem | ||
| 4/29/2026 | Price change | $299,500-4.8%$146/sqft |
Source: LMLS #365429 Report a problem | ||
| 4/13/2026 | Listed for sale | $314,500+471.8%$153/sqft |
Source: LMLS #365429 Report a problem | ||
| 9/16/2024 | Sold | $55,000$27/sqft |
Source: Public Record Report a problem | ||
Public tax history
| Year | Property taxes | Tax assessment |
|---|---|---|
| 2025 | $425 | $69,600 |
| 2024 | $425 | $69,600 |
| 2023 | $425 | $69,600 |
| 2022 | $425 | $69,600 |
| 2021 | $425 | $69,600 |
| 2020 | $425 -3.3% | $69,600 -3.3% |
| 2018 | $439 +84.8% | $72,000 |
| 2017 | $238 | $72,000 |
| 2016 | $238 -41.1% | $72,000 |
| 2015 | $403 +100% | $72,000 |
| 2014 | $202 -50.7% | $72,000 -8.5% |
| 2013 | $409 | $78,700 |
| 2012 | $409 | $78,700 |
| 2011 | $409 | $78,700 |
| 2010 | $409 | $78,700 |
| 2009 | $409 -20% | $78,700 |
| 2008 | $512 +56.2% | $78,700 +46.6% |
| 2007 | $328 | $53,700 |
| 2006 | $328 | $53,700 |
| 2005 | $328 +3.4% | $53,700 |
| 2004 | $317 +5.4% | $53,700 |
| 2003 | $301 | $53,700 |
| 2002 | $301 +3.3% | $53,700 +29.1% |
| 2001 | $291 | $41,600 |
Find assessor info on the county website
Monthly payment
Est. payment
Payment breakdown
Explore the cost of this home by adjusting the details. Changes won't be saved.Climate risks
Neighborhood: 24572
Nearby schools
Schools provided by the listing agent
- Elementary: Central Elem
- Middle: Amherst Midl
- High: Amherst High
Source: LMLS. This data may not be complete. We recommend contacting the local school district to confirm school assignments for this home.
- $180,1003 bd2 ba1.1k sqft214 Old Town Connector, Madison Heights, VA 24572Off Market
- $136,3003 bd2 ba1k sqft109 Golf Dr, Madison Heights, VA 24572Off Market
- $312,7004 bd2 ba2.8k sqft224 Main St, Madison Heights, VA 24572Off Market
- $20,300-- bd-- ba-- sqft224 Main St, Madison Heights, VA 24572Off Market
Similar homes
- $220,0003 bd2 ba1.6k sqft167 Martins Ln, Madison Heights, VA 24572For Sale
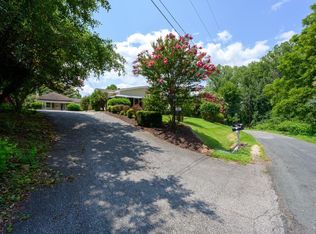 MLS ID #367010, Schyler Coleman Higgins, Cornerstone Realty Group Inc.. LMLS
 - $259,9003 bd1 ba1.8k sqft180 Fairfax Cir, Madison Heights, VA 24572For Sale
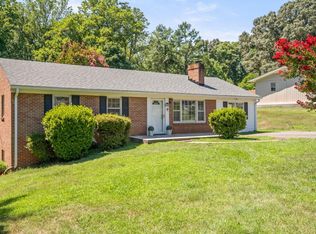 MLS ID #368328, Michele Howard Jordan, Realty ONE Group Leading Edge. LMLS
 - $279,9003 bd2 ba1.1k sqft179 Todd Ln, Madison Heights, VA 24572For Sale
 MLS ID #369658, Trevor Reed Gillispie, Elite Realty. LMLS
 - $259,0003 bd2 ba1.1k sqft145 Winesap Rd, Madison Heights, VA 24572For Sale
 MLS ID #368227, Billy Morris, John Stewart Walker, Inc. LMLS
