Welcome to this charming Appomattox home with classic character, thoughtful updates, and comfortable everyday living. Inside, you'll find a traditional floor plan with beautiful hardwood floors, durable LVP, and a warm, inviting feel throughout. The spacious main level primary suite is a true highlight, featuring a ensuite bathroom. Outside, enjoy a backyard with plenty of usable space, along with covered front and back porches! This home is truly a wonderful blend of charm, space, and practicality in a great location. Make this one your next move!
Pending
$259,900
212 High St, Appomattox, VA 24522
4beds
2,122sqft
Single Family Residence
Built in 1937
0.34 Acres Lot
$-- Zestimate®
$122/sqft
$-- HOA
What's special
- 5 days
- 434
- 27
Likely to sell faster than
Zillow last checked:
Listing updated:
Listed by:
Tim Bushnell 512-277-4872 Tim@acreebrothersrealty.com,
Keller Williams 434-534-9113
Source: LMLS,MLS#: 369089 Originating MLS: Lynchburg Board of Realtors
Originating MLS: Lynchburg Board of RealtorsFacts & features
Interior
Bedrooms & bathrooms
- Bedrooms: 4
- Bathrooms: 2
- Full bathrooms: 2
Primary bedroom
- Level: First
- Area: 213.76
- Dimensions: 12.8 x 16.7
Bedroom
- Dimensions: 0 x 0
Bedroom 2
- Level: First
- Area: 179.8
- Dimensions: 11.6 x 15.5
Bedroom 3
- Level: Second
- Area: 144.3
- Dimensions: 13 x 11.1
Bedroom 4
- Level: Second
- Area: 130
- Dimensions: 13 x 10
Bedroom 5
- Area: 0
- Dimensions: 0 x 0
Dining room
- Level: First
- Area: 174.46
- Dimensions: 14.3 x 12.2
Family room
- Area: 0
- Dimensions: 0 x 0
Great room
- Area: 0
- Dimensions: 0 x 0
Kitchen
- Level: First
- Area: 156.51
- Dimensions: 14.1 x 11.1
Living room
- Level: First
- Area: 228.15
- Dimensions: 13.5 x 16.9
Office
- Area: 0
- Dimensions: 0 x 0
Heating
- Heat Pump
Cooling
- Heat Pump
Appliances
- Included: Dishwasher, Microwave, Electric Range, Refrigerator, Electric Water Heater
- Laundry: Dryer Hookup, Laundry Closet, Main Level, Washer Hookup
Features
- Ceiling Fan(s), Main Level Bedroom, Primary Bed w/Bath, Pantry, Separate Dining Room, Tile Bath(s), Walk-In Closet(s)
- Flooring: Hardwood, Vinyl Plank
- Basement: Crawl Space
- Attic: Access
- Number of fireplaces: 1
- Fireplace features: 1 Fireplace
Interior area
- Total structure area: 2,122
- Total interior livable area: 2,122 sqft
- Finished area above ground: 2,122
- Finished area below ground: 0
Property
Parking
- Parking features: Off Street
Features
- Levels: Two
- Patio & porch: Front Porch, Rear Porch, Screened Porch
- Exterior features: Garden
Lot
- Size: 0.34 Acres
Details
- Additional structures: Storage
- Parcel number: 64A54A22
Construction
Type & style
- Home type: SingleFamily
- Architectural style: Cape Cod
- Property subtype: Single Family Residence
Materials
- Brick, Vinyl Siding
- Roof: Shingle
Condition
- Year built: 1937
Utilities & green energy
- Sewer: City
- Water: City
Community & HOA
Location
- Region: Appomattox
Financial & listing details
- Price per square foot: $122/sqft
- Tax assessed value: $117,200
- Annual tax amount: $1,245
- Date on market: 9/10/2026
- Cumulative days on market: 5 days
Estimated market value
Not available
Estimated sales range
Not available
Not available
Price history
| Date | Event | Price |
|---|---|---|
| 9/15/2026 | Pending sale | $259,900$122/sqft |
Source:  LMLS #369089 Report a problem LMLS #369089 Report a problem | ||
| 9/11/2026 | Listed for sale | $259,900+126%$122/sqft |
Source: LMLS #369089 Report a problem | ||
| 5/8/2026 | Sold | $115,000$54/sqft |
Source: LMLS #366426 Report a problem | ||
| 6/1/2018 | Sold | $115,000$54/sqft |
Source: LMLS #310944 Report a problem | ||
Public tax history
| Year | Property taxes | Tax assessment |
|---|---|---|
| 2025 | $738 | $117,200 |
| 2024 | $738 | $117,200 |
| 2023 | $738 | $117,200 |
| 2022 | $738 | $117,200 |
| 2021 | $738 | $117,200 |
| 2020 | $738 | $117,200 +1.7% |
| 2019 | -- | $115,200 |
| 2018 | -- | $115,200 |
| 2017 | -- | $115,200 |
| 2016 | -- | $115,200 |
| 2014 | -- | $115,200 -8.9% |
| 2013 | -- | $126,400 |
| 2012 | -- | $126,400 |
| 2011 | -- | $126,400 |
| 2010 | -- | $126,400 |
Find assessor info on the county website
Monthly payment
Est. payment
Payment breakdown
Explore the cost of this home by adjusting the details. Changes won't be saved.Climate risks
Neighborhood: 24522

Similar homes
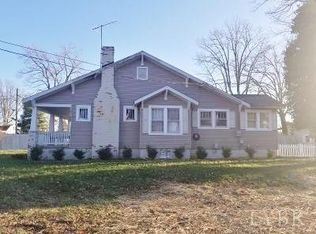
- $289,9004 bd3 ba1.9k sqft345 Charles Dr, Appomattox, VA 24522For Sale
 MLS ID #368903, Vicky Pogue, Re/Max 1st Olympic. LMLS
 - $248,0002 bd2 ba1.2k sqft6451 Old Courthouse Rd, Appomattox, VA 24522For Sale
 MLS ID #368893, David Miller, Real Broker, LLC. LMLS
 - $255,0003 bd2 ba1.2k sqft212 Cornfield Ln, Appomattox, VA 24522For Sale
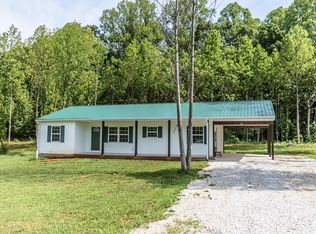 MLS ID #367990, Thomas Nolen, Nolen Real Estate. LMLS
 - $290,0003 bd2 ba1.2k sqft475 North Ave, Appomattox, VA 24522For Sale
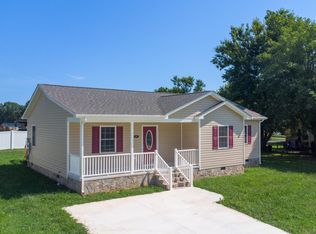 MLS ID #368970, Scottie T. Booker, Divine Fog Realty Company LLC. LMLS
