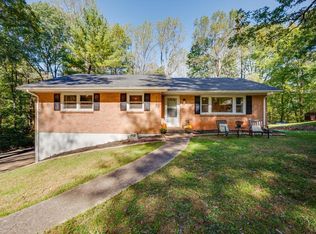
Welcome to 153 Lamont Circle, a beautifully upgraded property offering over 2,500 sqft of pristine, move-in-ready living space in Madison Heights. This home has been completely transformed from top to bottom with high-quality finishes and modern design. Key Features You Will Love: * Main Level Living Extended: Features a brand-new gourmet kitchen, newly renovated full bathrooms, fresh paint inside and out, and gorgeous new flooring throughout. The formal sun room has been fully integrated into the home as a heated and cooled living space, adding an extra 300+ sqft of comfort. * Full Finished Basement (Massive Value): The basement is 100% finished, matching the size of the upper level. It is fully heated and cooled by the central system, and features a private, independent exterior entrance, 2 spacious bedrooms, and a full bathroom. Perfect for an In-Law suite or rental income to pay off your mortgage! * Peace of Mind: Brand-new roof and updated mechanical systems
Pending
$314,900
153 Lamont Cir, Madison Heights, VA 24572
5beds
2,524sqft
Single Family Residence
Built in 1970
1 Acres Lot
$315,600 Zestimate®
$125/sqft
$-- HOA
What's special
Modern designPrivate independent exterior entranceBrand-new roofGorgeous new flooring throughoutHigh-quality finishesBrand-new gourmet kitchen
- 40 days
- 43
- 0
Likely to sell faster than
Zillow last checked:
Listing updated:
Listed by:
Victor Jaquez 203-904-5097 vjaquez1@yahoo.com,
Century 21 ALL-SERVICE 434-237-7777
Source: LMLS,MLS#: 369260 Originating MLS: Lynchburg Board of Realtors
Facts & features
Interior
Bedrooms & bathrooms
- Bedrooms: 5
- Bathrooms: 3
- Full bathrooms: 3
Primary bedroom
- Level: First
- Area: 156.35
- Dimensions: 13.49 x 11.59
Bedroom
- Dimensions: 0 x 0
Bedroom 2
- Level: First
- Area: 156.35
- Dimensions: 13.49 x 11.59
Bedroom 3
- Level: First
- Area: 115.6
- Dimensions: 10 x 11.56
Bedroom 4
- Level: Below Grade
- Area: 195.49
- Dimensions: 17.47 x 11.19
Bedroom 5
- Level: Below Grade
- Area: 136.9
- Dimensions: 13.69 x 10
Dining room
- Level: First
- Area: 101.43
- Dimensions: 9 x 11.27
Family room
- Level: Below Grade
- Area: 281.38
- Dimensions: 20.69 x 13.6
Great room
- Area: 0
- Dimensions: 0 x 0
Kitchen
- Level: First
- Area: 112.7
- Dimensions: 10 x 11.27
Living room
- Level: First
- Area: 249.03
- Dimensions: 18.64 x 13.36
Office
- Area: 0
- Dimensions: 0 x 0
Heating
- Heat Pump, Hot Water-Elec
Cooling
- Central Air, Heat Pump, Window Unit(s)
Appliances
- Included: Cooktop, Dishwasher, Dryer, Microwave, Refrigerator, Washer, Electric Water Heater
- Laundry: In Basement
Features
- Ceiling Fan(s), Main Level Bedroom, Primary Bed w/Bath
- Flooring: Ceramic Tile, Hardwood, Vinyl, Vinyl Plank
- Basement: Full,Heated,Walk-Out Access
- Attic: Access,Storage Only
- Number of fireplaces: 2
- Fireplace features: 2 Fireplaces, Gas Log, Living Room, Screen, Basement
Interior area
- Total structure area: 2,524
- Total interior livable area: 2,524 sqft
- Finished area above ground: 1,574
- Finished area below ground: 950
Property
Parking
- Parking features: Paved Drive
- Has uncovered spaces: Yes
Features
- Levels: Two
- Patio & porch: Patio
- Fencing: Fenced
Lot
- Size: 1 Acres
Details
- Additional structures: Storage
- Parcel number: 148D44
- Zoning: R1
Construction
Type & style
- Home type: SingleFamily
- Architectural style: Ranch
- Property subtype: Single Family Residence
Materials
- Brick
- Roof: Metal
Condition
- Year built: 1970
Utilities & green energy
- Electric: AEP/Appalachian Powr
- Sewer: Septic Tank
- Water: City
- Utilities for property: Cable Available
Community & HOA
Community
- Security: Smoke Detector(s)
Location
- Region: Madison Heights
Financial & listing details
- Price per square foot: $125/sqft
- Tax assessed value: $129,000
- Annual tax amount: $1,149
- Date on market: 9/15/2026
- Cumulative days on market: 41 days
Estimated market value
$315,600
$300,000 - $331,000
$1,810/mo
Price history
| Date | Event | Price |
|---|---|---|
| 9/21/2026 | Pending sale | $314,900$125/sqft |
Source:  LMLS #369260 Report a problem | ||
| 9/15/2026 | Listed for sale | $314,900+68.6%$125/sqft |
Source: LMLS #369260 Report a problem | ||
| 10/28/2025 | Sold | $186,750$74/sqft |
Source: LMLS #362669 Report a problem | ||
Public tax history
| Year | Property taxes | Tax assessment |
|---|---|---|
| 2025 | $787 | $129,000 |
| 2024 | $787 | $129,000 |
| 2023 | $787 | $129,000 |
| 2022 | $787 | $129,000 |
| 2021 | $787 | $129,000 |
| 2020 | $787 +0.7% | $129,000 +0.7% |
| 2018 | $781 +100% | $128,100 |
| 2017 | $391 | $128,100 |
| 2016 | $391 +8.9% | $128,100 |
| 2015 | $359 -48.1% | $128,100 |
| 2014 | $692 -5% | $128,100 -8.5% |
| 2013 | $728 | $140,000 |
| 2012 | $728 | $140,000 |
| 2011 | $728 | $140,000 |
| 2010 | $728 | $140,000 |
| 2009 | $728 -20% | $140,000 |
| 2008 | $910 +29.8% | $140,000 +21.8% |
| 2007 | $701 | $114,900 |
| 2006 | $701 | $114,900 |
| 2005 | $701 +3.4% | $114,900 |
| 2004 | $678 +5.4% | $114,900 |
| 2003 | $643 | $114,900 |
| 2002 | $643 +13.2% | $114,900 +41.5% |
| 2001 | $568 | $81,200 |
Find assessor info on the county website
Monthly payment
Est. payment
Payment breakdown
Explore the cost of this home by adjusting the details. Changes won't be saved.Climate risks
Neighborhood: 24572
Nearby schools
Schools provided by the listing agent
- Elementary: Amelon Elem
- Middle: Amherst Midl
- High: Amherst High
Source: LMLS. This data may not be complete. We recommend contacting the local school district to confirm school assignments for this home.
Similar homes
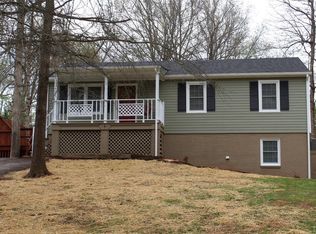
- $265,0003 bd2 ba2k sqft178 Greenwood Dr, Madison Heights, VA 24572For Sale
 MLS ID #369203, David Russell Evans, Mark A. Dalton & Co., Inc.. LMLS
- $259,9003 bd1 ba1.8k sqft180 Fairfax Cir, Madison Heights, VA 24572For Sale
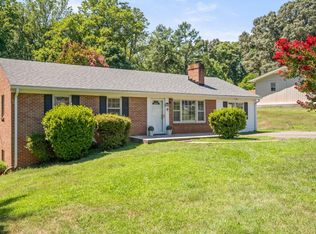 MLS ID #368328, Michele Howard Jordan, Realty ONE Group Leading Edge. LMLS
- $--5 bd3 ba2.8k sqft104 Clearview Cir, Rustburg, VA 24588AuctionXome
- $250,0003 bd1 ba1.5k sqft140 Grove Ave, Madison Heights, VA 24572For Sale
 MLS ID #369296, Carson Heckman, Keller Williams. LMLS
