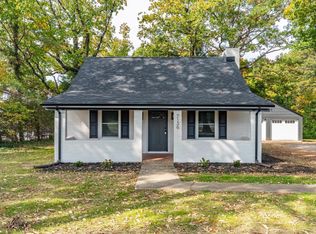
Listed BELOW appraised value! Discover comfort and thoughtful updates in this beautifully renovated 3 bedroom, 1 bath Campbell County home offering one-level living in a peaceful setting. The cozy living room flows into a dining area beside the remodeled kitchen, featuring new cabinetry, countertops, backsplash, and stainless steel appliances. New waterproof luxury vinyl plank flooring, subflooring, baseboards, and trim create a fresh feel throughout. Three spacious bedrooms, a fully remodeled bath, and a new, never-used wood stove make this home ready for relaxing evenings. Enjoy added peace of mind with a whole-house generator and heat pump installed by Wooldridge Heating & Air, plus a transferable maintenance protection plan. Outside, a fenced yard, oversized garage/workshop with electricity, storage shed, handcrafted gazebo, and garden area offer space for hobbies and entertaining. Unwind on the deck overlooking it all. Schedule your showing and come see for yourself!
For sale
$224,000
968 Mud St, Concord, VA 24538
3beds
1,200sqft
Single Family Residence
Built in 1989
0.61 Acres Lot
$-- Zestimate®
$187/sqft
$-- HOA
What's special
Fenced yardNew never-used wood stoveGarden areaHandcrafted gazeboOne-level livingStorage shedDeck overlooking it all
- 1 day
- 102
- 16
Zillow last checked:
Listing updated:
Listed by:
Jared D. Anderson 434-942-0261 jared.anderson@bhhsdfg.com,
BHHS Dawson Ford Garbee-Forest 434-455-4777
Source: LMLS,MLS#: 370129 Originating MLS: Lynchburg Board of Realtors
Facts & features
Interior
Bedrooms & bathrooms
- Bedrooms: 3
- Bathrooms: 1
- Full bathrooms: 1
Primary bedroom
- Level: First
- Area: 144
- Dimensions: 12 x 12
Bedroom
- Dimensions: 0 x 0
Bedroom 2
- Level: First
- Area: 132
- Dimensions: 12 x 11
Bedroom 3
- Level: First
- Area: 108
- Dimensions: 12 x 9
Bedroom 4
- Area: 0
- Dimensions: 0 x 0
Bedroom 5
- Area: 0
- Dimensions: 0 x 0
Dining room
- Area: 0
- Dimensions: 0 x 0
Family room
- Area: 0
- Dimensions: 0 x 0
Great room
- Area: 0
- Dimensions: 0 x 0
Kitchen
- Level: First
- Area: 81
- Dimensions: 9 x 9
Living room
- Level: First
- Area: 192
- Dimensions: 16 x 12
Office
- Area: 0
- Dimensions: 0 x 0
Heating
- Heat Pump, Wood Stove
Cooling
- Heat Pump
Appliances
- Included: Dryer, Generator, Microwave, Electric Range, Refrigerator, Washer, Electric Water Heater
- Laundry: Dryer Hookup, Laundry Closet, Main Level, Washer Hookup
Features
- Ceiling Fan(s), Main Level Bedroom, TV Mount(s), Workshop
- Flooring: Vinyl Plank
- Doors: Storm Door(s)
- Windows: Insulated Windows
- Basement: Crawl Space
- Attic: Access
Interior area
- Total structure area: 1,200
- Total interior livable area: 1,200 sqft
- Finished area above ground: 1,200
- Finished area below ground: 0
Property
Parking
- Parking features: Off Street
Features
- Levels: One
- Patio & porch: Porch, Front Porch
- Exterior features: Garden
- Fencing: Fenced
Lot
- Size: 0.61 Acres
- Features: Secluded
Details
- Additional structures: Pole Building, Workshop
- Parcel number: 50B14
- Other equipment: Generator, Whole House Generator
Construction
Type & style
- Home type: SingleFamily
- Architectural style: Ranch
- Property subtype: Single Family Residence
Materials
- Brick, Vinyl Siding
- Roof: Shingle
Condition
- Year built: 1989
Utilities & green energy
- Electric: Southside Elec CoOp
- Sewer: County
- Water: County
- Utilities for property: Cable Available
Community & HOA
Community
- Security: Smoke Detector(s)
Location
- Region: Concord
Financial & listing details
- Price per square foot: $187/sqft
- Tax assessed value: $110,100
- Annual tax amount: $988
- Date on market: 10/29/2026
Estimated market value
Not available
Estimated sales range
Not available
Not available
Price history
| Date | Event | Price |
|---|---|---|
| 10/29/2026 | Listed for sale | $224,000$187/sqft |
Source:  LMLS #370129 Report a problem | ||
| 5/20/2026 | Sold | $224,000-5%$187/sqft |
Source: LMLS #365114 Report a problem | ||
| 4/12/2026 | Pending sale | $235,900$197/sqft |
Source: LMLS #365114 Report a problem | ||
| 4/8/2026 | Price change | $235,900-1.7%$197/sqft |
Source: LMLS #365114 Report a problem | ||
| 3/30/2026 | Price change | $240,000-3.2%$200/sqft |
Source: LMLS #365114 Report a problem | ||
| 3/25/2026 | Price change | $247,900-0.4%$207/sqft |
Source: LMLS #365114 Report a problem | ||
| 3/19/2026 | Listed for sale | $249,000+78%$208/sqft |
Source: LMLS #365114 Report a problem | ||
| 9/24/2025 | Sold | $139,900$117/sqft |
Source: LMLS #361194 Report a problem | ||
| 8/31/2025 | Pending sale | $139,900$117/sqft |
Source: LMLS #361194 Report a problem | ||
| 8/12/2025 | Listed for sale | $139,900+66.7%$117/sqft |
Source: LMLS #361194 Report a problem | ||
| 7/17/2007 | Sold | $83,900+86.4%$70/sqft |
Source: LMLS #229766 Report a problem | ||
| 7/23/2004 | Sold | $45,000$38/sqft |
Source:  LMLS #210256 Report a problem | ||
Public tax history
| Year | Property taxes | Tax assessment |
|---|---|---|
| 2024 | $495 | $110,100 |
| 2023 | $495 +4.1% | $110,100 +20.3% |
| 2022 | $476 | $91,500 |
| 2021 | $476 | -- |
| 2020 | -- | -- |
| 2019 | $479 | $91,500 -0.8% |
| 2018 | $479 | $92,200 |
| 2017 | -- | $92,200 +5.7% |
| 2016 | -- | $87,200 |
| 2015 | -- | $87,200 +0.1% |
| 2014 | -- | $87,100 |
| 2013 | -- | $87,100 |
| 2012 | -- | $87,100 |
| 2011 | -- | $87,100 -4.1% |
| 2010 | -- | $90,800 |
| 2009 | -- | $90,800 +6.7% |
| 2008 | -- | $85,100 |
| 2007 | -- | $85,100 +28.4% |
| 2006 | -- | $66,300 |
| 2005 | -- | $66,300 |
| 2004 | -- | $66,300 |
| 2003 | -- | $66,300 +33.5% |
| 2002 | $283 | $49,647 |
| 2001 | $283 | $49,647 |
| 2000 | $283 | $49,647 |
Find assessor info on the county website
Monthly payment
Est. payment
Payment breakdown
Explore the cost of this home by adjusting the details. Changes won't be saved.Climate risks
Neighborhood: 24538

Similar homes
- $230,0004 bd2 ba1.3k sqft939 Carwile Rd, Rustburg, VA 24588For Sale
 MLS ID #369951, Christina Holmes, Keller Williams. LMLS
- $275,0003 bd2 ba1.4k sqft360 Theta Mill Rd, Gladys, VA 24554For Sale
 MLS ID #370160, Deborah Douglas, Watts Auction Realty Appra Inc. LMLS
- $249,9003 bd2 ba1.1k sqft7136 Wards Rd, Rustburg, VA 24588For Sale
 MLS ID #370165, DH Powell, Keller Williams. LMLS
- $294,9003 bd3 ba1.6k sqft439 Midgett Farm Rd, Concord, VA 24538For Sale
 MLS ID #370073, Robbie Stephens, Century 21 ALL-SERVICE-APP. LMLS
