Welcome to this spacious 4-bedroom, 2-bath home in the town of Appomattox, conveniently located just minutes from local shops, restaurants, and schools. With more than 2,200 finished square feet, plus a bonus office room, this home offers plenty of space for a growing family all at an attractive price. Hardwood floors flow throughout much of the home, creating a warm and inviting feel. The kitchen features abundant cabinetry and a convenient pantry area, providing plenty of storage and workspace. The spacious primary suite includes a walk-in closet, while the additional bedrooms offer generous space for family, guests, or hobbies. The unfinished basement with poured concrete walls, provides ample storage. Outside, enjoy a nice-sized deck overlooking the backyard and an above-ground pool perfect for relaxing and making family memories. Two storage buildings provide even more room for tools, equipment, and outdoor belongings. High speed internet available makes it easy to work from home
For sale
Price cut: $30.5K (10/19)
$199,000
186 Lombardy St, Appomattox, VA 24522
4beds
2,210sqft
Single Family Residence
Built in 1970
0.46 Acres Lot
$-- Zestimate®
$90/sqft
$-- HOA
What's special
Kitchen features abundant cabinetryConvenient pantry areaWalk-in closetBonus office roomSpacious primary suite
- 38 days
- 720
- 46
Zillow last checked:
Listing updated:
Listed by:
Drew 434-363-6290 drewbonner1992@gmail.com,
Nolen Real Estate 434-942-7653
Source: LMLS,MLS#: 369311 Originating MLS: Lynchburg Board of Realtors
Facts & features
Interior
Bedrooms & bathrooms
- Bedrooms: 4
- Bathrooms: 2
- Full bathrooms: 2
Primary bedroom
- Level: First
- Area: 304
- Dimensions: 19 x 16
Bedroom
- Dimensions: 0 x 0
Bedroom 2
- Level: First
- Area: 240
- Dimensions: 12 x 20
Bedroom 3
- Level: First
- Area: 240
- Dimensions: 12 x 20
Bedroom 4
- Level: First
- Area: 110
- Dimensions: 11 x 10
Bedroom 5
- Area: 0
- Dimensions: 0 x 0
Dining room
- Level: First
- Area: 130
- Dimensions: 13 x 10
Family room
- Area: 0
- Dimensions: 0 x 0
Great room
- Area: 0
- Dimensions: 0 x 0
Kitchen
- Level: First
- Area: 180
- Dimensions: 18 x 10
Living room
- Level: First
- Area: 182
- Dimensions: 14 x 13
Office
- Level: First
- Area: 80
- Dimensions: 10 x 8
Heating
- Heat Pump
Cooling
- Heat Pump
Appliances
- Included: Dishwasher, Electric Range, Refrigerator, Electric Water Heater
- Laundry: Dryer Hookup, Laundry Closet, Washer Hookup
Features
- Ceiling Fan(s), Drywall, Main Level Bedroom, Primary Bed w/Bath, Pantry, Walk-In Closet(s)
- Flooring: Hardwood, Vinyl
- Windows: Insulated Windows
- Basement: Crawl Space,Interior Entry,Concrete
- Attic: Pull Down Stairs
Interior area
- Total structure area: 2,210
- Total interior livable area: 2,210 sqft
- Finished area above ground: 2,210
- Finished area below ground: 0
Property
Parking
- Parking features: Circular Driveway, Paved Drive
- Has uncovered spaces: Yes
Features
- Levels: One
- Pool features: Above Ground
- Fencing: Fenced
Lot
- Size: 0.46 Acres
Details
- Additional structures: Storage
- Parcel number: 64A72G13
- Zoning: R-3
Construction
Type & style
- Home type: SingleFamily
- Architectural style: Ranch
- Property subtype: Single Family Residence
Materials
- Vinyl Siding
- Roof: Shingle
Condition
- Year built: 1970
Utilities & green energy
- Electric: Dominion Energy
- Sewer: City
- Water: City
Community & HOA
Location
- Region: Appomattox
Financial & listing details
- Price per square foot: $90/sqft
- Tax assessed value: $178,800
- Annual tax amount: $1,259
- Date on market: 9/17/2026
- Cumulative days on market: 32 days
Estimated market value
Not available
Estimated sales range
Not available
$1,904/mo
Price history
| Date | Event | Price |
|---|---|---|
| 10/19/2026 | Price change | $199,000-13.3%$90/sqft |
Source:  LMLS #369311 Report a problem | ||
| 9/30/2026 | Listed for sale | $229,500$104/sqft |
Source: LMLS #369311 Report a problem | ||
| 9/23/2026 | Pending sale | $229,500$104/sqft |
Source: LMLS #369311 Report a problem | ||
| 9/17/2026 | Listed for sale | $229,500+289.6%$104/sqft |
Source: LMLS #369311 Report a problem | ||
| 9/1/1998 | Sold | $58,900$27/sqft |
Source: Agent Provided Report a problem | ||
Public tax history
| Year | Property taxes | Tax assessment |
|---|---|---|
| 2025 | $1,126 | $178,800 |
| 2024 | $1,126 | $178,800 |
| 2023 | $1,126 | $178,800 |
| 2022 | $1,126 | $178,800 |
| 2021 | $1,126 | $178,800 |
| 2020 | $1,126 | $178,800 +5.6% |
| 2019 | -- | $169,300 +2.2% |
| 2018 | -- | $165,600 |
| 2017 | -- | $165,600 |
| 2016 | -- | $165,600 |
| 2014 | -- | $165,600 -9.3% |
| 2013 | -- | $182,500 |
| 2012 | -- | $182,500 |
| 2011 | -- | $182,500 |
| 2010 | -- | $182,500 |
Find assessor info on the county website
Monthly payment
Est. payment
Payment breakdown
Explore the cost of this home by adjusting the details. Changes won't be saved.Climate risks
Neighborhood: 24522


Similar homes
- $244,9004 bd2 ba2.1k sqft212 High St, Appomattox, VA 24522For Sale
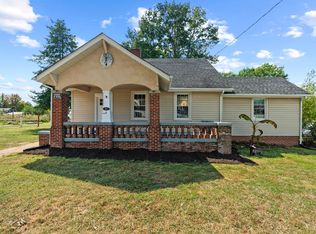 MLS ID #370019, Cody Smith, Keller Williams. LMLS
- $--3 bd2 ba1.5k sqft263 Phelps Branch Rd, Appomattox, VA 24522Auction
 Auction.com 1
- $236,0002 bd2 ba1.2k sqft6451 Old Courthouse Rd, Appomattox, VA 24522For Sale
 MLS ID #368893, David Miller, Real Broker, LLC. LMLS
- $--4 bd3 ba2k sqft110 Hickory Ln, Concord, VA 24538Auction
 Auction.com 1
- $274,9003 bd2 ba1.9k sqft506 Stratton Dairy Rd, Concord, VA 24538For Sale
 MLS ID #932530, BENNY HAGY. RVAR
