Brick home in convenient Madison Heights location. Main level den with fireplace & gas logs. Relaxing Screen porch overlooking level backyard. Full unfinished basement. Remodeled bathroom. Propane range, refrigerator, dishwasher, washer & dryer convey. Metal carport and paved drive.
Pending
$175,000
162 Woodland Dr, Madison Heights, VA 24572
3beds
1,165sqft
Single Family Residence
Built in 1967
0.68 Acres Lot
$173,100 Zestimate®
$150/sqft
$-- HOA
What's special
Metal carportPaved driveBrick homeRemodeled bathroomPropane rangeWasher and dryer convey
- 44 days |
- 95 |
- 4 |
Likely to sell faster than
Zillow last checked:
Listing updated:
Listed by:
Troy Cash 434-841-7136 cashbros1@aol.com,
Cash Bros Real Estate, Inc. 434-841-7136
Source: LMLS,MLS#: 367796 Originating MLS: Lynchburg Board of Realtors
Originating MLS: Lynchburg Board of RealtorsFacts & features
Interior
Bedrooms & bathrooms
- Bedrooms: 3
- Bathrooms: 1
- Full bathrooms: 1
Primary bedroom
- Level: First
- Area: 110
- Dimensions: 11 x 10
Bedroom
- Dimensions: 0 x 0
Bedroom 2
- Level: First
- Area: 110
- Dimensions: 11 x 10
Bedroom 3
- Level: First
- Area: 99
- Dimensions: 11 x 9
Bedroom 4
- Area: 0
- Dimensions: 0 x 0
Bedroom 5
- Area: 0
- Dimensions: 0 x 0
Dining room
- Area: 0
- Dimensions: 0 x 0
Family room
- Area: 0
- Dimensions: 0 x 0
Great room
- Area: 0
- Dimensions: 0 x 0
Kitchen
- Level: First
- Area: 136
- Dimensions: 17 x 8
Living room
- Level: First
- Area: 180
- Dimensions: 15 x 12
Office
- Level: First
- Area: 0
- Dimensions: 0 x 0
Heating
- Heat Pump
Cooling
- Heat Pump
Appliances
- Included: Dishwasher, Dryer, Gas Range, Washer, Electric Water Heater
- Laundry: In Basement
Features
- Ceiling Fan(s), Main Level Bedroom, Main Level Den
- Flooring: Hardwood
- Basement: Full,Sump Pump
- Attic: Other
- Number of fireplaces: 1
- Fireplace features: 1 Fireplace, Gas Log
Interior area
- Total structure area: 1,165
- Total interior livable area: 1,165 sqft
- Finished area above ground: 1,165
- Finished area below ground: 0
Property
Parking
- Total spaces: 1
- Parking features: Paved Drive, Carport Parking (1 Car)
- Carport spaces: 1
- Has uncovered spaces: Yes
Features
- Levels: One
Lot
- Size: 0.68 Acres
Details
- Additional structures: Storage
- Parcel number: 148F21B2932
- Zoning: R1
Construction
Type & style
- Home type: SingleFamily
- Architectural style: Ranch
- Property subtype: Single Family Residence
Materials
- Brick
- Roof: Shingle
Condition
- Year built: 1967
Utilities & green energy
- Electric: AEP/Appalachian Powr
- Sewer: Septic Tank
- Water: County
Community & HOA
Location
- Region: Madison Heights
Financial & listing details
- Price per square foot: $150/sqft
- Tax assessed value: $90,200
- Annual tax amount: $940
- Date on market: 7/6/2026
- Cumulative days on market: 45 days
Estimated market value
$173,100
$164,000 - $182,000
$1,380/mo
Price history
| Date | Event | Price |
|---|---|---|
| 7/16/2026 | Pending sale | $175,000$150/sqft |
Source:  LMLS #367796 Report a problem LMLS #367796 Report a problem | ||
| 7/6/2026 | Listed for sale | $175,000$150/sqft |
Source: LMLS #367796 Report a problem | ||
Public tax history
| Year | Property taxes | Tax assessment |
|---|---|---|
| 2024 | $550 | $90,200 |
| 2023 | $550 | $90,200 |
| 2022 | $550 | $90,200 |
| 2021 | $550 | $90,200 |
| 2020 | $550 -6.1% | $90,200 -6.1% |
| 2018 | $586 +125.8% | $96,100 |
| 2017 | $260 | $96,100 |
| 2016 | $260 +117.9% | $96,100 |
| 2015 | $119 -53.9% | $96,100 |
| 2014 | $258 -52% | $96,100 -7.1% |
| 2013 | $538 | $103,400 |
| 2012 | $538 | $103,400 |
| 2011 | $538 | $103,400 |
| 2010 | $538 | $103,400 |
| 2009 | $538 -20% | $103,400 |
| 2008 | $672 +34.7% | $103,400 +26.4% |
| 2007 | $499 | $81,800 |
| 2006 | $499 | $81,800 |
| 2005 | $499 +3.4% | $81,800 |
| 2004 | $483 +5.4% | $81,800 |
| 2003 | $458 | $81,800 |
| 2002 | $458 +12.4% | $81,800 +40.5% |
| 2001 | $407 | $58,200 |
Find assessor info on the county website
Monthly payment
Est. payment
Payment breakdown
Explore the cost of this home by adjusting the details. Changes won't be saved.Climate risks
Neighborhood: 24572
Nearby schools
GreatSchools rating
- 3/10Amelon Elementary SchoolGrades: PK-5Distance: 1.2 mi
- 4/10Monelison Middle SchoolGrades: 6-8Distance: 0.8 mi
- 3/10Amherst County High SchoolGrades: 9-12Distance: 8 mi
Schools provided by the listing agent
- Elementary: Amelon Elem
- Middle: Monelison Midl
- High: Amherst High
Source: LMLS. This data may not be complete. We recommend contacting the local school district to confirm school assignments for this home.
- $203,5003 bd1 ba950 sqft106 Woodland Dr, Madison Heights, VA 24572Off Market
- $194,4003 bd1 ba1.3k sqft168 Woodland Dr, Madison Heights, VA 24572Off Market
- $213,1003 bd2 ba1k sqft295 Odins Bow Rd, Madison Heights, VA 24572Off Market
- $222,9003 bd1 ba1k sqft253 Odins Bow Dr, Madison Heights, VA 24572Off Market
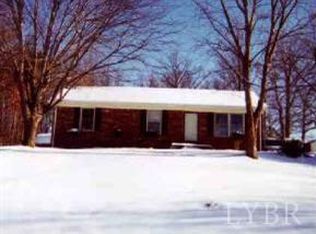
- $188,6003 bd1 ba1k sqft140 Woodland Dr, Madison Heights, VA 24572Off Market
- $266,7003 bd-- ba1k sqft241 Odins Bow Dr, Madison Heights, VA 24572Off Market
- $216,3002 bd1 ba1k sqft257 Odins Bow Dr, Madison Heights, VA 24572Off Market
- $194,7003 bd1 ba1k sqft253 Odins Bow Rd, Madison Heights, VA 24572Off Market
A local agent can set up tours, give advice and negotiate with sellers.
A local lender can help you make sure your offer is ready when you are.
Similar homes
- $174,9002 bd2 ba830 sqft197 Tyree Cir, Madison Heights, VA 24572For Sale
 MLS ID #367954, Chris Stokes, Alliance Realty Group. LMLS
 - $194,9002 bd1 ba1.1k sqft383 Pinecrest Dr, Madison Heights, VA 24572For Sale
 MLS ID #367822, Stephanie Cheatham, Property Mgmt. Specialists. LMLS
 - $144,9002 bd1 ba950 sqft187 Abbitts Dr, Madison Heights, VA 24572For Sale
 MLS ID #368346, Norman S. Domingo, XRealty.net LLC. LMLS
 - $214,9003 bd2 ba1.1k sqft588 Old Wright Shop Rd, Madison Heights, VA 24572For Sale
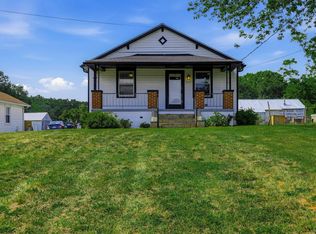 MLS ID #367750, Joseph Ruck, Mark A. Dalton & Co., Inc.. LMLS
 - $229,9003 bd2 ba1.2k sqft120 Jabo Ln, Madison Heights, VA 24572For SaleMLS ID #365605, Phyllis Brown, Four Rivers Realty Group, Inc.. LMLS
- $259,0003 bd2 ba1.1k sqft145 Winesap Rd, Madison Heights, VA 24572For SaleMLS ID #368227, Billy Morris, John Stewart Walker, Inc. LMLS
- $169,9003 bd1 ba822 sqft3405 Westbrook Cir, Lynchburg, VA 24501For SaleMLS ID #368420, Jamey Parks, Keller Williams. LMLS
- $234,9003 bd2 ba1.1k sqft118 York Dr, Madison Heights, VA 24572For SaleMLS ID #368221, Carson Heckman, Keller Williams. LMLS
- $179,9003 bd1 ba1k sqft1136 Lanier St, Lynchburg, VA 24504For SaleMLS ID #368417, Jason C. Hinds, DeWitt Real Estate & Auctions. LMLS
- $234,9003 bd2 ba1.6k sqft167 Martins Ln, Madison Heights, VA 24572For SaleMLS ID #367010, Schyler Coleman Higgins, Cornerstone Realty Group Inc.. LMLS
- $199,9002 bd1 ba1.1k sqft216 Crescent Ln, Monroe, VA 24574For SaleMLS ID #367095, Bre Campbell, Keller Williams. LMLS
- $174,9004 bd2 ba1.3k sqft120 Bright Star Ct, Lynchburg, VA 24501For SaleMLS ID #367915, Jared D. Anderson, BHHS Dawson Ford Garbee-Forest. LMLS
- $149,9994 bd1 ba1.7k sqft1013 Cabell St, Lynchburg, VA 24504For SaleMLS ID #368663, James Harrington, City Properties 2 LLC. LMLS
- $192,5002 bd1 ba1.1k sqft4003 Summit St, Lynchburg, VA 24503For SaleMLS ID #368511, Aubrey H. Hall IV, Hill City Rentals LLC. LMLS
- $199,9003 bd2 ba1.3k sqft1700 Arkansas Ave, Lynchburg, VA 24501For SaleMLS ID #368386, Noah Peter Gatto, Keller Williams. LMLS
- $179,9003 bd1 ba1.2k sqft5625 White Oak Dr, Lynchburg, VA 24502For SaleMLS ID #367357, Mike Misjuns, Century 21 ALL-SERVICE. LMLS
- $174,9003 bd2 ba1.6k sqft1022 Pierce St, Lynchburg, VA 24501For SaleMLS ID #368365, Stephen J Acree, Keller Williams. LMLS
- $180,0003 bd1 ba1.4k sqft1791 Horseshoe Rd, Appomattox, VA 24522For SaleMLS ID #367872, Doris B. Nash, RE/MAX Realty Connection. LMLS
- $169,9003 bd2 ba1.5k sqft1928 Cherry St, Lynchburg, VA 24504For SaleMLS ID #368272, Liz Pino, Real Broker, LLC. LMLS
- $160,0002 bd1 ba1k sqft4010 Summit St, Lynchburg, VA 24503For SaleMLS ID #368381, Aubrey H. Hall IV, Hill City Rentals LLC. LMLS
