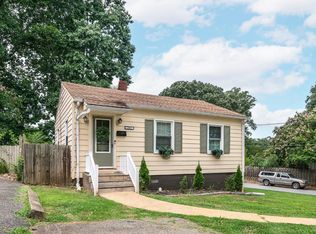
Escape to the peace and privacy of this cozy 3Bed / 1bath hillside charmer tucked perfectly away from the hustle and bustle from the street below. This well-maintained home has been painted this past year, a new hot water heater as well as 2022 replacement windows and luxury vinyl plank flooring throughout the home. Further, you'll find a bright and inviting layout featuring an open living and dining area, generous closet space with tasteful chosen mirrored sliding doors, and functional kitchen with washer and dryer as well. Outside, enjoy ample off street parking and a serene setting that's ideal for relaxing after a long day. Home is located just minutes from hospitals, shopping, schools, and local colleges. This gem is perfect for first-time homebuyers, those looking to downsize, or investors seeking a move-in-ready opportunity. Home has rented for as much $1395/month. Don't miss your chance to own an affordable home where peaceful living meets everyday convenience.
For sale
Price cut: $5K (8/10)
$169,900
3405 Westbrook Cir, Lynchburg, VA 24501
3beds
822sqft
Single Family Residence
Built in 1970
0.45 Acres Lot
$166,100 Zestimate®
$207/sqft
$-- HOA
What's special
- 10 days |
- 545 |
- 23 |
Likely to sell faster than
Zillow last checked:
Listing updated:
Listed by:
Jamey Parks 434-444-3374 jparks2004@yahoo.com,
Keller Williams 434-534-9113
Source: LMLS,MLS#: 368420 Originating MLS: Lynchburg Board of Realtors
Originating MLS: Lynchburg Board of RealtorsFacts & features
Interior
Bedrooms & bathrooms
- Bedrooms: 3
- Bathrooms: 1
- Full bathrooms: 1
Primary bedroom
- Level: First
- Area: 90
- Dimensions: 10 x 9
Bedroom
- Dimensions: 0 x 0
Bedroom 2
- Level: First
- Area: 72
- Dimensions: 9 x 8
Bedroom 3
- Level: First
- Area: 72
- Dimensions: 9 x 8
Bedroom 4
- Area: 0
- Dimensions: 0 x 0
Bedroom 5
- Area: 0
- Dimensions: 0 x 0
Dining room
- Area: 0
- Dimensions: 0 x 0
Family room
- Area: 0
- Dimensions: 0 x 0
Great room
- Area: 0
- Dimensions: 0 x 0
Kitchen
- Level: First
- Area: 90
- Dimensions: 10 x 9
Living room
- Level: First
- Area: 156
- Dimensions: 13 x 12
Office
- Area: 0
- Dimensions: 0 x 0
Heating
- Heat Pump
Cooling
- Heat Pump
Appliances
- Included: Dryer, Electric Range, Refrigerator, Washer, Electric Water Heater
- Laundry: Dryer Hookup, Main Level, Washer Hookup
Features
- Drywall, High Speed Internet, Main Level Bedroom, Tile Bath(s)
- Flooring: Vinyl Plank
- Windows: Insulated Windows
- Basement: Crawl Space
- Attic: Access
Interior area
- Total structure area: 822
- Total interior livable area: 822 sqft
- Finished area above ground: 822
- Finished area below ground: 0
Property
Parking
- Parking features: Off Street
Features
- Levels: One
- Exterior features: Garden
Lot
- Size: 0.45 Acres
- Features: Landscaped, Secluded, Near Golf Course
Details
- Parcel number: 16614014
- Zoning: R-1
Construction
Type & style
- Home type: SingleFamily
- Architectural style: Ranch
- Property subtype: Single Family Residence
Materials
- Vinyl Siding
- Roof: Shingle
Condition
- Year built: 1970
Utilities & green energy
- Electric: AEP/Appalachian Powr
- Sewer: City
- Water: City
- Utilities for property: Cable Available, Cable Connections
Community & HOA
Community
- Security: Smoke Detector(s)
- Subdivision: Westhaven
Location
- Region: Lynchburg
Financial & listing details
- Price per square foot: $207/sqft
- Tax assessed value: $120,000
- Annual tax amount: $1,008
- Date on market: 8/4/2026
- Cumulative days on market: 12 days
Estimated market value
$166,100
$158,000 - $174,000
$1,244/mo
Price history
| Date | Event | Price |
|---|---|---|
| 8/10/2026 | Price change | $169,900-2.9%$207/sqft |
Source:  LMLS #368420 Report a problem LMLS #368420 Report a problem | ||
| 8/4/2026 | Listed for sale | $174,900+141.2%$213/sqft |
Source: LMLS #368420 Report a problem | ||
| 8/4/2026 | Listing removed | $1,250$2/sqft |
Source: Zillow Rentals Report a problem | ||
| 6/8/2026 | Listed for rent | $1,250$2/sqft |
Source: Zillow Rentals Report a problem | ||
| 1/12/2026 | Listing removed | $1,250$2/sqft |
Source: Zillow Rentals Report a problem | ||
| 12/27/2025 | Price change | $1,250-3.5%$2/sqft |
Source: Zillow Rentals Report a problem | ||
| 9/2/2025 | Price change | $1,295-7.2%$2/sqft |
Source: Zillow Rentals Report a problem | ||
| 8/1/2025 | Listed for rent | $1,395$2/sqft |
Source: Zillow Rentals Report a problem | ||
| 9/13/2024 | Listing removed | $1,395$2/sqft |
Source: Zillow Rentals Report a problem | ||
| 7/18/2024 | Price change | $1,395+12%$2/sqft |
Source: Zillow Rentals Report a problem | ||
| 7/4/2024 | Listed for rent | $1,245-3.9%$2/sqft |
Source: Zillow Rentals Report a problem | ||
| 7/3/2024 | Listing removed | -- |
Source: Zillow Rentals Report a problem | ||
| 5/13/2024 | Listed for rent | $1,295-4.1%$2/sqft |
Source: Zillow Rentals Report a problem | ||
| 6/5/2023 | Listing removed | -- |
Source: Zillow Rentals Report a problem | ||
| 5/28/2023 | Listed for rent | $1,350+4.2%$2/sqft |
Source: Zillow Rentals Report a problem | ||
| 8/1/2022 | Listing removed | -- |
Source: Zillow Rental Manager Report a problem | ||
| 7/28/2022 | Price change | $1,295-4.1%$2/sqft |
Source: Zillow Rental Manager Report a problem | ||
| 7/18/2022 | Listed for rent | $1,350+58.8%$2/sqft |
Source: Zillow Rental Manager Report a problem | ||
| 2/27/2021 | Listing removed | -- |
Source: Owner Report a problem | ||
| 5/20/2020 | Listing removed | $850$1/sqft |
Source: Owner Report a problem | ||
| 5/11/2020 | Price change | $850-2.9%$1/sqft |
Source: Owner Report a problem | ||
| 3/31/2020 | Listed for rent | $875$1/sqft |
Source: Owner Report a problem | ||
| 5/7/2019 | Listing removed | $875$1/sqft |
Source: Owner Report a problem | ||
| 3/28/2019 | Sold | $72,500$88/sqft |
Source: LMLS #316784 Report a problem | ||
Public tax history
| Year | Property taxes | Tax assessment |
|---|---|---|
| 2025 | $1,008 +9.4% | $120,000 +15.9% |
| 2024 | $921 | $103,500 |
| 2023 | $921 +5.3% | $103,500 +31.3% |
| 2022 | $875 | $78,800 |
| 2021 | $875 +31.6% | $78,800 +31.6% |
| 2020 | $665 | $59,900 |
| 2019 | $665 +0.3% | $59,900 +0.3% |
| 2018 | $663 | $59,700 |
| 2017 | $663 | $59,700 |
| 2016 | $663 | $59,700 +0.8% |
| 2015 | $663 +0.8% | $59,200 -10.2% |
| 2014 | $657 | $65,900 |
| 2012 | -- | $65,900 |
| 2011 | -- | $65,900 |
| 2009 | -- | $65,900 -2.8% |
| 2008 | -- | $67,800 +15.7% |
| 2007 | -- | $58,600 |
| 2006 | -- | $58,600 |
| 2005 | -- | $58,600 +8.1% |
| 2004 | -- | $54,200 |
| 2003 | -- | $54,200 +30% |
| 2002 | -- | $41,700 |
| 2001 | -- | $41,700 |
Find assessor info on the county website
Monthly payment
Est. payment
Payment breakdown
Explore the cost of this home by adjusting the details. Changes won't be saved.Climate risks
Neighborhood: 24501
Nearby schools
GreatSchools rating
- 2/10Linkhorne Elementary SchoolGrades: PK-5Distance: 0.4 mi
- 2/10Linkhorne Middle SchoolGrades: 6-8Distance: 0.4 mi
- 3/10E.C. Glass High SchoolGrades: 9-12Distance: 1.7 mi
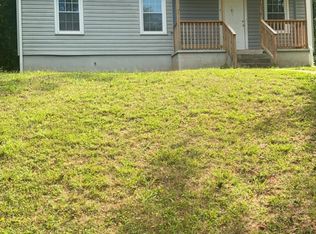
- $177,6003 bd1 ba825 sqft3403 Westbrook Cir, Lynchburg, VA 24501Off Market
- $230,0003 bd2 ba1k sqft3407 Westbrook Cir, Lynchburg, VA 24501Off Market

- $231,7003 bd2 ba1k sqft3407 Westbrook Cir LOT 16, Lynchburg, VA 24501Off Market
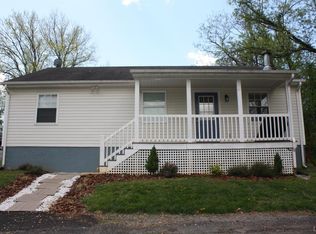
- $208,2003 bd2 ba1k sqft3409 Westbrook Cir, Lynchburg, VA 24501Off Market
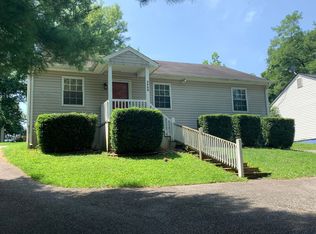
- $207,500-- bd1 ba1k sqft3413 Westbrook Cir, Lynchburg, VA 24501Off Market
- $279,500-- bd-- ba1.6k sqft2436 Old Forest Rd, Lynchburg, VA 24501Off Market
- $244,400-- bd1 ba1.6k sqft2432 Old Forest Rd, Lynchburg, VA 24501Off Market
- $328,600-- bd-- ba1.8k sqft2430 Old Forest Rd, Lynchburg, VA 24501Off Market
A local agent can set up tours, give advice and negotiate with sellers.
A local lender can help you make sure your offer is ready when you are.
Similar homes
- $159,9002 bd1 ba832 sqft1315 Englewood St, Lynchburg, VA 24501For Sale
 MLS ID #368564, Preston Thomas Davidson, Mark A. Dalton & Co., Inc.. LMLS
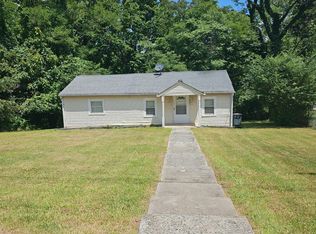
 - $--2 bd1 ba816 sqft1 Powhatan St, Lynchburg, VA 24501Auction
 Auction.com 2
 - $179,9003 bd1 ba1k sqft1136 Lanier St, Lynchburg, VA 24504For Sale
 MLS ID #368417, Jason C. Hinds, DeWitt Real Estate & Auctions. LMLS
 - $184,9002 bd1 ba699 sqft201 Perrymont Ave, Lynchburg, VA 24502For Sale
 MLS ID #368515, Jordan Smith, Keeton & Co Real Estate. LMLS
 - $179,9002 bd1 ba748 sqft1110 Brandon Rd, Lynchburg, VA 24502For SaleMLS ID #368418, Joseph Ruck, Mark A. Dalton & Co., Inc.. LMLS
- $170,0002 bd1 ba830 sqft1118 Hollins St, Lynchburg, VA 24504For SaleMLS ID #368478, Dave Marple, BHHS Dawson Ford Garbee. LMLS
- $165,0002 bd2 ba960 sqft3501 Fort Ave APT 26, Lynchburg, VA 24501For SaleMLS ID #367212, Robert Dawson, BHHS Dawson Ford Garbee. LMLS
- $160,0002 bd1 ba1k sqft4010 Summit St, Lynchburg, VA 24503For SaleMLS ID #368381, Aubrey H. Hall IV, Hill City Rentals LLC. LMLS
- $179,9003 bd1 ba1.2k sqft5625 White Oak Dr, Lynchburg, VA 24502For SaleMLS ID #367357, Mike Misjuns, Century 21 ALL-SERVICE. LMLS
- $192,5002 bd1 ba1.1k sqft4003 Summit St, Lynchburg, VA 24503For SaleMLS ID #368511, Aubrey H. Hall IV, Hill City Rentals LLC. LMLS
- $174,9002 bd2 ba830 sqft197 Tyree Cir, Madison Heights, VA 24572For SaleMLS ID #367954, Chris Stokes, Alliance Realty Group. LMLS
- $199,9002 bd1 ba1k sqft619 Grady St, Lynchburg, VA 24501For SaleMLS ID #368335, Kelly Perdieu, John Stewart Walker, Inc. LMLS
- $149,9003 bd1 ba1k sqft1012 3rd St, Lynchburg, VA 24504For SaleMLS ID #366261, De'Lexis Brown, BHHS Dawson Ford Garbee-Forest. LMLS
- $149,9002 bd1 ba742 sqft1201 Stratford Rd, Lynchburg, VA 24502For SaleMLS ID #368142, Callie Reyes, Mark A. Dalton & Co., Inc.. LMLS
- $162,0002 bd2 ba1k sqft1618 Buchanan St, Lynchburg, VA 24501For SaleMLS ID #366636, Katrina Fields, eXp Realty LLC-Stafford. LMLS
- $194,0003 bd3 ba1.2k sqft17 Cape Henry Ct, Lynchburg, VA 24502For SaleMLS ID #366973, Polly R. Wooldridge, NextHome TwoFourFive. LMLS
- $137,9002 bd1 ba838 sqft225 Bell St, Lynchburg, VA 24501For SaleMLS ID #364949, Charlie Watts, Watts Auction Realty Appra Inc. LMLS
- $149,9002 bd1 ba1.1k sqft2225 Sabine Ave, Lynchburg, VA 24501For SaleMLS ID #368230, Jennifer Pardee, MKB, REALTORS. LMLS
- $235,0002 bd2 ba1k sqft435 Stafford St, Lynchburg, VA 24501For SaleMLS ID #368526, David Scott Miller, Nest Realty-Roanoke. LMLS
- $149,9002 bd2 ba882 sqft95 Countryplace Ln, Lynchburg, VA 24501For SaleMLS ID #368330, Mike Osei, Long & Foster-Forest. LMLS
