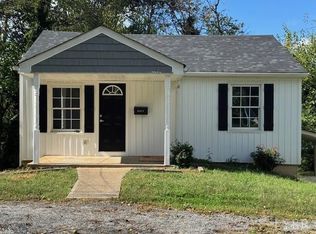
Welcome to 2119 Craig Street, where 2,066 square feet of living space offers room to spread out both inside and out. With 4 bedrooms and 2 full baths, this home features a spacious, flexible floor plan with multiple living areasgiving you plenty of options for entertaining, a home office, hobby space, guest rooms, or simply room to make your own. Inside, you'll find generously sized rooms along with warm wood details, exposed brick and a wood-burning fireplace that add character you don't find in every home. With so much usable space, the layout offers plenty of possibilities for a new owner to personalize over time. The large, fully fenced backyard is a standout feature, with mature trees creating a private, wooded, park like setting and plenty of room for pets, gardening, outdoor entertaining or play. Parking is another major advantage, with offstreet parking in front plus rear street access and driveway, making multiple vehicles and backyard access especially convenient.
For sale
Price cut: $1K (9/26)
$169,999
2119 Craig St, Lynchburg, VA 24501
4beds
2,066sqft
Single Family Residence
Built in 1959
7,501 Square Feet Lot
$167,600 Zestimate®
$82/sqft
$-- HOA
What's special
Wood-burning fireplaceLarge fully fenced backyardSpacious flexible floor planWarm wood detailsOffstreet parking in frontGenerously sized roomsExposed brick
- 73 days
- 1,722
- 218
Zillow last checked:
Listing updated:
Listed by:
Kegan Steffer 434-237-3777 kegansteffer@icloud.com,
Divine Fog Realty Company LLC 434-237-3777
Source: LMLS,MLS#: 368509 Originating MLS: Lynchburg Board of Realtors
Originating MLS: Lynchburg Board of RealtorsFacts & features
Interior
Bedrooms & bathrooms
- Bedrooms: 4
- Bathrooms: 2
- Full bathrooms: 2
Primary bedroom
- Level: Second
- Area: 144
- Dimensions: 12 x 12
Bedroom
- Dimensions: 0 x 0
Bedroom 2
- Level: Second
- Area: 80
- Dimensions: 10 x 8
Bedroom 3
- Level: First
- Area: 144
- Dimensions: 12 x 12
Bedroom 4
- Level: First
- Area: 80
- Dimensions: 10 x 8
Bedroom 5
- Area: 0
- Dimensions: 0 x 0
Dining room
- Area: 0
- Dimensions: 0 x 0
Family room
- Area: 0
- Dimensions: 0 x 0
Great room
- Area: 0
- Dimensions: 0 x 0
Kitchen
- Area: 0
- Dimensions: 0 x 0
Living room
- Area: 0
- Dimensions: 0 x 0
Office
- Area: 0
- Dimensions: 0 x 0
Heating
- Forced Warm Air-Oil, Wood Stove
Cooling
- Central Air, Window Unit(s)
Appliances
- Included: Dishwasher, Dryer, Microwave, Electric Range, Refrigerator, Washer, Electric Water Heater
- Laundry: Separate Laundry Rm.
Features
- Ceiling Fan(s), Drywall
- Flooring: Tile, Vinyl, Vinyl Plank
- Basement: Finished,Full
- Attic: Other
- Number of fireplaces: 1
- Fireplace features: 1 Fireplace, Stove Insert, Wood Burning
Interior area
- Total structure area: 2,066
- Total interior livable area: 2,066 sqft
- Finished area above ground: 2,066
- Finished area below ground: 0
Property
Features
- Levels: Two
- Patio & porch: Patio
Lot
- Size: 7,501 Square Feet
Details
- Parcel number: 11006003
Construction
Type & style
- Home type: SingleFamily
- Architectural style: Bungalow
- Property subtype: Single Family Residence
Materials
- Vinyl Siding
- Roof: Shingle
Condition
- Year built: 1959
Utilities & green energy
- Electric: AEP/Appalachian Powr
- Sewer: City
- Water: City
Community & HOA
Community
- Security: Smoke Detector(s)
- Subdivision: Fairview Heights
Location
- Region: Lynchburg
Financial & listing details
- Price per square foot: $82/sqft
- Tax assessed value: $156,100
- Annual tax amount: $961
- Date on market: 8/7/2026
- Cumulative days on market: 73 days
Estimated market value
$167,600
$159,000 - $176,000
$1,748/mo
Price history
| Date | Event | Price |
|---|---|---|
| 9/26/2026 | Price change | $169,999-0.6%$82/sqft |
Source:  LMLS #368509 Report a problem LMLS #368509 Report a problem | ||
| 9/7/2026 | Price change | $170,999-2.2%$83/sqft |
Source: LMLS #368509 Report a problem | ||
| 9/4/2026 | Price change | $174,900-1.2%$85/sqft |
Source: LMLS #368509 Report a problem | ||
| 8/7/2026 | Listed for sale | $177,000+70.2%$86/sqft |
Source: LMLS #368509 Report a problem | ||
| 3/23/2021 | Sold | $104,000-5.4%$50/sqft |
Source: LMLS #329120 Report a problem | ||
| 1/11/2021 | Listed for sale | $109,900+243.4%$53/sqft |
Source: Century 21 ALL-SERVICE #329120 Report a problem | ||
| 6/1/2018 | Sold | $32,000-34.7%$15/sqft |
Source: LMLS #309493 Report a problem | ||
| 11/28/2017 | Listing removed | $49,000$24/sqft |
Source: Dawson Ford Garbee-Forest #304253 Report a problem | ||
| 3/28/2017 | Listed for sale | $49,000$24/sqft |
Source: Dawson Ford Garbee-Forest #304253 Report a problem | ||
Public tax history
| Year | Property taxes | Tax assessment |
|---|---|---|
| 2025 | $1,311 +36.4% | $156,100 +44.5% |
| 2024 | $961 | $108,000 |
| 2023 | $961 -11.8% | $108,000 +10% |
| 2022 | $1,090 | $98,200 |
| 2021 | $1,090 +30.1% | $98,200 +30.1% |
| 2020 | $838 | $75,500 |
| 2019 | $838 | $75,500 |
| 2018 | $838 | $75,500 |
| 2017 | $838 | $75,500 |
| 2016 | $838 | $75,500 -6.4% |
| 2015 | $838 -6.4% | $80,700 |
| 2014 | $896 | $80,700 |
| 2012 | -- | $80,700 |
| 2011 | -- | $80,700 |
| 2009 | -- | $80,700 +11.8% |
| 2008 | -- | $72,200 +11.8% |
| 2007 | -- | $64,600 |
| 2006 | -- | $64,600 |
| 2005 | -- | $64,600 |
| 2004 | -- | $64,600 |
| 2003 | -- | $64,600 +40.4% |
| 2002 | -- | $46,000 |
| 2001 | -- | $46,000 |
Find assessor info on the county website
Monthly payment
Est. payment
Payment breakdown
Explore the cost of this home by adjusting the details. Changes won't be saved.Climate risks
Neighborhood: 24501
Similar homes
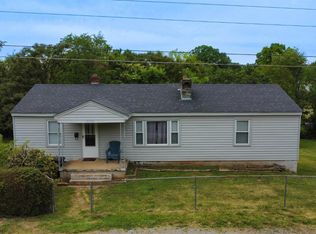
- $165,0003 bd1 ba1.7k sqft305 Roberts Ave, Lynchburg, VA 24501For Sale
 MLS ID #367174, Tim Johannsen, Mark A. Dalton & Co., Inc.. LMLS
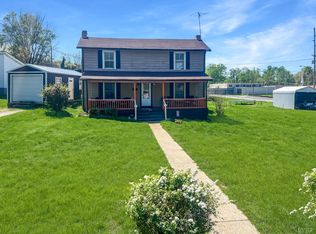
 - $185,0003 bd1 ba1.3k sqft1913 Florida Ave, Lynchburg, VA 24501For Sale
 MLS ID #368844, Trevor Reed Gillispie, Elite Realty. LMLS
 - $174,9004 bd2 ba1.3k sqft120 Bright Star Ct, Lynchburg, VA 24501For Sale
 MLS ID #367915, Jared D. Anderson, BHHS Dawson Ford Garbee-Forest. LMLS
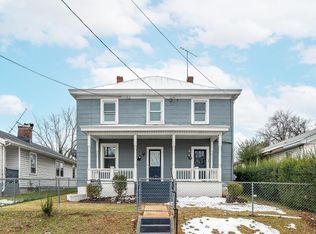
 - $169,9005 bd2 ba2k sqft307 Saint Augustine St, Lynchburg, VA 24501For Sale
 MLS ID #366244, Lauren Bell, Lauren Bell Real Estate, Inc.. LMLS
