This home offers exceptional potential, whether used as an income-producing duplex, live on one side and rent the other, or easily converted into a spacious single-family residence. The property features two generously sized kitchens with all appliances conveying, four large bedrooms, and two expansive living rooms that could serve as additional fifth and sixth bedrooms (one includes a closet). Two full baths are conveniently located, one on each level. Recent updates include fresh interior and exterior paint, new light fixtures, and main-level laundry. Outside, enjoy a fenced yard, new landscaping, and ample off-street parking. Opportunities like this at this price point are rare. Schedule your showing today and see the possibilities for yourself!
Pending
Price cut: $5K (6/11)
$174,900
307 Saint Augustine St, Lynchburg, VA 24501
5beds
2,004sqft
:
Get pre-qualifiedN/A
Single Family Residence
Built in 1923
6,059 Square Feet Lot
$-- Zestimate®
$87/sqft
$-- HOA
What's special
Fenced yardAmple off-street parkingFour large bedroomsNew light fixturesNew landscapingMain-level laundry
- 89 days |
- 59 |
- 2 |
Zillow last checked:
Listing updated:
Listed by:
Lauren Bell 434-221-9375 laurenbellrealestate@gmail.com,
Lauren Bell Real Estate, Inc. 434-384-1010
Source: LMLS,MLS#: 366244 Originating MLS: Lynchburg Board of Realtors
Originating MLS: Lynchburg Board of RealtorsFacts & features
Interior
Bedrooms & bathrooms
- Bedrooms: 5
- Bathrooms: 2
- Full bathrooms: 2
Primary bedroom
- Level: First
- Area: 135
- Dimensions: 15 x 9
Bedroom
- Dimensions: 0 x 0
Bedroom 2
- Level: Second
- Area: 168
- Dimensions: 14 x 12
Bedroom 3
- Level: Second
- Area: 168
- Dimensions: 14 x 12
Bedroom 4
- Level: Second
- Area: 168
- Dimensions: 14 x 12
Bedroom 5
- Level: First
- Area: 132
- Dimensions: 12 x 11
Dining room
- Area: 0
- Dimensions: 0 x 0
Family room
- Area: 0
- Dimensions: 0 x 0
Great room
- Level: First
- Area: 168
- Dimensions: 14 x 12
Kitchen
- Level: First
- Area: 168
- Dimensions: 14 x 12
Living room
- Area: 0
- Dimensions: 0 x 0
Office
- Area: 0
- Dimensions: 0 x 0
Heating
- Forced Warm Air-Gas, Other
Cooling
- Window Unit(s)
Appliances
- Included: Gas Range, Refrigerator, Electric Water Heater
- Laundry: Dryer Hookup, Main Level, Separate Laundry Rm., Washer Hookup
Features
- Ceiling Fan(s), Main Level Bedroom, Other
- Flooring: Hardwood, Vinyl
- Doors: Storm Door(s)
- Windows: Storm Window(s)
- Basement: Exterior Entry,Interior Entry,Partial,Bath/Stubbed,Walk-Out Access
- Attic: Scuttle
Interior area
- Total structure area: 2,004
- Total interior livable area: 2,004 sqft
- Finished area above ground: 2,004
- Finished area below ground: 0
Property
Features
- Levels: Two
- Stories: 2
- Exterior features: Garden, Other
- Fencing: Fenced
Lot
- Size: 6,059 Square Feet
- Features: Landscaped
Details
- Parcel number: 01120013
Construction
Type & style
- Home type: SingleFamily
- Architectural style: Two Story
- Property subtype: Single Family Residence
Materials
- Asbestos, Block
- Roof: Metal
Condition
- Year built: 1923
Utilities & green energy
- Electric: AEP/Appalachian Powr
- Sewer: City
- Water: City
- Utilities for property: Cable Connections
Community & HOA
Community
- Security: Smoke Detector(s)
- Subdivision: Miller Park - South
Location
- Region: Lynchburg
Financial & listing details
- Price per square foot: $87/sqft
- Tax assessed value: $146,700
- Annual tax amount: $900
- Date on market: 4/30/2026
- Cumulative days on market: 90 days
Estimated market value
Not available
Estimated sales range
Not available
Not available
Price history
| Date | Event | Price |
|---|---|---|
| 7/1/2026 | Pending sale | $174,900$87/sqft |
Source:  LMLS #366244 Report a problem LMLS #366244 Report a problem | ||
| 6/11/2026 | Price change | $174,900-2.8%$87/sqft |
Source: LMLS #366244 Report a problem | ||
| 4/30/2026 | Listed for sale | $179,900$90/sqft |
Source: LMLS #366244 Report a problem | ||
| 2/8/2026 | Listing removed | $179,900$90/sqft |
Source: LMLS #363562 Report a problem | ||
| 12/16/2025 | Listed for sale | $179,900+92.9%$90/sqft |
Source: LMLS #363562 Report a problem | ||
| 3/12/2012 | Sold | $93,240+3.7%$47/sqft |
Source: LMLS #268689 Report a problem | ||
| 9/16/2011 | Listed for sale | $89,941+53.7%$45/sqft |
Source: Dalton and Company, Inc. #268689 Report a problem | ||
| 1/31/2011 | Sold | $58,500$29/sqft |
Source: LMLS #261819 Report a problem | ||
Public tax history
| Year | Property taxes | Tax assessment |
|---|---|---|
| 2025 | $1,232 +37% | $146,700 +45.1% |
| 2024 | $900 | $101,100 |
| 2023 | $900 -13.5% | $101,100 +7.9% |
| 2022 | $1,040 | $93,700 |
| 2021 | $1,040 +7.7% | $93,700 +7.7% |
| 2020 | $966 | $87,000 |
| 2019 | $966 | $87,000 |
| 2018 | $966 | $87,000 |
| 2017 | $966 | $87,000 |
| 2016 | $966 | $87,000 +51% |
| 2015 | $966 +51% | $57,600 |
| 2014 | $639 | $57,600 |
| 2012 | -- | $57,600 |
| 2011 | -- | $57,600 -26.9% |
| 2009 | -- | $78,800 |
| 2008 | -- | $78,800 +29% |
| 2007 | -- | $61,100 |
| 2006 | -- | $61,100 |
| 2005 | -- | $61,100 +15.1% |
| 2004 | -- | $53,100 |
| 2003 | -- | $53,100 +4.1% |
| 2002 | -- | $51,000 |
| 2001 | -- | $51,000 |
Find assessor info on the county website
Monthly payment
Est. payment
Payment breakdown
Explore the cost of this home by adjusting the details. Changes won't be saved.Climate risks
Neighborhood: 24501
Nearby schools
GreatSchools rating
- 2/10T.C. Miller Elementary for InnovationGrades: PK-5Distance: 0.1 mi
- 3/10Paul Laurence Dunbar Middle School for InnovationGrades: 6-8Distance: 1.2 mi
- 3/10E.C. Glass High SchoolGrades: 9-12Distance: 0.6 mi
- $--2 bd1 ba900 sqft307 Saint Augustine St #B, Lynchburg, VA 24501Off Market
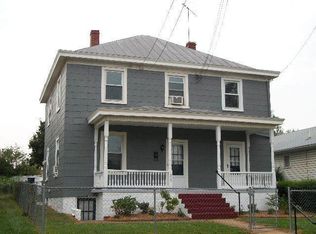
- $--2 bd1 ba900 sqft307 Saint Augustine St #A, Lynchburg, VA 24501Off Market
- $79,500-- bd1 ba1.1k sqft305 Saint Augustine St, Lynchburg, VA 24501Off Market
- $83,3003 bd1 ba1k sqft309 Saint Augustine St, Lynchburg, VA 24501Off Market

- $220,6003 bd2 ba1.5k sqft311 Saint Augustine St, Lynchburg, VA 24501Off Market
- $68,100-- bd1 ba1k sqft301 Saint Augustine St, Lynchburg, VA 24501Off Market
- $152,800-- bd1 ba850 sqft313 Saint Augustine St, Lynchburg, VA 24501Off Market
- $111,300-- bd1 ba914 sqft304 Kenyon St, Lynchburg, VA 24501Off Market
A local agent can set up tours, give advice and negotiate with sellers.
A local lender can help you make sure your offer is ready when you are.
Similar homes
- $164,9004 bd2 ba2.3k sqft3202 Memorial Ave, Lynchburg, VA 24501For Sale
 MLS ID #366953, Billy Morris, John Stewart Walker, Inc. LMLS
 - $172,0007 bd3 ba2.2k sqft200 Wadsworth St, Lynchburg, VA 24501For Sale
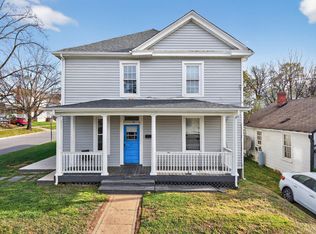 MLS ID #365728, Noah Peter Gatto, Keller Williams. LMLS
 - $186,9003 bd1 ba1.3k sqft313 Euclid Ave, Lynchburg, VA 24501For Sale
 MLS ID #367467, Jacob S. Byron, Keller Williams. LMLS
 - $209,9004 bd3 ba1.6k sqft1418 Garfield Ave, Lynchburg, VA 24501For Sale
 MLS ID #367442, Heather Watson, Keller Williams. LMLS
 - $169,9003 bd1 ba1.4k sqft2354 Garfield Ave, Lynchburg, VA 24501For SaleMLS ID #366941, Glenn Whorley, Century 21 ALL-SERVICE. LMLS
- $184,5002 bd2 ba1.1k sqft601 Mansfield Ave, Lynchburg, VA 24501For SaleMLS ID #366274, Kaylin N. Moore, Keller Williams. LMLS
- $179,9003 bd2 ba1.4k sqft3498 Powhatan St, Lynchburg, VA 24501For SaleMLS ID #367701, Karl Miller, Karl Miller Realty LLC. LMLS
- $175,0003 bd1 ba1.7k sqft305 Roberts Ave, Lynchburg, VA 24501For SaleMLS ID #367174, Tim Johannsen, Mark A. Dalton & Co., Inc.. LMLS
- $198,0003 bd2 ba1.6k sqft1219 S Grand Ave, Lynchburg, VA 24501For SaleMLS ID #362134, Tim Johannsen, Mark A. Dalton & Co., Inc.. LMLS
- $179,9004 bd2 ba1.3k sqft120 Bright Star Ct, Lynchburg, VA 24501For SaleMLS ID #367915, Jared D. Anderson, BHHS Dawson Ford Garbee-Forest. LMLS
- $160,0003 bd2 ba1.7k sqft1714 Floyd St, Lynchburg, VA 24501For SaleMLS ID #364901, Tim Bushnell, Keller Williams. LMLS
- $170,0004 bd2 ba1.8k sqft396 Main St, Madison Heights, VA 24572For SaleMLS ID #367883, Micah Hopple, Magnolia Mountain Realty. LMLS
- $180,0004 bd2 ba2.2k sqft911 6th St, Lynchburg, VA 24504For SaleMLS ID #365041, Salina M Khanna, T.Y. Realty Incorporated. LMLS
- $259,9004 bd2 ba1.6k sqft204 Westover Blvd, Lynchburg, VA 24501For SaleMLS ID #368151, Tracy Ellett, Keller Williams. LMLS
- $199,9003 bd2 ba1.5k sqft1301 Fillmore St, Lynchburg, VA 24501For SaleMLS ID #366072, Ellissa Bowen, Mark A. Dalton & Co., Inc.. LMLS
- $219,9003 bd1 ba1.6k sqft408 Westover Blvd, Lynchburg, VA 24501For SaleMLS ID #367976, Callie Reyes, Mark A. Dalton & Co., Inc.. LMLS
- $240,0004 bd2 ba2.1k sqft1110 Griffin St, Lynchburg, VA 24501For SaleMLS ID #367099, Scott Fogleman, eXp Realty LLC-Stafford. LMLS
- $215,0003 bd2 ba1.2k sqft1830 Memorial Ave, Lynchburg, VA 24501For SaleMLS ID #367421, Florence Kilonzo, John Stewart Walker, Inc. LMLS
- $233,4303 bd2 ba1.2k sqft412 York St, Lynchburg, VA 24501For SaleMLS ID #368189, Jared D. Anderson, BHHS Dawson Ford Garbee-Forest. LMLS
- $199,9004 bd4 ba1.7k sqft1612 Union St, Lynchburg, VA 24504For SaleMLS ID #367207, Cody Smith, Keller Williams. LMLS
