Located in the heart of Lynchburg, this versatile property offers a unique opportunity with a history with multiple uses, most recently serving as professional office space. Features include beautiful hardwood floors, two kitchen areas, a private rear staircase providing separate second floor access, and both on street and off street parking. Enjoy the spacious front porch with awning and convenient access to the Candlers Mountain Road corridor. The unfinished basement offers additional potential. Property is being sold as-is.
For sale
Price cut: $15K (7/2)
$164,900
3202 Memorial Ave, Lynchburg, VA 24501
4beds
2,310sqft
:
Get pre-qualified$1,077/mo
Single Family Residence
Built in 1922
6,969 Square Feet Lot
$-- Zestimate®
$71/sqft
$-- HOA
What's special
Two kitchen areasBeautiful hardwood floors
- 64 days |
- 893 |
- 47 |
Zillow last checked:
Listing updated:
Listed by:
Billy Morris 434-944-1706 billy@valandandhome.com,
John Stewart Walker, Inc 434-385-6655,
Kensie W. Johnson 434-941-9749,
John Stewart Walker, Inc
Source: LMLS,MLS#: 366953 Originating MLS: Lynchburg Board of Realtors
Originating MLS: Lynchburg Board of RealtorsFacts & features
Interior
Bedrooms & bathrooms
- Bedrooms: 4
- Bathrooms: 2
- Full bathrooms: 2
Primary bedroom
- Level: First
- Area: 195
- Dimensions: 15 x 13
Bedroom
- Dimensions: 0 x 0
Bedroom 2
- Level: Second
- Area: 195
- Dimensions: 15 x 13
Bedroom 3
- Level: Second
- Area: 195
- Dimensions: 15 x 13
Bedroom 4
- Level: Second
- Area: 195
- Dimensions: 15 x 13
Bedroom 5
- Area: 0
- Dimensions: 0 x 0
Dining room
- Level: First
- Area: 195
- Dimensions: 15 x 13
Family room
- Area: 0
- Dimensions: 0 x 0
Great room
- Area: 0
- Dimensions: 0 x 0
Kitchen
- Level: First
- Area: 240
- Dimensions: 16 x 15
Living room
- Level: First
- Area: 169
- Dimensions: 13 x 13
Office
- Area: 0
- Dimensions: 0 x 0
Heating
- Hot Water-Gas
Cooling
- Central Air, Window Unit(s)
Appliances
- Included: None, Electric Water Heater
- Laundry: Main Level
Features
- High Speed Internet, Main Level Den, Pantry
- Flooring: Hardwood, Tile
- Basement: Exterior Entry,Interior Entry,Partial
- Attic: Scuttle
- Number of fireplaces: 1
- Fireplace features: 1 Fireplace, Decorative
Interior area
- Total structure area: 2,310
- Total interior livable area: 2,310 sqft
- Finished area above ground: 2,310
- Finished area below ground: 0
Property
Parking
- Parking features: Off Street
Features
- Levels: Two
- Stories: 2
- Patio & porch: Front Porch
- Exterior features: Garden
- Has view: Yes
- View description: City
Lot
- Size: 6,969 Square Feet
Details
- Parcel number: 03012030
- Zoning: B3
Construction
Type & style
- Home type: SingleFamily
- Architectural style: Two Story
- Property subtype: Single Family Residence
Materials
- Other
- Roof: Shingle
Condition
- Year built: 1922
Utilities & green energy
- Electric: AEP/Appalachian Powr
- Sewer: City
- Water: City
Community & HOA
Community
- Subdivision: Commercial Misc
Location
- Region: Lynchburg
Financial & listing details
- Price per square foot: $71/sqft
- Annual tax amount: $1,305
- Date on market: 5/29/2026
- Cumulative days on market: 71 days
Estimated market value
Not available
Estimated sales range
Not available
Not available
Price history
| Date | Event | Price |
|---|---|---|
| 7/2/2026 | Price change | $164,900-8.3%$71/sqft |
Source:  LMLS #366953 Report a problem LMLS #366953 Report a problem | ||
| 5/29/2026 | Listed for sale | $179,900+172.6%$78/sqft |
Source: LMLS #366953 Report a problem | ||
| 12/19/2000 | Sold | $66,000+40.4%$29/sqft |
Source: LMLS #126758 Report a problem | ||
| 9/25/2000 | Sold | $47,000$20/sqft |
Source: LMLS #125228 Report a problem | ||
Public tax history
Tax history is unavailable.
Monthly payment
Est. payment
Payment breakdown
Explore the cost of this home by adjusting the details. Changes won't be saved.Climate risks
Neighborhood: 24501
Nearby schools
GreatSchools rating
- 2/10T.C. Miller Elementary for InnovationGrades: PK-5Distance: 0.3 mi
- 3/10Paul Laurence Dunbar Middle School for InnovationGrades: 6-8Distance: 1.6 mi
- 3/10E.C. Glass High SchoolGrades: 9-12Distance: 0.9 mi
- $181,900-- bd-- ba2.4k sqft3200 Memorial Ave, Lynchburg, VA 24501Off Market
- $261,700-- bd3 ba1.9k sqft3204 Memorial Ave, Lynchburg, VA 24501Off Market
- $119,0003 bd1 ba1.2k sqft3206 Memorial Ave, Lynchburg, VA 24501Sold

- $206,7004 bd2 ba1.3k sqft901 Euclid Ave, Lynchburg, VA 24501Off Market

- $178,7004 bd2 ba1.6k sqft3208 Memorial Ave, Lynchburg, VA 24501Off Market
- $205,6004 bd2 ba1.3k sqft905 Euclid Ave, Lynchburg, VA 24501Off Market
- $145,700-- bd1 ba1k sqft807 Euclid Ave, Lynchburg, VA 24501Off Market
- $158,2003 bd1 ba1.9k sqft3210 Memorial Ave, Lynchburg, VA 24501Off Market
A local agent can set up tours, give advice and negotiate with sellers.
A local lender can help you make sure your offer is ready when you are.
Similar homes
- $169,0004 bd2 ba1.7k sqft1401 Garfield Ave, Lynchburg, VA 24501For Sale
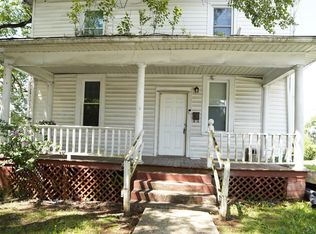 MLS ID #368239, Stephen J Acree, Keller Williams. LMLS
 - $174,9003 bd2 ba1.6k sqft1022 Pierce St, Lynchburg, VA 24501For Sale
 MLS ID #368365, Stephen J Acree, Keller Williams. LMLS
 - $160,0003 bd2 ba1.7k sqft1714 Floyd St, Lynchburg, VA 24501For Sale
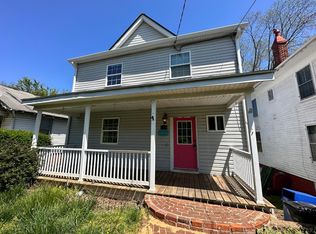 MLS ID #364901, Tim Bushnell, Keller Williams. LMLS
 - $172,0007 bd3 ba2.2k sqft200 Wadsworth St, Lynchburg, VA 24501For Sale
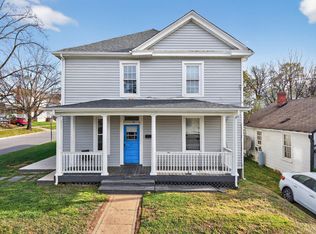 MLS ID #365728, Noah Peter Gatto, Keller Williams. LMLS
 - $145,0003 bd1 ba1.4k sqft2354 Garfield Ave, Lynchburg, VA 24501For SaleMLS ID #366941, Glenn Whorley, Century 21 ALL-SERVICE. LMLS
- $175,0003 bd1 ba1.7k sqft305 Roberts Ave, Lynchburg, VA 24501For SaleMLS ID #367174, Tim Johannsen, Mark A. Dalton & Co., Inc.. LMLS
- $198,0003 bd2 ba1.6k sqft1219 S Grand Ave, Lynchburg, VA 24501For SaleMLS ID #362134, Tim Johannsen, Mark A. Dalton & Co., Inc.. LMLS
- $170,0004 bd2 ba1.8k sqft396 Main St, Madison Heights, VA 24572For SaleMLS ID #367883, Micah Hopple, Magnolia Mountain Realty. LMLS
- $186,9003 bd1 ba1.3k sqft313 Euclid Ave, Lynchburg, VA 24501For SaleMLS ID #367467, Jacob S. Byron, Keller Williams. LMLS
- $240,0004 bd2 ba2.1k sqft1110 Griffin St, Lynchburg, VA 24501For SaleMLS ID #367099, Scott Fogleman, eXp Realty LLC-Stafford. LMLS
- $179,9003 bd2 ba1.4k sqft3498 Powhatan St, Lynchburg, VA 24501For SaleMLS ID #367701, Karl Miller, Karl Miller Realty LLC. LMLS
- $179,9004 bd2 ba1.3k sqft120 Bright Star Ct, Lynchburg, VA 24501For SaleMLS ID #367915, Jared D. Anderson, BHHS Dawson Ford Garbee-Forest. LMLS
- $--3 bd2 ba1.3k sqft2860 Campbell Ave, Lynchburg, VA 24501AuctionAuction.com 1
- $209,9004 bd3 ba1.6k sqft1418 Garfield Ave, Lynchburg, VA 24501For SaleMLS ID #367442, Heather Watson, Keller Williams. LMLS
- $225,0003 bd2 ba2.5k sqft3039 Campbell Ave, Lynchburg, VA 24501For SaleMLS ID #368079, Nadine Blakely, Re/Max 1st Olympic. LMLS
- $159,9003 bd2 ba1.5k sqft2111 Bedford Ave, Lynchburg, VA 24503For SaleMLS ID #367023, Mike Osei, Long & Foster-Forest. LMLS
- $168,9003 bd2 ba2k sqft1336 Bedford Ave, Lynchburg, VA 24504For SaleMLS ID #365941, John Barrick, Consensus Real Estate Service,. LMLS
- $179,9003 bd1 ba1.2k sqft5625 White Oak Dr, Lynchburg, VA 24502For SaleMLS ID #367357, Mike Misjuns, Century 21 ALL-SERVICE. LMLS
- $180,0004 bd2 ba2.2k sqft911 6th St, Lynchburg, VA 24504For SaleMLS ID #365041, Salina M Khanna, T.Y. Realty Incorporated. LMLS
- $227,9003 bd3 ba1.6k sqft322 Langhorne Ln, Lynchburg, VA 24501For SaleMLS ID #366039, Charlie Watts, Watts Auction Realty Appra Inc. LMLS
