Welcome to this well-loved 3-bedroom, 2-full-bath home, proudly cared for by the same owner for more than 50 years! Inside, you'll find hardwood flooring and a gas forced-air furnace providing cozy heat through the colder months. The basement offers an exterior entrance and laundry hookup, plus there is an additional laundry area conveniently located in the second bedroom on the main level. Outside, the home features low-maintenance vinyl siding, replacement windows, architectural shingles, vinyl porch railings, and a concrete driveway and sidewalks. The nicely maintained yard and landscaping add to the curb appeal, while the fenced backyard provides plenty of space to enjoy the outdoors. Schedule your showing --this one won't last long!
For sale
$164,800
93 Page St, Lynchburg, VA 24501
3beds
1,116sqft
Single Family Residence
Built in 1947
8,820 Square Feet Lot
$-- Zestimate®
$148/sqft
$-- HOA
What's special
Low-maintenance vinyl sidingArchitectural shinglesVinyl porch railingsReplacement windowsHardwood flooring
- 38 days
- 1,381
- 132
Zillow last checked:
Listing updated:
Listed by:
Jason Basham 434-546-1388 jasonbashamexp@gmail.com,
eXp Realty LLC-Stafford 866-825-7169
Source: LMLS,MLS#: 369061 Originating MLS: Lynchburg Board of Realtors
Originating MLS: Lynchburg Board of RealtorsFacts & features
Interior
Bedrooms & bathrooms
- Bedrooms: 3
- Bathrooms: 2
- Full bathrooms: 2
Primary bedroom
- Level: First
- Area: 160.29
- Dimensions: 11.7 x 13.7
Bedroom
- Dimensions: 0 x 0
Bedroom 2
- Level: First
- Area: 121.16
- Dimensions: 13.3 x 9.11
Bedroom 3
- Level: First
- Area: 129.01
- Dimensions: 13.3 x 9.7
Bedroom 4
- Area: 0
- Dimensions: 0 x 0
Bedroom 5
- Area: 0
- Dimensions: 0 x 0
Dining room
- Area: 0
- Dimensions: 0 x 0
Family room
- Level: First
- Area: 179.47
- Dimensions: 13.1 x 13.7
Great room
- Area: 0
- Dimensions: 0 x 0
Kitchen
- Level: First
- Area: 109.32
- Dimensions: 12 x 9.11
Living room
- Level: First
- Area: 165.87
- Dimensions: 17.1 x 9.7
Office
- Area: 0
- Dimensions: 0 x 0
Heating
- Forced Warm Air-Gas
Cooling
- Central Air
Appliances
- Included: Electric Range, Refrigerator, Electric Water Heater
- Laundry: In Basement, Main Level
Features
- Ceiling Fan(s), Main Level Bedroom, Primary Bed w/Bath
- Flooring: Carpet, Hardwood, Vinyl
- Basement: Exterior Entry
- Attic: Pull Down Stairs
Interior area
- Total structure area: 1,116
- Total interior livable area: 1,116 sqft
- Finished area above ground: 1,116
- Finished area below ground: 0
Property
Parking
- Parking features: Off Street, Paved Drive
- Has uncovered spaces: Yes
Accessibility
- Accessibility features: Grab Bar(s)
Features
- Levels: One
- Patio & porch: Front Porch
- Fencing: Fenced
Lot
- Size: 8,820 Square Feet
Details
- Parcel number: 00119006
Construction
Type & style
- Home type: SingleFamily
- Architectural style: Ranch
- Property subtype: Single Family Residence
Materials
- Vinyl Siding
- Roof: Shingle
Condition
- Year built: 1947
Utilities & green energy
- Electric: AEP/Appalachian Powr
- Sewer: City
- Water: City
Community & HOA
Community
- Subdivision: Dearington Park
Location
- Region: Lynchburg
Financial & listing details
- Price per square foot: $148/sqft
- Tax assessed value: $119,700
- Annual tax amount: $829
- Date on market: 9/4/2026
- Cumulative days on market: 28 days
Estimated market value
Not available
Estimated sales range
Not available
Not available
Price history
| Date | Event | Price |
|---|---|---|
| 9/29/2026 | Listed for sale | $164,800$148/sqft |
Source:  LMLS #369061 Report a problem LMLS #369061 Report a problem | ||
| 9/18/2026 | Pending sale | $164,800$148/sqft |
Source: LMLS #369061 Report a problem | ||
| 9/4/2026 | Listed for sale | $164,800$148/sqft |
Source: LMLS #369061 Report a problem | ||
Public tax history
| Year | Property taxes | Tax assessment |
|---|---|---|
| 2025 | $1,005 +21.3% | $119,700 +28.6% |
| 2024 | $829 | $93,100 |
| 2023 | $829 +11.9% | $93,100 +39.6% |
| 2022 | $740 | $66,700 |
| 2021 | $740 +5.5% | $66,700 +5.5% |
| 2020 | $702 | $63,200 |
| 2019 | $702 +4.1% | $63,200 +4.1% |
| 2018 | $674 | $60,700 |
| 2017 | $674 | $60,700 |
| 2016 | $674 | $60,700 |
| 2015 | $674 | $60,700 +4.1% |
| 2014 | $674 | $58,300 |
| 2012 | -- | $58,300 |
| 2011 | -- | $58,300 |
| 2009 | -- | $58,300 +10.8% |
| 2008 | -- | $52,600 +1.9% |
| 2007 | -- | $51,600 |
| 2006 | -- | $51,600 |
| 2005 | -- | $51,600 +14.7% |
| 2004 | -- | $45,000 |
| 2003 | -- | $45,000 |
| 2002 | -- | $45,000 |
| 2001 | -- | $45,000 |
Find assessor info on the county website
Monthly payment
Est. payment
Payment breakdown
Explore the cost of this home by adjusting the details. Changes won't be saved.Climate risks
Neighborhood: 24501
Similar homes
- $174,9003 bd2 ba1.6k sqft1022 Pierce St, Lynchburg, VA 24501For Sale
 MLS ID #369285, Carson Heckman, Keller Williams. LMLS
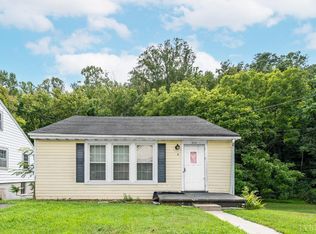
 - $169,9003 bd1 ba1.1k sqft840 Old Forest Rd, Lynchburg, VA 24501For Sale
 MLS ID #369070, Susan E. Murray, Epique Realty. LMLS
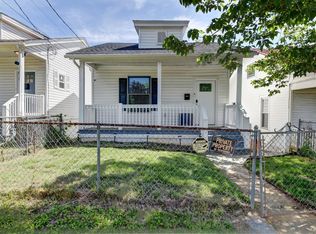
 - $147,0002 bd2 ba1k sqft1618 Buchanan St, Lynchburg, VA 24501For Sale
 MLS ID #369813, Katrina Fields, eXp Realty LLC-Stafford. LMLS
 - $199,0003 bd2 ba1.2k sqft316 Newberne St, Lynchburg, VA 24501For Sale
 MLS ID #369714, Lolly Baker, Mark A. Dalton & Co., Inc.. LMLS
