Affordable and comfortable this well maintained 3 bedroom 2 bath home offers a spacious layout designed for everyday living. The bright living area flows into the kitchen and dining space, creating the perfect place to gather with family and friends. The primary suite features its own private bath. A dedicated laundry room adds convenience and extra storage. Whether you are a first time home buyer, looking to downsize, or searching for an investment opportunity, this home offers plenty of potential. Don't miss your chance to make it yours - schedule your showing today! Call about financing options as this home will not qualify for FHA or VHDA financing due to the age.
For sale
$150,000
134 Johns Creek Rd, Madison Heights, VA 24572
3beds
1,152sqft
Manufactured Home, Single Family Residence
Built in 1974
1.39 Acres Lot
$147,700 Zestimate®
$130/sqft
$-- HOA
What's special
- 83 days
- 887
- 80
Zillow last checked:
Listing updated:
Listed by:
Trevor Reed Gillispie 434-660-5853 trgillispie@gmail.com,
Elite Realty 434-386-8501
Source: LMLS,MLS#: 367919 Originating MLS: Lynchburg Board of Realtors
Originating MLS: Lynchburg Board of RealtorsFacts & features
Interior
Bedrooms & bathrooms
- Bedrooms: 3
- Bathrooms: 2
- Full bathrooms: 2
Primary bedroom
- Level: First
- Area: 144
- Dimensions: 12 x 12
Bedroom
- Dimensions: 0 x 0
Bedroom 2
- Level: First
- Area: 144
- Dimensions: 12 x 12
Bedroom 3
- Level: First
- Area: 90
- Dimensions: 10 x 9
Bedroom 4
- Area: 0
- Dimensions: 0 x 0
Bedroom 5
- Area: 0
- Dimensions: 0 x 0
Dining room
- Level: First
- Area: 72
- Dimensions: 9 x 8
Family room
- Area: 0
- Dimensions: 0 x 0
Great room
- Area: 0
- Dimensions: 0 x 0
Kitchen
- Level: First
- Area: 96
- Dimensions: 12 x 8
Living room
- Level: First
- Area: 240
- Dimensions: 16 x 15
Office
- Area: 0
- Dimensions: 0 x 0
Heating
- Heat Pump
Cooling
- Heat Pump
Appliances
- Included: Dishwasher, Electric Range, Electric Water Heater
- Laundry: Dryer Hookup, Main Level, Separate Laundry Rm., Washer Hookup
Features
- Main Level Bedroom, Primary Bed w/Bath, Other
- Flooring: Carpet, Vinyl
- Basement: Crawl Space
- Attic: None
Interior area
- Total structure area: 1,152
- Total interior livable area: 1,152 sqft
- Finished area above ground: 1,152
- Finished area below ground: 0
Property
Parking
- Parking features: Off Street
Features
- Levels: One
- Patio & porch: Porch
Lot
- Size: 1.39 Acres
Details
- Parcel number: 13621
Construction
Type & style
- Home type: MobileManufactured
- Property subtype: Manufactured Home, Single Family Residence
Materials
- Vinyl Siding
- Roof: Shingle
Condition
- Year built: 1974
Utilities & green energy
- Electric: AEP/Appalachian Powr
- Sewer: Septic Tank
- Water: County
Community & HOA
Location
- Region: Madison Heights
Financial & listing details
- Price per square foot: $130/sqft
- Tax assessed value: $66,100
- Annual tax amount: $697
- Date on market: 7/10/2026
- Cumulative days on market: 50 days
Estimated market value
$147,700
$140,000 - $155,000
Not available
Price history
| Date | Event | Price |
|---|---|---|
| 9/21/2026 | Listed for sale | $150,000$130/sqft |
Source:  LMLS #367919 Report a problem LMLS #367919 Report a problem | ||
| 8/18/2026 | Pending sale | $150,000$130/sqft |
Source: LMLS #367919 Report a problem | ||
| 7/10/2026 | Listed for sale | $150,000+135.8%$130/sqft |
Source: LMLS #367919 Report a problem | ||
| 6/30/2009 | Sold | $63,600-20.4%$55/sqft |
Source: LMLS #241882 Report a problem | ||
| 4/26/2009 | Price change | $79,900-11.1%$69/sqft |
Source: Homes.com #241882 Report a problem | ||
| 4/18/2009 | Listed for sale | $89,900$78/sqft |
Source: Homes.com #241882 Report a problem | ||
| 3/2/2009 | Listing removed | $89,900$78/sqft |
Source: Homes.com #241882 Report a problem | ||
| 8/31/2008 | Listed for sale | $89,900+22.3%$78/sqft |
Source: Homes.com #241882 Report a problem | ||
| 10/26/2001 | Sold | $73,500$64/sqft |
Source: LMLS #130498 Report a problem | ||
Public tax history
| Year | Property taxes | Tax assessment |
|---|---|---|
| 2024 | $403 | $66,100 |
| 2023 | $403 | $66,100 |
| 2022 | $403 | $66,100 |
| 2021 | $403 | $66,100 |
| 2020 | $403 -1.8% | $66,100 -1.8% |
| 2018 | $411 0% | $67,300 |
| 2017 | $411 | $67,300 |
| 2016 | $411 +117.9% | $67,300 |
| 2015 | $188 -50% | $67,300 |
| 2014 | $377 +2.5% | $67,300 -4.8% |
| 2013 | $368 | $70,700 |
| 2012 | $368 | $70,700 |
| 2011 | $368 | $70,700 |
| 2010 | $368 | $70,700 |
| 2009 | $368 -20% | $70,700 |
| 2008 | $460 +19.6% | $70,700 +12.2% |
| 2007 | $384 | $63,000 |
| 2006 | $384 | $63,000 |
| 2005 | $384 +283.2% | $63,000 |
| 2004 | $100 -71.6% | $63,000 |
| 2003 | $353 | $63,000 |
| 2002 | $353 | $63,000 |
Find assessor info on the county website
Monthly payment
Climate risks
Neighborhood: 24572
Nearby schools
Schools provided by the listing agent
- Elementary: Elon Elem
- Middle: Monelison Midl
- High: Amherst High
Source: LMLS. This data may not be complete. We recommend contacting the local school district to confirm school assignments for this home.
- $132,3003 bd1 ba1k sqft146 Johns Creek Rd, Madison Heights, VA 24572Off Market
- $334,6004 bd2 ba2.2k sqft121 Sage Ln, Madison Heights, VA 24572Off Market

- $80,7003 bd2 ba1.3k sqft150 Johns Creek Rd, Madison Heights, VA 24572Off Market
- $175,4002 bd1 ba1k sqft124 Ridgeview Ln, Madison Heights, VA 24572Off Market
Similar homes
- $175,0003 bd1 ba1.3k sqft1915 S Coolwell Rd, Madison Heights, VA 24572For Sale
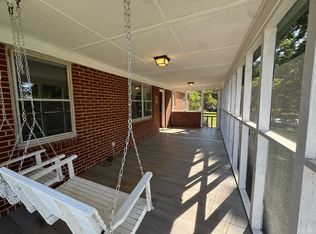 MLS ID #369011, Lauren Campbell, GWG Properties Inc. LMLS
 - $215,0003 bd1 ba1.1k sqft162 Woodland Dr, Madison Heights, VA 24572For Sale
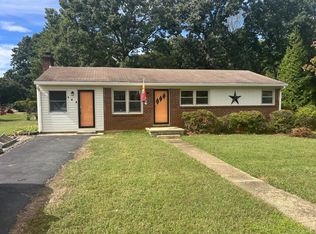 MLS ID #369504, Troy Cash, Cash Bros Real Estate, Inc.. LMLS
 - $150,0003 bd2 ba1.2k sqft1959 Sweet Hollow Rd, Big Island, VA 24526For Sale
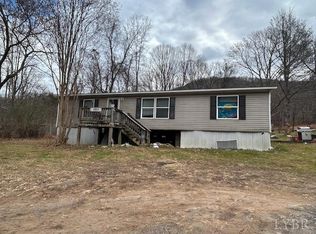 MLS ID #366086, Carol Patterson, Century 21 ALL-SERVICE-BED. LMLS
 - $154,9002 bd1 ba960 sqft324 New Joy Dr, Rustburg, VA 24588For Sale
 MLS ID #367318, Amanda Tucker, Mark A. Dalton & Co., Inc.. LMLS
 - $215,0003 bd1 ba960 sqft120 Willow Ln, Madison Heights, VA 24572For Sale
 MLS ID #931384, DENISE MAULE LYONS. RVAR
 - $225,0003 bd2 ba1.3k sqft1062 Medina Ln, Lynchburg, VA 24503For SaleMLS ID #930022, ROBERT HENRY KERN. RVAR
