Charming and Affordable Move-In Ready Home with Brand-New Outdoor porches and deck. Welcome to your next chapter! This charming and budget-friendly home offers the perfect blend of comfort and value. Located conveniently to shopping, medical and restaurants. Key Features are price & value: An incredible opportunity for first-time buyers or anyone looking to downsize affordably. With a total living space area of 1560 square feet that includes a main living room, separate den, 4 bedrooms, 2 bathrooms, efficient kitchen equipped with refrigerator, range, and dishwasher are perfect for a growing family.
For sale
$227,500
142 Farmdale Dr, Madison Heights, VA 24572
4beds
1,560sqft
Manufactured Home, Single Family Residence
Built in 1992
0.92 Acres Lot
$-- Zestimate®
$146/sqft
$-- HOA
What's special
Separate den
- 4 hours |
- 117 |
- 7 |
Zillow last checked:
Listing updated:
Listed by:
Christy L. Johnson 434-942-9214 christyljohnson70@gmail.com,
Four Rivers Realty Group, Inc. 434-455-4630,
Kenneth Crawford 434-841-3115,
Four Rivers Realty Group, Inc.
Source: LMLS,MLS#: 368658 Originating MLS: Lynchburg Board of Realtors
Originating MLS: Lynchburg Board of RealtorsFacts & features
Interior
Bedrooms & bathrooms
- Bedrooms: 4
- Bathrooms: 2
- Full bathrooms: 2
Primary bedroom
- Level: First
- Area: 169
- Dimensions: 13 x 13
Bedroom
- Dimensions: 0 x 0
Bedroom 2
- Level: First
- Area: 132
- Dimensions: 12 x 11
Bedroom 3
- Level: First
- Area: 120
- Dimensions: 12 x 10
Bedroom 4
- Level: First
- Area: 108
- Dimensions: 12 x 9
Bedroom 5
- Area: 0
- Dimensions: 0 x 0
Dining room
- Area: 0
- Dimensions: 0 x 0
Family room
- Area: 0
- Dimensions: 0 x 0
Great room
- Area: 0
- Dimensions: 0 x 0
Kitchen
- Level: First
- Area: 144
- Dimensions: 12 x 12
Living room
- Level: First
- Area: 247
- Dimensions: 19 x 13
Office
- Area: 0
- Dimensions: 0 x 0
Heating
- Heat Pump
Cooling
- Heat Pump
Appliances
- Included: Dishwasher, Electric Range, Refrigerator, Electric Water Heater
- Laundry: Dryer Hookup, Laundry Room, Washer Hookup
Features
- Ceiling Fan(s), Main Level Bedroom, Main Level Den, Primary Bed w/Bath
- Flooring: Carpet, Ceramic Tile, Laminate, Vinyl
- Basement: Crawl Space
- Attic: Other
Interior area
- Total structure area: 1,560
- Total interior livable area: 1,560 sqft
- Finished area above ground: 1,560
- Finished area below ground: 0
Property
Features
- Levels: One
- Patio & porch: Porch, Front Porch, Rear Porch
Lot
- Size: 0.92 Acres
Details
- Parcel number: 13873
Construction
Type & style
- Home type: MobileManufactured
- Property subtype: Manufactured Home, Single Family Residence
Materials
- Vinyl Siding
- Roof: Shingle
Condition
- Year built: 1992
Utilities & green energy
- Sewer: Septic Tank
- Water: Well
Community & HOA
Location
- Region: Madison Heights
Financial & listing details
- Price per square foot: $146/sqft
- Tax assessed value: $74,400
- Annual tax amount: $775
- Date on market: 8/17/2026
Estimated market value
Not available
Estimated sales range
Not available
Not available
Price history
| Date | Event | Price |
|---|---|---|
| 8/17/2026 | Listed for sale | $227,500+174.1%$146/sqft |
Source:  LMLS #368658 Report a problem LMLS #368658 Report a problem | ||
| 6/25/2013 | Sold | $83,000$53/sqft |
Source: LMLS #277656 Report a problem | ||
Public tax history
| Year | Property taxes | Tax assessment |
|---|---|---|
| 2024 | $454 | $74,400 |
| 2023 | $454 | $74,400 |
| 2022 | $454 | $74,400 |
| 2021 | $454 | $74,400 |
| 2020 | $454 -6.5% | $74,400 -6.5% |
| 2018 | $486 +43% | $79,600 |
| 2017 | $339 | $79,600 |
| 2016 | $339 +8.9% | $79,600 |
| 2015 | $312 | $79,600 |
| 2014 | $312 -25.7% | $79,600 -1.4% |
| 2013 | $420 | $80,700 |
| 2012 | $420 | $80,700 |
| 2011 | $420 | $80,700 |
| 2010 | $420 | $80,700 |
| 2009 | $420 -20% | $80,700 |
| 2008 | $525 +4.9% | $80,700 -1.6% |
| 2007 | $500 | $82,000 |
| 2006 | $500 | $82,000 |
| 2005 | $500 +3.4% | $82,000 |
| 2004 | $484 +5.4% | $82,000 |
| 2003 | $459 | $82,000 |
| 2002 | $459 +0.6% | $82,000 +25.8% |
| 2001 | $456 | $65,200 |
Find assessor info on the county website
Monthly payment
Climate risks
Neighborhood: 24572
Nearby schools
GreatSchools rating
- 2/10Central Elementary SchoolGrades: PK-5Distance: 5.2 mi
- 6/10Amherst Middle SchoolGrades: 6-8Distance: 5.4 mi
- 3/10Amherst County High SchoolGrades: 9-12Distance: 4.7 mi
Schools provided by the listing agent
- Elementary: Amelon Elem
- Middle: Monelison Midl
- High: Amherst High
Source: LMLS. This data may not be complete. We recommend contacting the local school district to confirm school assignments for this home.
- $12,600-- bd-- ba-- sqftFarmdale Dr, Madison Heights, VA 24572Off Market
- $20,000-- bd-- ba-- sqftFarmdale Dr, Madison Heights, VA 24572Off Market
- $10,000-- bd-- ba-- sqftFarmdale Dr, Madison Heights, VA 24572Off Market
- $26,100-- bd-- ba-- sqftFarmdale Dr, Madison Heights, VA 24572Off Market
- $152,6003 bd2 ba1.2k sqft152 Farmdale Dr, Madison Heights, VA 24572Off Market
- $20,000-- bd-- ba-- sqft152 Farmdale Dr, Madison Heights, VA 24572Off Market
- $210,9002 bd1 ba980 sqft137 Farmdale Dr, Madison Heights, VA 24572Off Market
- $172,3003 bd2 ba1.5k sqft147 Farmdale Dr, Madison Heights, VA 24572Off Market
A local agent can set up tours, give advice and negotiate with sellers.
A local lender can help you make sure your offer is ready when you are.
Similar homes
- $--3 bd2 ba1.2k sqft189 Wildwood Dr, Madison Heights, VA 24572Auction
 Auction.com 2
 - $234,9003 bd2 ba1.1k sqft118 York Dr, Madison Heights, VA 24572For Sale
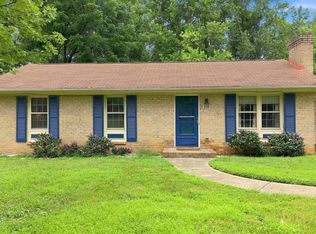 MLS ID #368221, Carson Heckman, Keller Williams. LMLS
 - $229,9003 bd2 ba1.2k sqft120 Jabo Ln, Madison Heights, VA 24572For Sale
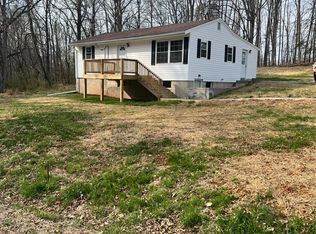 MLS ID #365605, Phyllis Brown, Four Rivers Realty Group, Inc.. LMLS
 - $259,0003 bd2 ba1.5k sqft108 Mildred Ave, Monroe, VA 24574For Sale
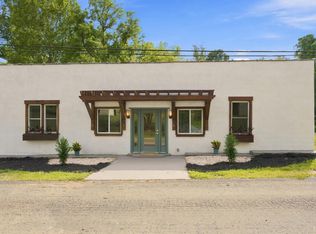 MLS ID #368628, Salina M Khanna, T.Y. Realty Incorporated. LMLS
 - $259,0003 bd2 ba1.1k sqft145 Winesap Rd, Madison Heights, VA 24572For SaleMLS ID #368227, Billy Morris, John Stewart Walker, Inc. LMLS
- $254,9003 bd1 ba1.3k sqft201 Westbriar Pl, Madison Heights, VA 24572For SaleMLS ID #368521, Victoria L. Watts, Real Broker, LLC. LMLS
- $234,9003 bd2 ba1.6k sqft167 Martins Ln, Madison Heights, VA 24572For SaleMLS ID #367010, Schyler Coleman Higgins, Cornerstone Realty Group Inc.. LMLS
- $249,0002 bd3 ba1.8k sqft322 Amelon Rd, Madison Heights, VA 24572For SaleMLS ID #368120, Lolly Baker, Mark A. Dalton & Co., Inc.. LMLS
- $214,9003 bd2 ba1.1k sqft588 Old Wright Shop Rd, Madison Heights, VA 24572For SaleMLS ID #367750, Joseph Ruck, Mark A. Dalton & Co., Inc.. LMLS
- $268,8004 bd2 ba2k sqft299 Ragland Rd, Madison Heights, VA 24572For SaleMLS ID #366291, Callie Reyes, Mark A. Dalton & Co., Inc.. LMLS
- $277,5003 bd2 ba1.7k sqft116 Shannon Dr, Madison Heights, VA 24572For SaleMLS ID #368117, Kevin Cash, Re/Max 1st Olympic. LMLS
- $245,0003 bd2 ba1.9k sqft226 7th St, Madison Heights, VA 24572For SaleMLS ID #368188, Addison Brafford, Elite Realty. LMLS
- $150,0003 bd2 ba1.1k sqft134 Johns Creek Rd, Madison Heights, VA 24572For SaleMLS ID #367919, Trevor Reed Gillispie, Elite Realty. LMLS
- $279,9003 bd2 ba1.1k sqft103 Idlebrook Dr, Madison Heights, VA 24572For SaleMLS ID #367382, Kevin Cash, Re/Max 1st Olympic. LMLS
- $289,9003 bd1 ba1.8k sqft180 Fairfax Cir, Madison Heights, VA 24572For SaleMLS ID #368328, Michele Howard Jordan, Realty ONE Group Leading Edge. LMLS
- $284,9003 bd2 ba1.2k sqft82 Valleyview Dr, Madison Heights, VA 24572For SaleMLS ID #368071, Trevor Reed Gillispie, Elite Realty. LMLS
- $229,0003 bd2 ba1.3k sqft1062 Medina Ln, Lynchburg, VA 24503For Sale
 MLS ID #930022, ROBERT HENRY KERN. RVAR
 - $194,9002 bd1 ba1.1k sqft383 Pinecrest Dr, Madison Heights, VA 24572For SaleMLS ID #367822, Stephanie Cheatham, Property Mgmt. Specialists. LMLS
- $189,9004 bd1 ba1.1k sqft124 Spinner St, Madison Heights, VA 24572For SaleMLS ID #367977, Callie Reyes, Mark A. Dalton & Co., Inc.. LMLS
- $285,9003 bd2 ba1.2k sqft150 Wright Shop Rd, Madison Heights, VA 24572For SaleMLS ID #368246, Kimberly Carter Yeatts, Mark A. Dalton & Co., Inc.. LMLS
