Priced to sell: Updated 3-bed, 2-bath home with private creek-side setting! Just under 1,600 square feet: this fully renovated home delivers modern finishes and a private outdoor setting at a competitive price. Move-In ready with significant updates already completed. Key features include the bright, open living and kitchen area. Quartzite countertops and all-new stainless appliances are key features in this open kitchen. Enjoy stylish full bathrooms with modern vanities. The large, covered back patio has attractive custom wood detailing. The expansive, private lot backs up to the creek. Everything has been updated and this home is turnkey with outdoor space. Convenient Monroe location has easy access to Lynchburg.
Pending
$259,000
108 Mildred Ave, Monroe, VA 24574
3beds
1,550sqft
Single Family Residence
Built in 1990
0.3 Acres Lot
$-- Zestimate®
$167/sqft
$-- HOA
What's special
Modern finishesPrivate creek-side settingLarge covered back patioFully renovated homeAttractive custom wood detailingQuartzite countertopsAll-new stainless appliances
- 36 days
- 331
- 15
Likely to sell faster than
Zillow last checked:
Listing updated:
Listed by:
Salina M Khanna 434-401-1255 tyrealty05@gmail.com,
T.Y. Realty Incorporated 434-534-8515
Source: LMLS,MLS#: 368628 Originating MLS: Lynchburg Board of Realtors
Originating MLS: Lynchburg Board of RealtorsFacts & features
Interior
Bedrooms & bathrooms
- Bedrooms: 3
- Bathrooms: 2
- Full bathrooms: 2
Primary bedroom
- Level: First
- Area: 292.6
- Dimensions: 20.9 x 14
Bedroom
- Dimensions: 0 x 0
Bedroom 2
- Level: First
- Area: 166.63
- Dimensions: 13.33 x 12.5
Bedroom 3
- Level: First
- Area: 198.29
- Dimensions: 15.16 x 13.08
Bedroom 4
- Area: 0
- Dimensions: 0 x 0
Bedroom 5
- Area: 0
- Dimensions: 0 x 0
Dining room
- Area: 0
- Dimensions: 0 x 0
Family room
- Area: 0
- Dimensions: 0 x 0
Great room
- Area: 0
- Dimensions: 0 x 0
Kitchen
- Level: First
- Area: 216.32
- Dimensions: 21.46 x 10.08
Living room
- Level: First
- Area: 236.49
- Dimensions: 18.08 x 13.08
Office
- Area: 0
- Dimensions: 0 x 0
Heating
- Heat Pump
Cooling
- Heat Pump
Appliances
- Included: Dishwasher, Microwave, Electric Range, Refrigerator, Electric Water Heater
- Laundry: Dryer Hookup, Laundry Room, Main Level, Washer Hookup
Features
- Ceiling Fan(s), Drywall, Great Room, Main Level Bedroom, Primary Bed w/Bath, Tile Bath(s), Tube Lights
- Flooring: Vinyl
- Basement: Concrete,Slab
- Attic: None
Interior area
- Total structure area: 1,550
- Total interior livable area: 1,550 sqft
- Finished area above ground: 1,550
- Finished area below ground: 0
Video & virtual tour
Property
Features
- Levels: One
- Patio & porch: Patio, Porch
Lot
- Size: 0.3 Acres
Details
- Parcel number: 137C261
- Zoning: R2
Construction
Type & style
- Home type: SingleFamily
- Architectural style: Ranch
- Property subtype: Single Family Residence
Materials
- Stucco
- Roof: Metal
Condition
- Year built: 1990
Utilities & green energy
- Electric: AEP/Appalachian Powr
- Sewer: Septic Tank
- Water: County
Community & HOA
Location
- Region: Monroe
Financial & listing details
- Price per square foot: $167/sqft
- Tax assessed value: $20,700
- Annual tax amount: $155
- Date on market: 8/14/2026
- Cumulative days on market: 36 days
Estimated market value
Not available
Estimated sales range
Not available
Not available
Price history
| Date | Event | Price |
|---|---|---|
| 8/26/2026 | Pending sale | $259,000$167/sqft |
Source:  LMLS #368628 Report a problem LMLS #368628 Report a problem | ||
| 8/14/2026 | Listed for sale | $259,000+971.8%$167/sqft |
Source: LMLS #368628 Report a problem | ||
| 10/22/2024 | Sold | $24,166$16/sqft |
Source: Public Record Report a problem | ||
Public tax history
| Year | Property taxes | Tax assessment |
|---|---|---|
| 2024 | $126 | $20,700 |
| 2023 | $126 | $20,700 |
| 2022 | $126 | $20,700 |
| 2021 | $126 | $20,700 |
| 2020 | $126 | $20,700 |
| 2018 | $126 0% | $20,700 |
| 2017 | $126 | $20,700 |
| 2016 | $126 +8.9% | $20,700 |
| 2015 | $116 | $20,700 |
| 2014 | $116 -20.4% | $20,700 -26.1% |
| 2013 | $146 | $28,000 |
| 2012 | $146 | $28,000 |
| 2011 | $146 | $28,000 |
| 2010 | $146 | $28,000 |
| 2009 | $146 -20% | $28,000 |
| 2008 | $182 +92.5% | $28,000 +80.6% |
| 2007 | $95 | $15,500 |
| 2006 | $95 | $15,500 |
| 2005 | $95 +3.4% | $15,500 |
| 2004 | $91 +5.4% | $15,500 |
| 2003 | $87 | $15,500 |
| 2002 | $87 -20% | $15,500 |
| 2001 | $109 | $15,500 |
Find assessor info on the county website
Monthly payment
Est. payment
Payment breakdown
Explore the cost of this home by adjusting the details. Changes won't be saved.Climate risks
Neighborhood: 24574
Nearby schools
Schools provided by the listing agent
- Elementary: Amherst Elem
- Middle: Amherst Midl
- High: Amherst High
Source: LMLS. This data may not be complete. We recommend contacting the local school district to confirm school assignments for this home.
Similar homes
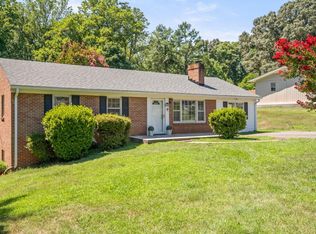
- $289,9003 bd1 ba1.8k sqft180 Fairfax Cir, Madison Heights, VA 24572For Sale
 MLS ID #368328, Michele Howard Jordan, Realty ONE Group Leading Edge. LMLS
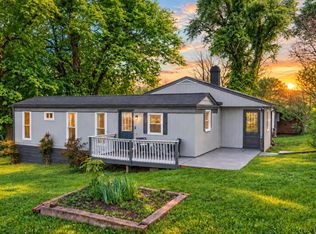
 - $154,9003 bd2 ba950 sqft151 Brooks St, Monroe, VA 24574For Sale
 MLS ID #366508, Kaylin N. Moore, Keller Williams. LMLS
 - $284,9003 bd2 ba2k sqft178 Greenwood Dr, Madison Heights, VA 24572For Sale
 MLS ID #369203, David Russell Evans, Mark A. Dalton & Co., Inc.. LMLS
 - $204,9003 bd2 ba1.1k sqft588 Old Wright Shop Rd, Madison Heights, VA 24572For Sale
 MLS ID #369300, Joseph Ruck, Mark A. Dalton & Co., Inc.. LMLS
