Welcome to this beautifully maintained, move-in-ready home offering 3 bedrooms, 2 baths, an attached garage, and over 1,600 square feet of one-level living on 2.29 peaceful acres. Conveniently located just 7 minutes from Madison Heights and 15 minutes from Lynchburg, this property combines country charm with an easy commute. Thoughtfully updated throughout, the home features new flooring (2023), updated appliances, light fixtures, a paved driveway, and brand-new countertops. A new HVAC system provides added comfort and efficiency, while the newly insulated crawl space includes a transferable warranty for the new owner. With all the major updates already completed, you can simply move in and enjoy the spacious yard, beautiful setting, and the peace of mind that comes with a home that has been exceptionally cared for.
For sale
$359,000
2423 River Rd, Madison Heights, VA 24572
3beds
1,619sqft
Single Family Residence
Built in 2013
2.29 Acres Lot
$-- Zestimate®
$222/sqft
$-- HOA
What's special
Attached garagePaved drivewaySpacious yardBeautiful settingBrand-new countertopsUpdated appliancesLight fixtures
- 25 days
- 714
- 44
Likely to sell faster than
Zillow last checked:
Listing updated:
Listed by:
Amber Magalis 540-421-0926 ambermagalis@gmail.com,
Cornerstone Realty Group Inc. 434-810-6732
Source: LMLS,MLS#: 368922 Originating MLS: Lynchburg Board of Realtors
Originating MLS: Lynchburg Board of RealtorsFacts & features
Interior
Bedrooms & bathrooms
- Bedrooms: 3
- Bathrooms: 2
- Full bathrooms: 2
Primary bedroom
- Level: First
- Area: 176
- Dimensions: 11 x 16
Bedroom
- Dimensions: 0 x 0
Bedroom 2
- Level: First
- Area: 121
- Dimensions: 11 x 11
Bedroom 3
- Level: First
- Area: 154
- Dimensions: 11 x 14
Bedroom 4
- Area: 0
- Dimensions: 0 x 0
Bedroom 5
- Area: 0
- Dimensions: 0 x 0
Dining room
- Level: First
- Area: 140
- Dimensions: 10 x 14
Family room
- Area: 0
- Dimensions: 0 x 0
Great room
- Level: First
- Area: 238
- Dimensions: 17 x 14
Kitchen
- Level: First
- Area: 156
- Dimensions: 13 x 12
Living room
- Area: 0
- Dimensions: 0 x 0
Office
- Area: 0
- Dimensions: 0 x 0
Heating
- Heat Pump
Cooling
- Heat Pump
Appliances
- Included: Dishwasher, Microwave, Electric Range, Electric Water Heater
- Laundry: Dryer Hookup, Laundry Room, Main Level, Washer Hookup
Features
- Ceiling Fan(s), Drywall, Great Room, High Speed Internet, Main Level Bedroom, Primary Bed w/Bath, Pantry, Walk-In Closet(s)
- Flooring: Vinyl Plank
- Windows: Insulated Windows
- Basement: Crawl Space
- Attic: Access,Pull Down Stairs,Storage Only
Interior area
- Total structure area: 1,619
- Total interior livable area: 1,619 sqft
- Finished area above ground: 1,619
- Finished area below ground: 0
Property
Features
- Levels: One
- Exterior features: Garden
Lot
- Size: 2.29 Acres
- Features: Landscaped, Undergrnd Utilities
Details
- Parcel number: 136C131
- Zoning: A1
Construction
Type & style
- Home type: SingleFamily
- Architectural style: Ranch
- Property subtype: Single Family Residence
Materials
- Block, Vinyl Shake, Vinyl Siding
- Roof: Shingle
Condition
- Year built: 2013
Utilities & green energy
- Sewer: Septic Tank
- Water: County
- Utilities for property: Cable Connections
Community & HOA
Community
- Security: Smoke Detector(s)
Location
- Region: Madison Heights
Financial & listing details
- Price per square foot: $222/sqft
- Tax assessed value: $209,700
- Annual tax amount: $1,862
- Date on market: 8/30/2026
- Cumulative days on market: 49 days
Estimated market value
Not available
Estimated sales range
Not available
Not available
Price history
| Date | Event | Price |
|---|---|---|
| 8/30/2026 | Listed for sale | $359,000$222/sqft |
Source:  LMLS #368922 Report a problem LMLS #368922 Report a problem | ||
| 8/12/2026 | Pending sale | $359,000$222/sqft |
Source: LMLS #368155 Report a problem | ||
| 7/21/2026 | Listed for sale | $359,000+21.7%$222/sqft |
Source: LMLS #368155 Report a problem | ||
| 7/1/2022 | Sold | $295,000+2.1%$182/sqft |
Source: Public Record Report a problem | ||
| 5/20/2022 | Pending sale | $289,000$179/sqft |
Source: Owner Report a problem | ||
| 5/12/2022 | Listed for sale | $289,000+20.5%$179/sqft |
Source: Owner Report a problem | ||
| 2/28/2021 | Listing removed | -- |
Source: Owner Report a problem | ||
| 3/26/2020 | Listing removed | $1,565$1/sqft |
Source: Owner Report a problem | ||
| 3/12/2020 | Listed for rent | $1,565$1/sqft |
Source: Owner Report a problem | ||
| 1/13/2016 | Sold | $239,900$148/sqft |
Source: Public Record Report a problem | ||
Public tax history
| Year | Property taxes | Tax assessment |
|---|---|---|
| 2024 | $1,279 | $209,700 |
| 2023 | $1,279 | $209,700 |
| 2022 | $1,279 | $209,700 |
| 2021 | $1,279 | $209,700 |
| 2020 | $1,279 +2.8% | $209,700 +2.8% |
| 2018 | $1,244 | $204,000 |
| 2017 | $1,244 | $204,000 |
| 2016 | $1,244 +8.9% | $204,000 |
| 2015 | $1,142 | $204,000 |
| 2014 | $1,142 +28.9% | $204,000 +19.6% |
| 2013 | $887 +401.5% | $170,500 +401.5% |
| 2012 | $177 | $34,000 |
| 2011 | $177 | $34,000 |
| 2010 | $177 | $34,000 |
| 2009 | $177 | $34,000 |
Find assessor info on the county website
Monthly payment
Est. payment
Payment breakdown
Explore the cost of this home by adjusting the details. Changes won't be saved.Climate risks
Neighborhood: 24572
Nearby schools
Schools provided by the listing agent
- Elementary: Elon Elem
- Middle: Monelison Midl
- High: Amherst High
Source: LMLS. This data may not be complete. We recommend contacting the local school district to confirm school assignments for this home.
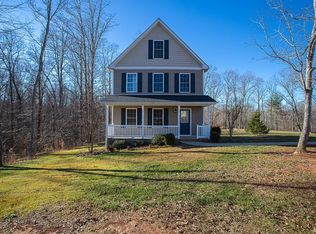
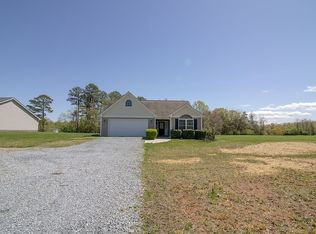
Similar homes
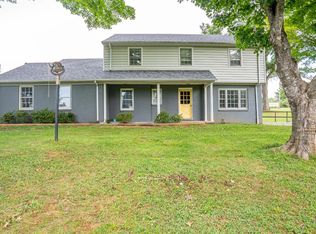
- $365,0004 bd3 ba2.2k sqft297 Tanglewood Dr, Madison Heights, VA 24572For Sale
 MLS ID #367948, Jonathan Miller, Real Broker, LLC. LMLS
 - $297,9003 bd2 ba1.9k sqft227 Oakland Dr, Madison Heights, VA 24572For Sale
 MLS ID #368947, Christina Holmes, Keller Williams. LMLS
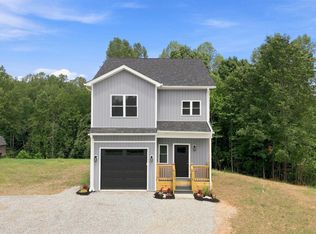
 - $299,0003 bd3 ba1.5k sqft157 Safeway Dr, Madison Heights, VA 24572For Sale
 MLS ID #369344, Kaylin N. Moore, Keller Williams. LMLS
 - $284,9003 bd2 ba2k sqft178 Greenwood Dr, Madison Heights, VA 24572For Sale
 MLS ID #369203, David Russell Evans, Mark A. Dalton & Co., Inc.. LMLS
