Charming and well-equipped 3BR/2BA home situated on a spacious 0.42-acre lot just off Route 29, offering both convenience and comfort. This property features a paved driveway with ample parking for up to 9 vehicles, a 20kW whole-house generator for added peace of mind, and a full-length front porch perfect for relaxing. Inside, you'll find thoughtful upgrades including tilt-in windows, cordless window shades throughout, and ceiling fans in every room. The primary bathroom boasts a walk-in shower, while the crawl space is enhanced with a moisture barrier and power access. Enjoy outdoor living with a fully fenced yard and a 28' x 12' shed with electricityideal for storage, hobbies, or a workshop. This move-in ready home combines functionality, efficiency, and easy access to major routesdon't miss it!
For sale
Price cut: $4K (6/30)
$302,900
122 Gouyer Dr, Madison Heights, VA 24572
3beds
1,144sqft
:
Get pre-qualified$1,827/mo
Single Family Residence
Built in 2019
0.42 Acres Lot
$-- Zestimate®
$265/sqft
$-- HOA
What's special
Fully fenced yardCordless window shades throughoutTilt-in windows
- 136 days |
- 277 |
- 6 |
Zillow last checked:
Listing updated:
Listed by:
Daniel Keeton 434-448-4141 Daniel.Keeton@keetonco.com,
Keeton & Co Real Estate 434-448-4141,
Vanessa D. Norman 434-546-6151,
Keeton & Co Real Estate
Source: LMLS,MLS#: 365270 Originating MLS: Lynchburg Board of Realtors
Originating MLS: Lynchburg Board of RealtorsFacts & features
Interior
Bedrooms & bathrooms
- Bedrooms: 3
- Bathrooms: 2
- Full bathrooms: 2
Primary bedroom
- Level: First
- Area: 172.13
- Dimensions: 13.5 x 12.75
Bedroom
- Dimensions: 0 x 0
Bedroom 2
- Level: First
- Area: 104.81
- Dimensions: 10.75 x 9.75
Bedroom 3
- Level: First
- Area: 94.5
- Dimensions: 10.5 x 9
Bedroom 4
- Area: 0
- Dimensions: 0 x 0
Bedroom 5
- Area: 0
- Dimensions: 0 x 0
Dining room
- Area: 0
- Dimensions: 0 x 0
Family room
- Area: 0
- Dimensions: 0 x 0
Great room
- Area: 0
- Dimensions: 0 x 0
Kitchen
- Level: First
- Area: 231
- Dimensions: 16.5 x 14
Living room
- Level: First
- Area: 214.5
- Dimensions: 16.5 x 13
Office
- Area: 0
- Dimensions: 0 x 0
Heating
- Heat Pump
Cooling
- Heat Pump
Appliances
- Included: Dishwasher, Disposal, Microwave, Gas Range, Refrigerator, Electric Water Heater
- Laundry: Dryer Hookup, Main Level, Washer Hookup
Features
- Ceiling Fan(s), High Speed Internet, Main Level Bedroom
- Flooring: Carpet, Hardwood
- Doors: Storm Door(s)
- Windows: Insulated Windows
- Basement: Crawl Space
- Attic: Pull Down Stairs
Interior area
- Total structure area: 1,144
- Total interior livable area: 1,144 sqft
- Finished area above ground: 1,144
- Finished area below ground: 0
Property
Parking
- Parking features: Paved Drive
- Has uncovered spaces: Yes
Features
- Levels: One
- Fencing: Fenced
Lot
- Size: 0.42 Acres
- Features: Landscaped, Undergrnd Utilities
Details
- Additional structures: Storage
- Parcel number: 147F254
- Zoning: R2
Construction
Type & style
- Home type: SingleFamily
- Architectural style: Ranch
- Property subtype: Single Family Residence
Materials
- Vinyl Siding
- Roof: Shingle
Condition
- Year built: 2019
Utilities & green energy
- Electric: AEP/Appalachian Powr
- Sewer: Septic Tank
- Water: County
- Utilities for property: Cable Available
Community & HOA
Location
- Region: Madison Heights
Financial & listing details
- Price per square foot: $265/sqft
- Tax assessed value: $154,200
- Annual tax amount: $1,703
- Date on market: 3/25/2026
- Cumulative days on market: 137 days
Estimated market value
Not available
Estimated sales range
Not available
Not available
Price history
| Date | Event | Price |
|---|---|---|
| 6/30/2026 | Price change | $302,900-1.3%$265/sqft |
Source:  LMLS #365270 Report a problem LMLS #365270 Report a problem | ||
| 6/2/2026 | Price change | $306,900-1.6%$268/sqft |
Source: LMLS #365270 Report a problem | ||
| 4/8/2026 | Price change | $312,000-1%$273/sqft |
Source: LMLS #365270 Report a problem | ||
| 3/25/2026 | Listed for sale | $315,000+67.6%$275/sqft |
Source: LMLS #365270 Report a problem | ||
| 6/17/2020 | Sold | $187,900$164/sqft |
Source: LMLS #323481 Report a problem | ||
Public tax history
| Year | Property taxes | Tax assessment |
|---|---|---|
| 2024 | $941 | $154,200 |
| 2023 | $941 | $154,200 |
| 2022 | $941 | $154,200 |
| 2021 | $941 +516.8% | $154,200 +516.8% |
| 2020 | $153 | $25,000 |
Find assessor info on the county website
Monthly payment
Est. payment
Payment breakdown
Explore the cost of this home by adjusting the details. Changes won't be saved.Climate risks
Neighborhood: 24572
Nearby schools
GreatSchools rating
- 3/10Amelon Elementary SchoolGrades: PK-5Distance: 0.8 mi
- 4/10Monelison Middle SchoolGrades: 6-8Distance: 0.5 mi
- 3/10Amherst County High SchoolGrades: 9-12Distance: 8.4 mi
Schools provided by the listing agent
- Elementary: Amelon Elem
- Middle: Monelison Midl
- High: Amherst High
Source: LMLS. This data may not be complete. We recommend contacting the local school district to confirm school assignments for this home.
- $289,5003 bd2 ba1.2k sqft114 Chapel View Dr, Madison Heights, VA 24572Off Market

- $280,3003 bd2 ba1.2k sqft114 Chapel View, Madison Heights, VA 24572Off Market
- $358,2003 bd2 ba18k sqft122 Gouyer, Madison Heights, VA 24573Off Market
- $250,0003 bd2 ba1.5k sqft121 Gouyer Dr, Madison Heights, VA 24572Sold

- $194,4003 bd1 ba1.4k sqft135 Gouyer Dr, Madison Heights, VA 24572Off Market
- $229,8002 bd2 ba1.1k sqft107 Chapel View Dr, Madison Heights, VA 24572Off Market
- $198,7002 bd1 ba1.2k sqft135 Chapel View Dr, Madison Heights, VA 24572Off Market
- $306,1003 bd2 ba1.3k sqft122 Chapel View, Madison Heights, VA 24572Off Market
A local agent can set up tours, give advice and negotiate with sellers.
A local lender can help you make sure your offer is ready when you are.
Similar homes
- $259,0003 bd2 ba1.1k sqft145 Winesap Rd, Madison Heights, VA 24572For Sale
 MLS ID #368227, Billy Morris, John Stewart Walker, Inc. LMLS
 - $239,9003 bd2 ba1.1k sqft118 York Dr, Madison Heights, VA 24572For Sale
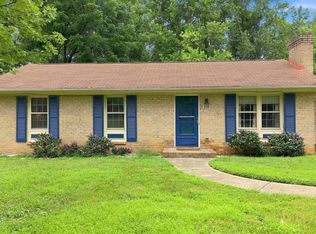 MLS ID #368221, Carson Heckman, Keller Williams. LMLS
 - $310,0003 bd2 ba1.3k sqft536 Dunivan Dr, Rustburg, VA 24588For Sale
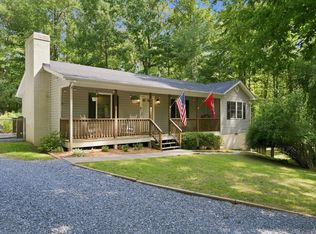 MLS ID #368479, Travis Hundt, Cornerstone Realty Group Inc.. LMLS
 - $319,0003 bd3 ba1.5k sqft157 Safeway Dr, Madison Heights, VA 24572New Construction
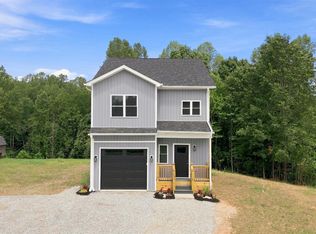 MLS ID #367912, Asia Watson, Keller Williams. LMLS
 - $289,9003 bd3 ba1.6k sqft134 Hunt Club Dr, Madison Heights, VA 24572For SaleMLS ID #365310, Mary C Snow, Mary Snow Realty. LMLS
- $324,9003 bd2 ba1.4k sqft129 Ned Brown Rd, Amherst, VA 24521For SaleMLS ID #365619, Angie G Holt, Key to Your Heart Realty. LMLS
- $289,9004 bd2 ba1.4k sqft1529 Brookneal Hwy, Rustburg, VA 24588For SaleMLS ID #368483, Addison Brafford, Elite Realty. LMLS
- $295,0002 bd1 ba928 sqft296 Hawks Nest Rd, Monroe, VA 24574For SaleMLS ID #368259, Sue Harvey, Montague Miller And Co.-Amher. LMLS
- $339,9004 bd3 ba1.6k sqft4656 Hartford St, Lynchburg, VA 24502For SaleMLS ID #368428, Stacy Powell, Keller Williams. LMLS
- $299,0003 bd2 ba1.2k sqft4724 Old Boonsboro Rd, Lynchburg, VA 24503For SaleMLS ID #364032, Katrina Fields, eXp Realty LLC-Stafford. LMLS
- $309,9003 bd2 ba1.5k sqft0 Fox Hall Dr Lot 4, Amherst, VA 24521New ConstructionMLS ID #368411, Callie Reyes, Mark A. Dalton & Co., Inc.. LMLS
- $259,9004 bd2 ba1.6k sqft204 Westover Blvd, Lynchburg, VA 24501For SaleMLS ID #368475, Tracy Ellett, Keller Williams. LMLS
- $280,0003 bd2 ba1.1k sqft393 Ethel St, Appomattox, VA 24522For SaleMLS ID #368223, Tammi Moore, TMoore Real Estate Group LLC. LMLS
- $305,0003 bd2 ba1.5k sqft2050 Turkey Mountain Rd, Amherst, VA 24521New ConstructionMLS ID #368495, Sky N. Pacot, LPT Realty, Inc. LMLS
- $264,9003 bd2 ba1.1k sqft502 Brookneal Hwy, Rustburg, VA 24588For SaleMLS ID #368355, Luther Maddy, Elite Realty. LMLS
- $305,0003 bd2 ba1.2k sqft1283 Gladden Cir, Forest, VA 24551For SaleMLS ID #368128, Ellissa Bowen, Mark A. Dalton & Co., Inc.. LMLS
- $309,9003 bd2 ba1.5k sqft3811 Moorman Dr, Lynchburg, VA 24501New ConstructionMLS ID #368057, Callie Reyes, Mark A. Dalton & Co., Inc.. LMLS
- $299,9003 bd4 ba1.3k sqft3041 Fulton St, Lynchburg, VA 24501For SaleMLS ID #366438, Nichole Powell, MKB, REALTORS at the Lake. LMLS
- $289,8003 bd2 ba1.6k sqft6276 Pawnee Dr, Lynchburg, VA 24502For SaleMLS ID #367956, Adam C. Hopkins, Virginia Homes & Land Realty. LMLS
- $319,9003 bd2 ba1.4k sqft530 Sweeney Cir, Forest, VA 24551For SaleMLS ID #368198, Michele Howard Jordan, Realty ONE Group Leading Edge. LMLS
