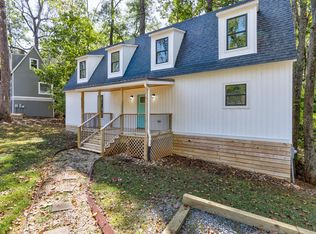
Welcome home to this beautiful new construction offering the perfect blend of modern comfort, functional living, & room to spread out! Situated on over an acre, this 3 bedroom, 2.5 bath two story home features approximately 1,500 sq ft of thoughtfully designed living space. Step inside to a bright, inviting main level with an open layout that makes everyday living & entertaining easy. Upstairs, you'll find all three bedrooms, including a spacious primary suite with its own private bath, along with an additional full bath. With brand new construction, a comfortable floor plan, & over an acre of property to enjoy, this home offers plenty of space both inside & out. Whether you're relaxing at home, entertaining friends, or enjoying the extra room the lot provides, this one is ready for you to make it your own. Come see all this beautiful new home has to offer!
Pending
Price cut: $10K (10/6)
$289,000
157 Safeway Dr, Madison Heights, VA 24572
3beds
1,502sqft
Single Family Residence
Built in 2026
1.26 Acres Lot
$289,000 Zestimate®
$192/sqft
$-- HOA
What's special
Bright inviting main levelComfortable floor planOver an acre
- 29 days
- 580
- 64
Zillow last checked:
Listing updated:
Listed by:
Kaylin N. Moore 434-420-1412 kaylinmoore.realtor@gmail.com,
Keller Williams 434-534-9113,
Asia Watson 434-401-2808,
Keller Williams
Source: LMLS,MLS#: 369344 Originating MLS: Lynchburg Board of Realtors
Originating MLS: Lynchburg Board of RealtorsFacts & features
Interior
Bedrooms & bathrooms
- Bedrooms: 3
- Bathrooms: 3
- Full bathrooms: 2
- 1/2 bathrooms: 1
Primary bedroom
- Level: Second
- Area: 204
- Dimensions: 17 x 12
Bedroom
- Dimensions: 0 x 0
Bedroom 2
- Level: Second
- Area: 110
- Dimensions: 11 x 10
Bedroom 3
- Level: Second
- Area: 110
- Dimensions: 11 x 10
Bedroom 4
- Area: 0
- Dimensions: 0 x 0
Bedroom 5
- Area: 0
- Dimensions: 0 x 0
Dining room
- Area: 0
- Dimensions: 0 x 0
Family room
- Level: First
- Area: 187
- Dimensions: 17 x 11
Great room
- Area: 0
- Dimensions: 0 x 0
Kitchen
- Level: First
- Area: 187
- Dimensions: 17 x 11
Living room
- Area: 0
- Dimensions: 0 x 0
Office
- Area: 0
- Dimensions: 0 x 0
Heating
- Heat Pump
Cooling
- Heat Pump
Appliances
- Included: Dishwasher, Microwave, Electric Range, Refrigerator, Self Cleaning Oven, Electric Water Heater
- Laundry: Dryer Hookup, Washer Hookup
Features
- Other
- Flooring: Vinyl Plank
- Basement: Crawl Space
- Attic: Access
- Number of fireplaces: 1
- Fireplace features: 1 Fireplace
Interior area
- Total structure area: 1,502
- Total interior livable area: 1,502 sqft
- Finished area above ground: 1,502
- Finished area below ground: 0
Property
Parking
- Parking features: Off Street
Features
- Levels: Two
- Stories: 2
- Patio & porch: Porch
Lot
- Size: 1.26 Acres
Details
- Parcel number: 156D46
- Zoning: R2
Construction
Type & style
- Home type: SingleFamily
- Architectural style: Two Story
- Property subtype: Single Family Residence
Materials
- Vinyl Siding
- Roof: Shingle
Condition
- Year built: 2026
Utilities & green energy
- Sewer: Septic Tank
- Water: County
Community & HOA
Location
- Region: Madison Heights
Financial & listing details
- Price per square foot: $192/sqft
- Tax assessed value: $23,200
- Annual tax amount: $154
- Date on market: 9/18/2026
- Cumulative days on market: 98 days
Estimated market value
$289,000
$275,000 - $303,000
$1,829/mo
Price history
| Date | Event | Price |
|---|---|---|
| 10/9/2026 | Pending sale | $289,000$192/sqft |
Source:  LMLS #369344 Report a problem LMLS #369344 Report a problem | ||
| 10/6/2026 | Price change | $289,000-3.3%$192/sqft |
Source: LMLS #369344 Report a problem | ||
| 9/18/2026 | Listed for sale | $299,000-3.2%$199/sqft |
Source: LMLS #369344 Report a problem | ||
| 9/15/2026 | Listing removed | $309,000$206/sqft |
Source: LMLS #367912 Report a problem | ||
| 8/31/2026 | Price change | $309,000-3.1%$206/sqft |
Source: LMLS #367912 Report a problem | ||
| 7/11/2026 | Listed for sale | $319,000+963.3%$212/sqft |
Source: LMLS #367912 Report a problem | ||
| 1/24/2025 | Sold | $30,000$20/sqft |
Source: Public Record Report a problem | ||
Public tax history
| Year | Property taxes | Tax assessment |
|---|---|---|
| 2025 | $142 | $23,200 |
| 2024 | $142 | $23,200 |
| 2023 | $142 | $23,200 |
| 2022 | $142 | $23,200 |
| 2021 | $142 | $23,200 |
| 2020 | $142 -15.3% | $23,200 -15.3% |
| 2018 | $167 | $27,400 |
| 2017 | $167 | $27,400 |
| 2016 | $167 +8.9% | $27,400 |
| 2015 | $153 | $27,400 |
| 2014 | $153 +6.9% | $27,400 -0.7% |
| 2013 | $144 | $27,600 |
| 2012 | $144 | $27,600 |
| 2011 | $144 | $27,600 |
| 2010 | $144 | $27,600 |
| 2009 | $144 -20% | $27,600 |
| 2008 | $179 +167.4% | $27,600 +150.9% |
| 2007 | $67 | $11,000 |
| 2006 | $67 | $11,000 |
| 2005 | $67 +3.4% | $11,000 |
| 2004 | $65 +5.4% | $11,000 |
| 2003 | $62 | $11,000 |
| 2002 | $62 +35.4% | $11,000 +69.2% |
| 2001 | $46 | $6,500 |
Find assessor info on the county website
Monthly payment
Est. payment
Payment breakdown
Explore the cost of this home by adjusting the details. Changes won't be saved.Climate risks
Neighborhood: 24572
Nearby schools
Schools provided by the listing agent
- Elementary: Amelon Elem
- Middle: Monelison Midl
- High: Amherst High
Source: LMLS. This data may not be complete. We recommend contacting the local school district to confirm school assignments for this home.

Similar homes
- $287,9003 bd2 ba1.9k sqft227 Oakland Dr, Madison Heights, VA 24572For Sale
 MLS ID #368947, Christina Holmes, Keller Williams. LMLS
 - $299,9003 bd2 ba1.3k sqft143 Reichard Dr, Madison Heights, VA 24572For Sale
 MLS ID #369508, Josh Allen, Priority One Properties. LMLS
 - $275,0003 bd2 ba2k sqft178 Greenwood Dr, Madison Heights, VA 24572For Sale
 MLS ID #369203, David Russell Evans, Mark A. Dalton & Co., Inc.. LMLS
 - $299,9003 bd3 ba1.3k sqft4719 Doyle Ter, Lynchburg, VA 24503For Sale
 MLS ID #369675, Mitch Copenhaver, Long & Foster-Forest. LMLS
 - $315,0003 bd3 ba1.3k sqft263 Jordan Ct, Lynchburg, VA 24501New Construction
 MLS ID #931999, BAILEY JENKINS. RVAR
