*OPEN HOUSE Saturday 8/8 (10AM-12PM). Updated & Charming move-in ready home located at the end of a cul-de-sac on a large lot with a private, beautiful setting. Fresh paint and freshly painted trim throughout create a clean, updated feel. The main level features a spacious kitchen, formal dining room, full bathroom, laundry area, and oversized living room with a cozy brick fireplace and access to the screened porch. Upstairs offers new carpet, a spacious primary suite with a dreamy walk-in closet, brick fireplace, and bathroom access from both the bedroom and hallway. Two additional large bedrooms provide plenty of space. This home offers abundant storage and functional living space. Major updates include a new roof in 2024 and new septic in 2026. New Encapsulation scheduled! Outside enjoy plenty of parking, a freshly painted wood carport, back deck, and easy access to the 29 bypass for convenient travel to Lynchburg or Charlottesville. Images virtually staged.
For sale
Price cut: $2.6K (7/23)
$319,900
227 Oakland Dr, Madison Heights, VA 24572
3beds
1,991sqft
:
Get pre-qualified$1,910/mo
Single Family Residence
Built in 1978
0.79 Acres Lot
$-- Zestimate®
$161/sqft
$-- HOA
What's special
Cozy brick fireplaceFunctional living spaceTwo additional large bedroomsPlenty of parkingSpacious kitchenAbundant storageFreshly painted wood carport
- 91 days |
- 803 |
- 52 |
Zillow last checked:
Listing updated:
Listed by:
Christina Holmes 434-426-5410 christinaholmes@kw.com,
Keller Williams 434-534-9113
Source: LMLS,MLS#: 366482 Originating MLS: Lynchburg Board of Realtors
Originating MLS: Lynchburg Board of RealtorsFacts & features
Interior
Bedrooms & bathrooms
- Bedrooms: 3
- Bathrooms: 2
- Full bathrooms: 2
Primary bedroom
- Level: Second
- Area: 621
- Dimensions: 23 x 27
Bedroom
- Dimensions: 0 x 0
Bedroom 2
- Level: Second
- Area: 240
- Dimensions: 16 x 15
Bedroom 3
- Level: First
- Area: 153
- Dimensions: 17 x 9
Bedroom 4
- Area: 0
- Dimensions: 0 x 0
Bedroom 5
- Area: 0
- Dimensions: 0 x 0
Dining room
- Level: First
- Area: 143
- Dimensions: 13 x 11
Family room
- Area: 0
- Dimensions: 0 x 0
Great room
- Area: 0
- Dimensions: 0 x 0
Kitchen
- Level: First
- Area: 208
- Dimensions: 16 x 13
Living room
- Level: First
- Area: 260
- Dimensions: 13 x 20
Office
- Area: 0
- Dimensions: 0 x 0
Heating
- Heat Pump
Cooling
- Heat Pump
Appliances
- Included: Dishwasher, Dryer, Microwave, Electric Range, Refrigerator, Washer, Electric Water Heater
- Laundry: Dryer Hookup, Laundry Closet, Main Level, Washer Hookup
Features
- Ceiling Fan(s), High Speed Internet, Primary Bed w/Bath, Separate Dining Room, Walk-In Closet(s)
- Flooring: Carpet, Vinyl, Vinyl Plank
- Basement: Crawl Space
- Attic: Scuttle
- Number of fireplaces: 2
- Fireplace features: 2 Fireplaces
Interior area
- Total structure area: 1,991
- Total interior livable area: 1,991 sqft
- Finished area above ground: 1,991
- Finished area below ground: 0
Video & virtual tour
Property
Parking
- Total spaces: 1
- Parking features: Carport Parking (1 Car)
- Carport spaces: 1
Features
- Levels: Two
- Stories: 2
- Patio & porch: Screened Porch
Lot
- Size: 0.79 Acres
- Features: Secluded
Details
- Parcel number: 148F2215
- Zoning: A1
Construction
Type & style
- Home type: SingleFamily
- Architectural style: Two Story
- Property subtype: Single Family Residence
Materials
- Vinyl Siding
- Roof: Shingle
Condition
- Year built: 1978
Utilities & green energy
- Electric: AEP/Appalachian Powr
- Sewer: Septic Tank
- Water: County
Community & HOA
Location
- Region: Madison Heights
Financial & listing details
- Price per square foot: $161/sqft
- Tax assessed value: $138,700
- Annual tax amount: $1,462
- Date on market: 5/11/2026
- Cumulative days on market: 63 days
Estimated market value
Not available
Estimated sales range
Not available
Not available
Price history
| Date | Event | Price |
|---|---|---|
| 7/23/2026 | Price change | $319,900-0.8%$161/sqft |
Source:  LMLS #366482 Report a problem LMLS #366482 Report a problem | ||
| 7/13/2026 | Price change | $322,500-0.8%$162/sqft |
Source: LMLS #366482 Report a problem | ||
| 6/15/2026 | Listed for sale | $325,000$163/sqft |
Source: LMLS #366482 Report a problem | ||
| 5/17/2026 | Pending sale | $325,000$163/sqft |
Source: LMLS #366482 Report a problem | ||
| 5/11/2026 | Listed for sale | $325,000$163/sqft |
Source: LMLS #366482 Report a problem | ||
Public tax history
| Year | Property taxes | Tax assessment |
|---|---|---|
| 2024 | $846 | $138,700 |
| 2023 | $846 | $138,700 |
| 2022 | $846 | $138,700 |
| 2021 | $846 | $138,700 |
| 2020 | $846 +1.8% | $138,700 +1.8% |
| 2018 | $831 | $136,200 |
| 2017 | $831 | $136,200 |
| 2016 | $831 +8.9% | $136,200 |
| 2015 | $763 | $136,200 |
| 2014 | $763 -2.9% | $136,200 -9.9% |
| 2013 | $786 | $151,100 |
| 2012 | $786 | $151,100 |
| 2011 | $786 | $151,100 |
| 2010 | $786 | $151,100 |
| 2009 | $786 -20% | $151,100 |
| 2008 | $982 +35.5% | $151,100 +27.2% |
| 2007 | $725 | $118,800 |
| 2006 | $725 | $118,800 |
| 2005 | $725 +3.8% | $118,800 +0.4% |
| 2004 | $698 +5.4% | $118,300 |
| 2003 | $662 | $118,300 |
| 2002 | $662 +1.9% | $118,300 +27.3% |
| 2001 | $650 | $92,900 |
Find assessor info on the county website
Monthly payment
Est. payment
Payment breakdown
Explore the cost of this home by adjusting the details. Changes won't be saved.Climate risks
Neighborhood: 24572
Nearby schools
GreatSchools rating
- 3/10Amelon Elementary SchoolGrades: PK-5Distance: 1.5 mi
- 4/10Monelison Middle SchoolGrades: 6-8Distance: 1 mi
- 3/10Amherst County High SchoolGrades: 9-12Distance: 8 mi
Schools provided by the listing agent
- Elementary: Amelon Elem
- Middle: Monelison Midl
- High: Amherst High
Source: LMLS. This data may not be complete. We recommend contacting the local school district to confirm school assignments for this home.
- $254,0004 bd2 ba1.3k sqft226 Oakland Dr, Madison Heights, VA 24572Off Market

- $288,8004 bd3 ba1.2k sqft160 Arrowhead Dr, Madison Heights, VA 24572Off Market
- $265,2003 bd2 ba1.5k sqft221 Oakland Dr, Madison Heights, VA 24572Off Market
- $292,1004 bd3 ba1.6k sqft154 Arrowhead Dr, Madison Heights, VA 24572Off Market

- $239,1003 bd2 ba1.4k sqft137 Erin Dr, Madison Heights, VA 24572Off Market
- $323,4003 bd2 ba1.9k sqft131 Erin Dr, Madison Heights, VA 24572Off Market
- $282,5003 bd2 ba1.8k sqft224 Oakland Dr, Madison Heights, VA 24572Off Market
- $20,000-- bd-- ba-- sqft151 Erin Dr, Madison heights, VA 24572Off Market
A local agent can set up tours, give advice and negotiate with sellers.
A local lender can help you make sure your offer is ready when you are.
Similar homes
- $319,0003 bd3 ba1.5k sqft157 Safeway Dr, Madison Heights, VA 24572New Construction
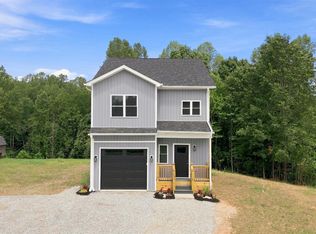 MLS ID #367912, Asia Watson, Keller Williams. LMLS
 - $340,0004 bd2 ba1.9k sqft59 Patrick Ct, Madison Heights, VA 24572For Sale
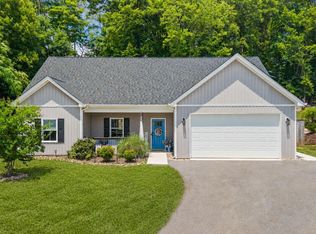 MLS ID #367841, Liz Pino, Real Broker, LLC. LMLS
 - $385,0004 bd3 ba2.2k sqft297 Tanglewood Dr, Madison Heights, VA 24572For Sale
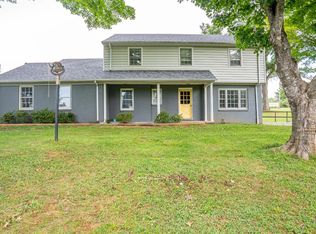 MLS ID #367948, Jonathan Miller, Real Broker, LLC. LMLS
 - $234,9003 bd2 ba1.6k sqft167 Martins Ln, Madison Heights, VA 24572For Sale
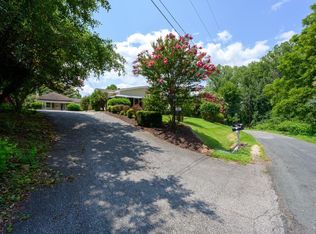 MLS ID #367010, Schyler Coleman Higgins, Cornerstone Realty Group Inc.. LMLS
 - $239,5003 bd1 ba1.3k sqft554 Dixie Airport Rd, Madison Heights, VA 24572Off Market
- $324,9003 bd2 ba1.4k sqft129 Ned Brown Rd, Amherst, VA 24521For SaleMLS ID #365619, Angie G Holt, Key to Your Heart Realty. LMLS
- $342,9003 bd2 ba1.9k sqft125 Cane Raiser Ct, Amherst, VA 24521PendingMLS ID #366952, Randy Higgins, Cornerstone Realty Group Inc.. LMLS
- $369,9003 bd3 ba1.9k sqft933 Rothowood Rd, Lynchburg, VA 24503For SaleMLS ID #368160, Matthew Gene Durand, Mark A. Dalton & Co., Inc.. LMLS
- $329,9003 bd2 ba2.5k sqft128 Lynview Dr, Lynchburg, VA 24502For SaleMLS ID #368450, Mike Misjuns, Century 21 ALL-SERVICE. LMLS
- $289,9004 bd2 ba1.4k sqft1529 Brookneal Hwy, Rustburg, VA 24588For SaleMLS ID #368483, Addison Brafford, Elite Realty. LMLS
- $314,9003 bd2 ba1.5k sqft1432 Nelson Dr, Lynchburg, VA 24502For SaleMLS ID #366598, Luther Maddy, Elite Realty. LMLS
- $349,0004 bd1 ba1.5k sqft47 Harbor Dr, Lynchburg, VA 24504For SaleMLS ID #368499, Lolly Baker, Mark A. Dalton & Co., Inc.. LMLS
- $319,9004 bd3 ba2.1k sqft205 Oakridge Blvd, Lynchburg, VA 24502For SaleMLS ID #367782, Wendy Reddy, Reddy Real Estate, Inc.. LMLS
- $312,5003 bd4 ba1.8k sqft125 Willard Way, Lynchburg, VA 24502For SaleMLS ID #368213, Tracy Ellett, Keller Williams. LMLS
- $309,9004 bd3 ba2.3k sqft7128 Meadowbrook Rd, Lynchburg, VA 24502For SaleMLS ID #368090, Adam M. Stinespring, Keller Williams. LMLS
- $309,9003 bd2 ba1.8k sqft2709 Anthony Pl, Lynchburg, VA 24501For SaleMLS ID #367414, Jeremy Bruce Phillips Sr., BHHS Dawson Ford Garbee-Forest. LMLS
- $327,5003 bd2 ba1.4k sqft142 Whitehead Dr, Amherst, VA 24521For SaleMLS ID #366527, Tuck Johnson, Elite Realty. LMLS
- $315,0003 bd2 ba2k sqft2920 Goode Station Rd, Goode, VA 24556For SaleMLS ID #368185, Sterling Stroud, Keller Williams. LMLS
- $314,9003 bd4 ba2.2k sqft133 Willard Way, Lynchburg, VA 24502For SaleMLS ID #366430, Noah Kessler, Keller Williams. LMLS
- $350,0004 bd3 ba2k sqft308 Rowland Dr, Lynchburg, VA 24503For SaleMLS ID #367205, Amy B. Scott, John Stewart Walker, Inc. LMLS
