One level living in Brookville School District located just around the corner from the Hill City Pool, Timbrook Library & Timbrook Park and less than 10 minutes from Liberty University. Features include a spacious living room with fireplace, updated kitchen with granite counters and stainless appliances, 3 main level bedrooms, separate dining area, sunroom, hardwood floors, and replacement windows. If additional living space is needed, the finished basement offers a den, exercise room, second full bath, large laundry room and garage. The exterior of the home is perfect for entertaining with the front porch, large back deck with patio below and fenced in back yard. Updates include new central air (2025), new stainless refrigerator and oven (2025), new rear sliding door (2024), and new washer/dryer (2021). Call today to schedule your private showing.
For sale
$329,900
128 Lynview Dr, Lynchburg, VA 24502
3beds
2,592sqft
:
Get pre-qualifiedN/A
Single Family Residence
Built in 1981
0.5 Acres Lot
$-- Zestimate®
$127/sqft
$-- HOA
What's special
One level livingFront porchReplacement windowsSeparate dining areaHardwood floors
- 3 days |
- 786 |
- 53 |
Likely to sell faster than
Zillow last checked:
Listing updated:
Listed by:
Mike Misjuns 434-509-5529 mmisjuns@hotmail.com,
Century 21 ALL-SERVICE 434-237-7777
Source: LMLS,MLS#: 368450 Originating MLS: Lynchburg Board of Realtors
Originating MLS: Lynchburg Board of RealtorsFacts & features
Interior
Bedrooms & bathrooms
- Bedrooms: 3
- Bathrooms: 2
- Full bathrooms: 2
Primary bedroom
- Level: First
- Area: 110
- Dimensions: 11 x 10
Bedroom
- Dimensions: 0 x 0
Bedroom 2
- Level: First
- Area: 110
- Dimensions: 11 x 10
Bedroom 3
- Level: First
- Area: 100
- Dimensions: 10 x 10
Bedroom 4
- Area: 0
- Dimensions: 0 x 0
Bedroom 5
- Area: 0
- Dimensions: 0 x 0
Dining room
- Level: First
- Area: 72
- Dimensions: 9 x 8
Family room
- Area: 0
- Dimensions: 0 x 0
Great room
- Area: 0
- Dimensions: 0 x 0
Kitchen
- Level: First
- Area: 100
- Dimensions: 10 x 10
Living room
- Level: First
- Area: 216
- Dimensions: 18 x 12
Office
- Area: 0
- Dimensions: 0 x 0
Heating
- Forced Warm Air-Oil
Cooling
- Central Air
Appliances
- Included: Dishwasher, Dryer, Microwave, Electric Range, Refrigerator, Washer, Electric Water Heater
- Laundry: In Basement, Dryer Hookup, Laundry Room, Separate Laundry Rm., Washer Hookup
Features
- Ceiling Fan(s), Soaking Tub, High Speed Internet, Main Level Bedroom, Separate Dining Room, Tile Bath(s), Workshop
- Flooring: Carpet, Hardwood, Laminate, Vinyl, Vinyl Plank
- Doors: Storm Door(s)
- Windows: Insulated Windows
- Basement: Exterior Entry,Interior Entry,Walk-Out Access
- Attic: Access
- Number of fireplaces: 1
- Fireplace features: 1 Fireplace, Living Room
Interior area
- Total structure area: 2,592
- Total interior livable area: 2,592 sqft
- Finished area above ground: 1,440
- Finished area below ground: 1,152
Property
Parking
- Parking features: Paved Drive
- Has uncovered spaces: Yes
Features
- Levels: One
- Patio & porch: Patio, Porch, Front Porch
- Exterior features: Garden
- Fencing: Fenced
Lot
- Size: 0.5 Acres
- Features: Landscaped
Details
- Parcel number: 1153500
- Special conditions: Relocation
Construction
Type & style
- Home type: SingleFamily
- Architectural style: Ranch
- Property subtype: Single Family Residence
Materials
- Brick
- Roof: Shingle
Condition
- Year built: 1981
Utilities & green energy
- Electric: AEP/Appalachian Powr
- Sewer: Septic Tank
- Water: County
- Utilities for property: Cable Available, Cable Connections
Community & HOA
Location
- Region: Lynchburg
Financial & listing details
- Price per square foot: $127/sqft
- Tax assessed value: $245,400
- Annual tax amount: $553
- Date on market: 8/5/2026
- Cumulative days on market: 4 days
Estimated market value
Not available
Estimated sales range
Not available
Not available
Price history
| Date | Event | Price |
|---|---|---|
| 8/5/2026 | Listed for sale | $329,900+37.5%$127/sqft |
Source:  LMLS #368450 Report a problem LMLS #368450 Report a problem | ||
| 10/6/2021 | Sold | $240,000-2%$93/sqft |
Source: LMLS #332689 Report a problem | ||
| 9/9/2021 | Pending sale | $244,900$94/sqft |
Source: LMLS #332689 Report a problem | ||
| 8/29/2021 | Contingent | $244,900$94/sqft |
Source: LMLS #332689 Report a problem | ||
| 8/23/2021 | Listed for sale | $244,900$94/sqft |
Source: LMLS #332689 Report a problem | ||
| 7/28/2021 | Pending sale | $244,900$94/sqft |
Source: LMLS #332689 Report a problem | ||
| 7/22/2021 | Price change | $244,900-3.9%$94/sqft |
Source: LMLS #332689 Report a problem | ||
| 7/7/2021 | Listed for sale | $254,900+61.3%$98/sqft |
Source: LMLS #332689 Report a problem | ||
| 6/5/2012 | Sold | $158,000-7%$61/sqft |
Source: LMLS #269463 Report a problem | ||
| 2/13/2012 | Listing removed | $169,900$66/sqft |
Source: The Realty Group Report a problem | ||
| 11/5/2011 | Listed for sale | $169,900+25.9%$66/sqft |
Source: Visual Tour #269463 Report a problem | ||
| 9/23/2004 | Sold | $135,000+17.5%$52/sqft |
Source: LMLS #210339 Report a problem | ||
| 9/24/2001 | Sold | $114,900$44/sqft |
Source:  LMLS #126936 Report a problem LMLS #126936 Report a problem | ||
Public tax history
| Year | Property taxes | Tax assessment |
|---|---|---|
| 2024 | $1,104 | $245,400 |
| 2023 | $1,104 +24.3% | $245,400 +43.7% |
| 2022 | $888 | $170,800 |
| 2021 | $888 | -- |
| 2020 | -- | -- |
| 2019 | $804 | $170,800 +10.4% |
| 2018 | $804 | $154,700 |
| 2017 | -- | $154,700 |
| 2016 | -- | $154,700 |
| 2015 | -- | $154,700 -2% |
| 2014 | -- | $157,900 |
| 2013 | -- | $157,900 |
| 2012 | -- | $157,900 |
| 2011 | -- | $157,900 +2.5% |
| 2010 | -- | $154,100 |
| 2009 | -- | $154,100 |
| 2008 | -- | $154,100 |
| 2007 | -- | $154,100 +35.1% |
| 2006 | -- | $114,100 |
| 2005 | -- | $114,100 |
| 2004 | -- | $114,100 |
| 2003 | -- | $114,100 +18.9% |
| 2002 | $547 | $95,992 |
| 2001 | $547 | $95,992 |
| 2000 | $547 | $95,992 |
Find assessor info on the county website
Monthly payment
Est. payment
Payment breakdown
Explore the cost of this home by adjusting the details. Changes won't be saved.Climate risks
Neighborhood: 24502
Nearby schools
GreatSchools rating
- 7/10Leesville Road Elementary SchoolGrades: PK-5Distance: 1.4 mi
- 5/10Brookville Middle SchoolGrades: 6-8Distance: 1.9 mi
- 6/10Brookville High SchoolGrades: 9-12Distance: 1.9 mi
- $280,0004 bd3 ba2.8k sqft154 Lynview Dr, Lynchburg, VA 24502Sold

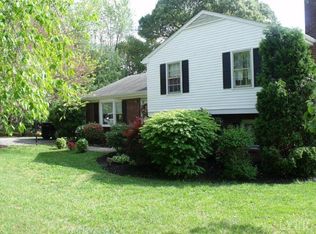
- $311,8003 bd2 ba1.6k sqft108 Lynview Dr, Lynchburg, VA 24502Off Market
- $301,1003 bd2 ba1.5k sqft174 Lynview Dr, Lynchburg, VA 24502Off Market

- $321,1003 bd2 ba3k sqft133 Lynview Dr, Lynchburg, VA 24502Off Market
- $337,3004 bd2 ba2.2k sqft115 Lynview Dr, Lynchburg, VA 24502Off Market
- $272,3003 bd2 ba1.5k sqft84 Lynview Dr, Lynchburg, VA 24502Off Market
- $318,8003 bd2 ba2.4k sqft151 Lynview Dr, Lynchburg, VA 24502Off Market
- $340,3004 bd3 ba2.8k sqft169 Lynview Dr, Lynchburg, VA 24502Off Market
A local agent can set up tours, give advice and negotiate with sellers.
A local lender can help you make sure your offer is ready when you are.
Similar homes
- $364,9003 bd3 ba2k sqft135 Cheyenne Dr, Lynchburg, VA 24502For Sale
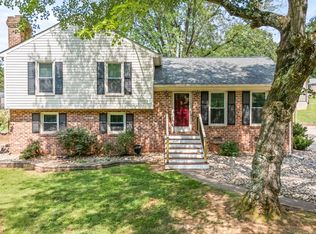 MLS ID #368366, Heather Watson, Keller Williams. LMLS
 - $359,9004 bd3 ba1.9k sqft295 Westridge Cir, Lynchburg, VA 24502For Sale
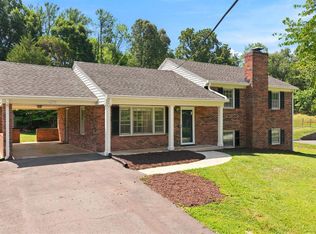 MLS ID #368319, Tracy Ellett, Keller Williams. LMLS
 - $389,9005 bd3 ba3k sqft72 S Lake Dr, Lynchburg, VA 24502For Sale
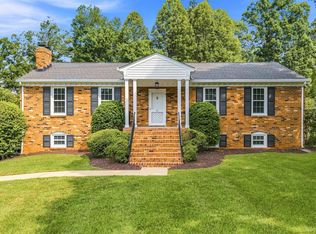 MLS ID #367794, Sterling Stroud, Keller Williams. LMLS
 - $299,9004 bd4 ba2.1k sqft229 Towne Crier Rd, Lynchburg, VA 24502For Sale
 MLS ID #368504, Cody Smith, Keller Williams. LMLS
 - $352,0003 bd4 ba2.2k sqft133 Bennett Dr, Lynchburg, VA 24501For SaleMLS ID #368497, Gary McCullough, Lynchburg's Finest Team LLC. LMLS
- $312,5003 bd4 ba1.8k sqft125 Willard Way, Lynchburg, VA 24502For SaleMLS ID #368213, Tracy Ellett, Keller Williams. LMLS
- $334,4003 bd2 ba2.1k sqft308 Robin Dr, Lynchburg, VA 24502For SaleMLS ID #366428, Chris Johnson, Long & Foster-Forest. LMLS
- $309,9004 bd3 ba2.3k sqft7128 Meadowbrook Rd, Lynchburg, VA 24502For SaleMLS ID #368090, Adam M. Stinespring, Keller Williams. LMLS
- $419,0004 bd3 ba2.8k sqft480 Greenwell Ct, Lynchburg, VA 24502For SaleMLS ID #368395, Alison Pettit, Mark A. Dalton & Co., Inc.. LMLS
- $359,9003 bd2 ba2.5k sqft204 Hook Dr, Lynchburg, VA 24502For SaleMLS ID #366918, Michelle Wingo Stebbings, Century 21 ALL-SERVICE-FOR. LMLS
- $255,0003 bd1 ba1.8k sqft432 Savannah Ave, Lynchburg, VA 24502For SaleMLS ID #368369, Susie Rowland, Long & Foster-Forest. LMLS
- $364,9003 bd3 ba2k sqft1191 Rainbow Forest Dr, Lynchburg, VA 24502For SaleMLS ID #366695, Susan Smith, NextHome TwoFourFive. LMLS
- $314,9003 bd4 ba2.2k sqft133 Willard Way, Lynchburg, VA 24502For SaleMLS ID #366430, Noah Kessler, Keller Williams. LMLS
- $299,9903 bd2 ba1.8k sqft1025 Morey Pl, Lynchburg, VA 24502For SaleMLS ID #366220, Nicholas Falwell, DeWitt Real Estate & Auctions. LMLS
- $319,0004 bd2 ba1.9k sqft7100 Morton Dr, Lynchburg, VA 24502For SaleMLS ID #366275, Ted Jordan, Realty ONE Group Leading Edge. LMLS
- $279,0003 bd2 ba1.4k sqft442 Homewood Dr, Lynchburg, VA 24502For SaleMLS ID #367653, Kem E. Cobb, Elite Realty. LMLS
- $385,0003 bd3 ba2.7k sqft101 Cambridge Dr, Lynchburg, VA 24502For SaleMLS ID #368316, Melissa Lynn Hill, Keller Williams. LMLS
- $349,0004 bd1 ba1.5k sqft47 Harbor Dr, Lynchburg, VA 24504For SaleMLS ID #368499, Lolly Baker, Mark A. Dalton & Co., Inc.. LMLS
- $359,9003 bd3 ba1.8k sqft125 Wyndview Dr, Lynchburg, VA 24502For SaleMLS ID #368384, Noah Peter Gatto, Keller Williams. LMLS
- $335,9003 bd2 ba1.9k sqft117 Amwood Pl, Madison Heights, VA 24572For SaleMLS ID #368462, Jeanne Morcom, BHHS-Dawson Ford Garbee-Amh. LMLS
