Brick rancher located in the highly desirable Kenwood Hills! Conveniently between Timberlake Road and Graves Mill shopping areas, schools, and dining. The heart of the home is the oversized upgraded kitchen - truly a cook's dream - featuring granite countertops, abundant beautiful cabinetry and counter space, and huge stainless steel sink. Newer LVP flooring. Formal living and dining rooms, a cheerful den, and a bright breakfast nook/mudroom provide versatile living spaces throughout the main level. Primary suite, two bedrooms and full bath complete the main floor. Basement expands your living space with a large family room featuring a wood-burning/gas log fireplace. Plenty of unfinished space to add your own game area, office/craft room, workshop, and ample storage. 2017 HVAC systems and newer water heater. Outside is perfect for entertaining, and plenty of yard space for play and relaxation. Move-in ready with space, charm, and an unbeatable location - a must-see!
For sale
Price cut: $15.5K (7/20)
$334,400
308 Robin Dr, Lynchburg, VA 24502
3beds
2,180sqft
:
Get pre-qualified$2,094/mo
Single Family Residence
Built in 1973
0.37 Acres Lot
$328,700 Zestimate®
$153/sqft
$-- HOA
What's special
Large family roomNewer lvp flooringBrick rancherCheerful denGranite countertopsOversized upgraded kitchenHuge stainless steel sink
- 81 days |
- 509 |
- 21 |
Zillow last checked:
Listing updated:
Listed by:
Chris Johnson 434-944-9477 chris.johnson@longandfoster.com,
Long & Foster-Forest 434-316-6100
Source: LMLS,MLS#: 366428 Originating MLS: Lynchburg Board of Realtors
Originating MLS: Lynchburg Board of RealtorsFacts & features
Interior
Bedrooms & bathrooms
- Bedrooms: 3
- Bathrooms: 2
- Full bathrooms: 2
Primary bedroom
- Level: First
- Area: 132
- Dimensions: 12 x 11
Bedroom
- Dimensions: 0 x 0
Bedroom 2
- Level: First
- Area: 120
- Dimensions: 12 x 10
Bedroom 3
- Level: First
- Area: 132
- Dimensions: 12 x 11
Bedroom 4
- Area: 0
- Dimensions: 0 x 0
Bedroom 5
- Area: 0
- Dimensions: 0 x 0
Dining room
- Level: First
- Area: 168
- Dimensions: 14 x 12
Family room
- Level: Below Grade
- Area: 312
- Dimensions: 24 x 13
Great room
- Area: 0
- Dimensions: 0 x 0
Kitchen
- Level: First
- Area: 210
- Dimensions: 15 x 14
Living room
- Level: First
- Area: 168
- Dimensions: 14 x 12
Office
- Area: 0
- Dimensions: 0 x 0
Heating
- Heat Pump, Wood Stove
Cooling
- Heat Pump
Appliances
- Included: Dishwasher, Gas Range, Refrigerator, Electric Water Heater
- Laundry: In Basement
Features
- Ceiling Fan(s), High Speed Internet, Main Level Bedroom, Primary Bed w/Bath, Separate Dining Room, Tile Bath(s)
- Flooring: Carpet, Tile, Vinyl Plank
- Basement: Exterior Entry,Full,Game Room,Interior Entry,Sump Pump,Walk-Out Access
- Attic: Access
- Number of fireplaces: 1
- Fireplace features: 1 Fireplace, Den, Basement
Interior area
- Total structure area: 2,180
- Total interior livable area: 2,180 sqft
- Finished area above ground: 1,868
- Finished area below ground: 312
Property
Parking
- Parking features: Paved Drive
- Has uncovered spaces: Yes
Features
- Levels: One
- Exterior features: Garden
- Pool features: Pool Nearby
Lot
- Size: 0.37 Acres
- Features: Near Golf Course
Details
- Additional structures: Storage
- Parcel number: 25003013
Construction
Type & style
- Home type: SingleFamily
- Architectural style: Ranch
- Property subtype: Single Family Residence
Materials
- Brick
- Roof: Shingle
Condition
- Year built: 1973
Utilities & green energy
- Electric: AEP/Appalachian Powr
- Sewer: Septic Tank
- Water: City
- Utilities for property: Cable Available
Community & HOA
Community
- Subdivision: Kenwood Hills
Location
- Region: Lynchburg
Financial & listing details
- Price per square foot: $153/sqft
- Tax assessed value: $316,500
- Annual tax amount: $1,994
- Date on market: 5/7/2026
- Cumulative days on market: 81 days
Estimated market value
$328,700
$312,000 - $345,000
$2,026/mo
Price history
| Date | Event | Price |
|---|---|---|
| 7/20/2026 | Price change | $334,400-4.4%$153/sqft |
Source:  LMLS #366428 Report a problem LMLS #366428 Report a problem | ||
| 5/7/2026 | Listed for sale | $349,900$161/sqft |
Source: LMLS #366428 Report a problem | ||
Public tax history
| Year | Property taxes | Tax assessment |
|---|---|---|
| 2025 | $2,659 +15.6% | $316,500 +22.5% |
| 2024 | $2,300 | $258,400 |
| 2023 | $2,300 +5.1% | $258,400 +31.1% |
| 2022 | $2,188 | $197,100 |
| 2021 | $2,188 +12.9% | $197,100 +12.9% |
| 2020 | $1,938 | $174,600 |
| 2019 | $1,938 +3% | $174,600 +3% |
| 2018 | $1,881 | $169,500 |
| 2017 | $1,881 | $169,500 |
| 2016 | $1,881 | $169,500 |
| 2015 | $1,881 | $169,500 -6.9% |
| 2014 | $1,881 | $182,100 |
| 2012 | -- | $182,100 |
| 2011 | -- | $182,100 |
| 2009 | -- | $182,100 +30% |
| 2008 | -- | $140,100 +18.3% |
| 2007 | -- | $118,400 |
| 2006 | -- | $118,400 |
| 2005 | -- | $118,400 +5% |
| 2004 | -- | $112,800 |
| 2003 | -- | $112,800 +7.9% |
| 2002 | -- | $104,500 |
| 2001 | -- | $104,500 |
Find assessor info on the county website
Monthly payment
Est. payment
Payment breakdown
Explore the cost of this home by adjusting the details. Changes won't be saved.Climate risks
Neighborhood: 24502
Nearby schools
GreatSchools rating
- 4/10Sandusky Elementary SchoolGrades: PK-5Distance: 2.1 mi
- 1/10Sandusky Middle SchoolGrades: 6-8Distance: 2.1 mi
- 2/10Heritage High SchoolGrades: 9-12Distance: 1.7 mi
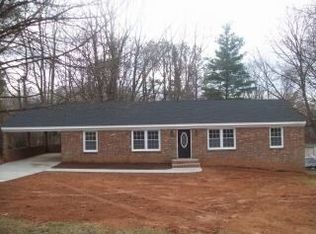
- $334,7003 bd2 ba1.8k sqft306 Robin Dr, Lynchburg, VA 24502Off Market
- $283,5003 bd2 ba1.6k sqft306 Robin Dr LOT 58-59, Lynchburg, VA 24502Off Market

- $323,000-- bd2 ba1.7k sqft310 Robin Dr, Lynchburg, VA 24502Off Market
- $367,3003 bd3 ba3.1k sqft304 Robin Dr, Lynchburg, VA 24502Off Market
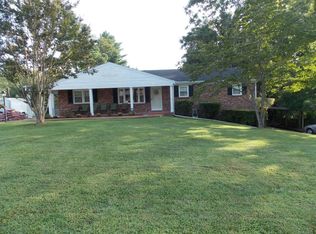
- $335,7003 bd2 ba2.2k sqft312 Robin Dr, Lynchburg, VA 24502Off Market
- $348,6004 bd3 ba2.6k sqft111 Springvale Dr, Lynchburg, VA 24502Off Market
- $340,7004 bd3 ba2k sqft311 Robin Dr, Lynchburg, VA 24502Off Market
- $338,2004 bd3 ba2.2k sqft109 Springvale Dr, Lynchburg, VA 24502Off Market
A local agent can set up tours, give advice and negotiate with sellers.
A local lender can help you make sure your offer is ready when you are.
Similar homes
- $359,9003 bd2 ba2.5k sqft204 Hook Dr, Lynchburg, VA 24502For Sale
 MLS ID #366918, Michelle Wingo Stebbings, Century 21 ALL-SERVICE-FOR. LMLS
 - $329,9004 bd3 ba2.3k sqft7128 Meadowbrook Rd, Lynchburg, VA 24502For Sale
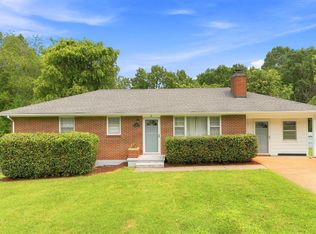 MLS ID #368090, Adam M. Stinespring, Keller Williams. LMLS
 - $329,0004 bd2 ba1.9k sqft7100 Morton Dr, Lynchburg, VA 24502For Sale
 MLS ID #366275, Ted Jordan, Realty ONE Group Leading Edge. LMLS
 - $314,9003 bd4 ba2.2k sqft133 Willard Way, Lynchburg, VA 24502For Sale
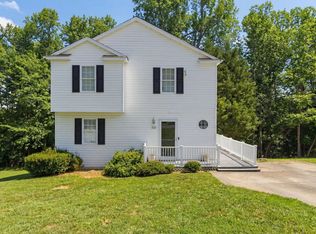 MLS ID #366430, Noah Kessler, Keller Williams. LMLS
 - $329,9004 bd2 ba2.3k sqft105 Gaddy Rd, Lynchburg, VA 24502For SaleMLS ID #365521, John L. Garber, DeWitt Real Estate & Auctions. LMLS
- $349,9003 bd2 ba1.2k sqft50 Laurel Ln, Lynchburg, VA 24502For SaleMLS ID #367715, Ted Jordan, Realty ONE Group Leading Edge. LMLS
- $299,9903 bd2 ba1.8k sqft1025 Morey Pl, Lynchburg, VA 24502For SaleMLS ID #366220, Nicholas Falwell, DeWitt Real Estate & Auctions. LMLS
- $364,9003 bd3 ba2k sqft1191 Rainbow Forest Dr, Lynchburg, VA 24502For SaleMLS ID #366695, Susan Smith, NextHome TwoFourFive. LMLS
- $339,0004 bd3 ba2.5k sqft3909 Handy St, Lynchburg, VA 24502For SaleMLS ID #367764, Preston Thomas Davidson, Mark A. Dalton & Co., Inc.. LMLS
- $369,9004 bd3 ba2.4k sqft1002 Oxford Point Rd, Lynchburg, VA 24502For SaleMLS ID #367745, Matt Coleman, eXp Realty LLC-Stafford. LMLS
- $289,9004 bd2 ba1.5k sqft509 Atlanta Ave, Lynchburg, VA 24502For SaleMLS ID #367905, Jeremiah Cochenour, Mark A. Dalton & Co., Inc.. LMLS
- $359,9003 bd3 ba2.1k sqft201 Forest Dale Dr, Forest, VA 24551For SaleMLS ID #367590, Mary M. Sloan, John Stewart Walker, Inc. LMLS
- $389,9006 bd2 ba2.6k sqft1223 Cedar Hill Dr, Lynchburg, VA 24502For SaleMLS ID #366739, Tim Johannsen, Mark A. Dalton & Co., Inc.. LMLS
- $319,9006 bd3 ba2.3k sqft3810 Cambria St, Lynchburg, VA 24502For SaleMLS ID #367979, Schyler Coleman Higgins, Cornerstone Realty Group Inc.. LMLS
- $369,9003 bd3 ba2.6k sqft369 Juniper Dr, Lynchburg, VA 24502For SaleMLS ID #366927, Billy Morris, John Stewart Walker, Inc. LMLS
- $299,9004 bd3 ba1.6k sqft340 Blackhawke Dr, Lynchburg, VA 24502For SaleMLS ID #367807, Cody Smith, Keller Williams. LMLS
- $299,9003 bd2 ba1.6k sqft716 Russell Woods Dr, Lynchburg, VA 24502For SaleMLS ID #367530, Te'Ryq Berkley, Cornerstone Realty Group Inc.. LMLS
- $249,9003 bd3 ba1.6k sqft1120 Highland Dr, Lynchburg, VA 24502For SaleMLS ID #368184, Randy Higgins, Cornerstone Realty Group Inc.. LMLS
- $280,0003 bd2 ba1.4k sqft442 Homewood Dr, Lynchburg, VA 24502For SaleMLS ID #367653, Kem E. Cobb, Elite Realty. LMLS
- $305,0003 bd2 ba1.2k sqft1283 Gladden Cir, Forest, VA 24551For SaleMLS ID #368128, Ellissa Bowen, Mark A. Dalton & Co., Inc.. LMLS
