Solid clean well maintained brick ranch at a convenient location. Home offers 3 bedrooms and 2 baths. New architectural roof, heat pump, updated kitchen cabinets with corian counter tops. Woodstove in Breakfast Area. Hardwood floors under carpet. Blacktop Circle thru drive, carport, and unfinished basement. Mostly level corner lot.
For sale
Price cut: $10K (7/14)
$279,900
103 Idlebrook Dr, Madison Heights, VA 24572
3beds
1,168sqft
:
Get pre-qualified$1,670/mo
Single Family Residence
Built in 1964
0.75 Acres Lot
$-- Zestimate®
$240/sqft
$-- HOA
What's special
Brick ranchBlacktop circle thru driveNew architectural roofHeat pumpWoodstove in breakfast areaHardwood floors under carpetUnfinished basement
- 37 days |
- 589 |
- 22 |
Zillow last checked:
Listing updated:
Listed by:
Kevin Cash 434-941-3109 JKCCASH@AOL.COM,
Re/Max 1st Olympic 434-832-1100
Source: LMLS,MLS#: 367382 Originating MLS: Lynchburg Board of Realtors
Originating MLS: Lynchburg Board of RealtorsFacts & features
Interior
Bedrooms & bathrooms
- Bedrooms: 3
- Bathrooms: 2
- Full bathrooms: 2
Primary bedroom
- Level: First
- Area: 143
- Dimensions: 13 x 11
Bedroom
- Dimensions: 0 x 0
Bedroom 2
- Level: First
- Area: 101.76
- Dimensions: 9.6 x 10.6
Bedroom 3
- Level: First
- Area: 99
- Dimensions: 9 x 11
Bedroom 4
- Area: 0
- Dimensions: 0 x 0
Bedroom 5
- Area: 0
- Dimensions: 0 x 0
Dining room
- Area: 0
- Dimensions: 0 x 0
Family room
- Area: 0
- Dimensions: 0 x 0
Great room
- Area: 0
- Dimensions: 0 x 0
Kitchen
- Level: First
- Area: 120
- Dimensions: 10 x 12
Living room
- Level: First
- Area: 216
- Dimensions: 12 x 18
Office
- Area: 0
- Dimensions: 0 x 0
Heating
- Heat Pump, Wood Stove
Cooling
- Heat Pump
Appliances
- Included: Dishwasher, Dryer, Microwave, Electric Range, Refrigerator, Washer, Electric Water Heater
- Laundry: In Basement
Features
- High Speed Internet, Main Level Bedroom, Primary Bed w/Bath, Plaster, Separate Dining Room
- Flooring: Carpet, Carpet Over Hardwood, Vinyl
- Doors: Storm Door(s)
- Windows: Storm Window(s)
- Basement: Exterior Entry,Full,Interior Entry,Walk-Out Access
- Attic: Access,Storage Only
- Number of fireplaces: 1
- Fireplace features: 1 Fireplace, Wood Burning
Interior area
- Total structure area: 1,168
- Total interior livable area: 1,168 sqft
- Finished area above ground: 1,168
- Finished area below ground: 0
Property
Parking
- Total spaces: 1
- Parking features: Off Street, Circular Driveway, Paved Drive, Carport Parking (1 Car)
- Carport spaces: 1
- Has uncovered spaces: Yes
Features
- Levels: One
- Exterior features: Garden
Lot
- Size: 0.75 Acres
- Features: Landscaped
Details
- Additional structures: Storage
- Parcel number: 147F19
- Zoning: R-1
Construction
Type & style
- Home type: SingleFamily
- Architectural style: Ranch
- Property subtype: Single Family Residence
Materials
- Brick
- Roof: Shingle
Condition
- Year built: 1964
Utilities & green energy
- Electric: AEP/Appalachian Powr
- Sewer: Septic Tank
- Water: County
- Utilities for property: Cable Available, Cable Connections
Community & HOA
Community
- Security: Smoke Detector(s)
Location
- Region: Madison Heights
Financial & listing details
- Price per square foot: $240/sqft
- Tax assessed value: $126,200
- Annual tax amount: $1,363
- Date on market: 6/16/2026
- Cumulative days on market: 37 days
Estimated market value
Not available
Estimated sales range
Not available
Not available
Price history
| Date | Event | Price |
|---|---|---|
| 7/14/2026 | Price change | $279,900-3.4%$240/sqft |
Source:  LMLS #367382 Report a problem LMLS #367382 Report a problem | ||
| 6/16/2026 | Listed for sale | $289,900$248/sqft |
Source: LMLS #367382 Report a problem | ||
Public tax history
| Year | Property taxes | Tax assessment |
|---|---|---|
| 2024 | $770 | $126,200 |
| 2023 | $770 | $126,200 |
| 2022 | $770 | $126,200 |
| 2021 | $770 | $126,200 |
| 2020 | $770 +0.5% | $126,200 +0.5% |
| 2018 | $766 | $125,600 |
| 2017 | $766 | $125,600 |
| 2016 | $766 +117.9% | $125,600 |
| 2015 | $352 -50% | $125,600 |
| 2014 | $703 +4.3% | $125,600 -3.2% |
| 2013 | $674 | $129,700 |
| 2012 | $674 | $129,700 |
| 2011 | $674 | $129,700 |
| 2010 | $674 | $129,700 |
| 2009 | $674 -20% | $129,700 |
| 2008 | $843 +56.3% | $129,700 +46.7% |
| 2007 | $539 | $88,400 |
| 2006 | $539 | $88,400 |
| 2005 | $539 +3.4% | $88,400 |
| 2004 | $522 +5.4% | $88,400 |
| 2003 | $495 | $88,400 |
| 2002 | $495 -3.8% | $88,400 +20.3% |
| 2001 | $515 | $73,500 |
Find assessor info on the county website
Monthly payment
Est. payment
Payment breakdown
Explore the cost of this home by adjusting the details. Changes won't be saved.Climate risks
Neighborhood: 24572
Nearby schools
GreatSchools rating
- 3/10Amelon Elementary SchoolGrades: PK-5Distance: 0.7 mi
- 4/10Monelison Middle SchoolGrades: 6-8Distance: 0.7 mi
- 3/10Amherst County High SchoolGrades: 9-12Distance: 8.3 mi
Schools provided by the listing agent
- Elementary: Amelon Elem
- Middle: Monelison Midl
- High: Amherst High
Source: LMLS. This data may not be complete. We recommend contacting the local school district to confirm school assignments for this home.
- $383,5004 bd2 ba1.5k sqft111 Idlebrook Dr, Madison Heights, VA 24572Sold
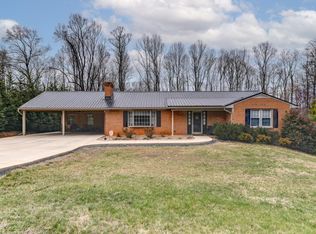
- $275,0003 bd2 ba2.3k sqft205 Great Oaks Dr, Madison Heights, VA 24572Sold

- $237,3003 bd1 ba1.1k sqft104 Idlebrook Dr, Madison Heights, VA 24572Off Market
- $237,3003 bd2 ba1.1k sqft197 Great Oaks Dr, Madison Heights, VA 24572Off Market

- $200,8003 bd1 ba1.1k sqft189 Great Oaks Dr, Madison Heights, VA 24572Off Market
- $231,7003 bd2 ba1.1k sqft176 Great Oaks Dr, Madison Heights, VA 24572Off Market
- $215,4003 bd1 ba1.1k sqft179 Great Oaks Dr, Madison Heights, VA 24572Off Market
- $190,0002 bd1 ba1.3k sqft168 Great Oaks Dr, Madison Heights, VA 24572Off Market
A local agent can set up tours, give advice and negotiate with sellers.
A local lender can help you make sure your offer is ready when you are.
Similar homes
- $275,0003 bd2 ba1.6k sqft182 Orchard Dr, Madison Heights, VA 24572For Sale
 MLS ID #367454, Trevor Reed Gillispie, Elite Realty. LMLS
 - $299,9003 bd2 ba1.2k sqft115 Howard Dr, Lynchburg, VA 24503For Sale
 MLS ID #368045, Nathan Haefer, Keller Williams. LMLS
 - $229,9003 bd2 ba1.2k sqft120 Jabo Ln, Madison Heights, VA 24572For Sale
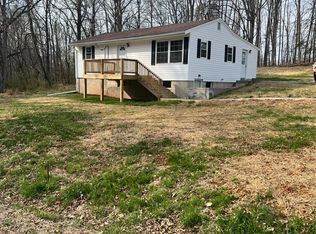 MLS ID #365605, Phyllis Brown, Four Rivers Realty Group, Inc.. LMLS
 - $190,0003 bd3 ba1.4k sqft124 Eubank Cir, Madison Heights, VA 24572For Sale
 MLS ID #368121, Lynne Creasy, Karl Miller Realty LLC. LMLS
 - $225,0003 bd2 ba1.7k sqft213 Oakland Dr, Madison Heights, VA 24572For SaleMLS ID #367411, Schyler Coleman Higgins, Cornerstone Realty Group Inc.. LMLS
- $219,9003 bd2 ba1.1k sqft588 Old Wright Shop Rd, Madison Heights, VA 24572For SaleMLS ID #367750, Joseph Ruck, Mark A. Dalton & Co., Inc.. LMLS
- $289,9003 bd3 ba1.6k sqft134 Hunt Club Dr, Madison Heights, VA 24572For SaleMLS ID #365310, Mary C Snow, Mary Snow Realty. LMLS
- $299,9003 bd2 ba1.4k sqft156 Kentmoor Farm Rd, Madison Heights, VA 24572New ConstructionMLS ID #366989, Thomas C. Brooks Jr, BHHS Dawson Ford Garbee. LMLS
- $199,0002 bd1 ba1.1k sqft383 Pinecrest Dr, Madison Heights, VA 24572For SaleMLS ID #367822, Stephanie Cheatham, Property Mgmt. Specialists. LMLS
- $184,9002 bd2 ba830 sqft197 Tyree Cir, Madison Heights, VA 24572For SaleMLS ID #367954, Chris Stokes, Alliance Realty Group. LMLS
- $279,9003 bd1 ba1.4k sqft(Undisclosed Address), Amherst, VA 24521For SaleMLS ID #367393, Phyllis Brown, Four Rivers Realty Group, Inc.. LMLS
- $275,0003 bd2 ba1.6k sqft2500 Sunnymeade Rd, Rustburg, VA 24588For SaleMLS ID #366777, Ronald Lee Gross, Lyons Team Realtors. LMLS
- $155,0003 bd1 ba1k sqft181 Brightwells Mill Rd, Madison Heights, VA 24572For SaleMLS ID #366228, Troy Cash, Cash Bros Real Estate, Inc.. LMLS
- $225,0002 bd2 ba1.3k sqft401 Royal Gardens Ct, Madison Heights, VA 24572For SaleMLS ID #367838, Tuck Johnson, Elite Realty. LMLS
- $150,0003 bd2 ba1.1k sqft134 Johns Creek Rd, Madison Heights, VA 24572For SaleMLS ID #367919, Trevor Reed Gillispie, Elite Realty. LMLS
- $339,9003 bd3 ba1.4k sqft297 Poor House Farm Rd, Amherst, VA 24521For SaleMLS ID #368162, Tony Lowrey, Lowrey Realty LLC. LMLS
- $268,0003 bd2 ba1.3k sqft1017 Taylor St, Lynchburg, VA 24504For SaleMLS ID #367902, Erin Donnell Gray, Century 21 ALL-SERVICE-APP. LMLS
- $279,8003 bd1 ba1.1k sqft1298 Sunburst Rd, Evington, VA 24550For Sale By Owner
- $289,9004 bd2 ba1.5k sqft509 Atlanta Ave, Lynchburg, VA 24502For SaleMLS ID #367905, Jeremiah Cochenour, Mark A. Dalton & Co., Inc.. LMLS
- $280,0003 bd2 ba1.4k sqft442 Homewood Dr, Lynchburg, VA 24502For SaleMLS ID #367653, Kem E. Cobb, Elite Realty. LMLS
