Unique investment opportunity with established rental income! This well-maintained single-family ranch has been thoughtfully configured into two separate living spaces, making it an ideal investment or owner-occupied property with income potential. Unit A offers 2 bedrooms, 2 full baths, spacious living room, dinette, kitchen, and appliances including stove, and refrigerator. Unit B features 1 bedroom, 1 full bath, living area, kitchen, and appliances including stove, refrigerator, dishwasher, microwave and stackable washer/dryer, plus covered parking. Both residences share a welcoming covered front porch. Long-term tenants have occupied the property for 8 and 4 years, reflecting its desirability and excellent care. Major updates include roof (2015), HVAC (2014) with annual servicing, and vinyl replacement windows (2016). A rare opportunity to own a versatile property with proven income history and endless possibilities.
For sale
$190,000
124 Eubank Cir, Madison Heights, VA 24572
3beds
1,477sqft
:
Get pre-qualified$1,159/mo
Single Family Residence
Built in 1975
0.88 Acres Lot
$-- Zestimate®
$129/sqft
$-- HOA
What's special
Covered parkingTwo separate living spacesWelcoming covered front porch
- 3 days |
- 887 |
- 54 |
Zillow last checked:
Listing updated:
Listed by:
Lynne Creasy 434-401-1394 lynne@lynnecreasy.com,
Karl Miller Realty LLC 434-239-2394
Source: LMLS,MLS#: 368121 Originating MLS: Lynchburg Board of Realtors
Originating MLS: Lynchburg Board of RealtorsFacts & features
Interior
Bedrooms & bathrooms
- Bedrooms: 3
- Bathrooms: 3
- Full bathrooms: 3
Primary bedroom
- Level: First
- Area: 180
- Dimensions: 15 x 12
Bedroom
- Dimensions: 0 x 0
Bedroom 2
- Level: First
- Area: 120
- Dimensions: 12 x 10
Bedroom 3
- Level: First
- Area: 110
- Dimensions: 11 x 10
Bedroom 4
- Area: 0
- Dimensions: 0 x 0
Bedroom 5
- Area: 0
- Dimensions: 0 x 0
Dining room
- Level: First
- Area: 70
- Dimensions: 10 x 7
Family room
- Level: First
- Area: 98
- Dimensions: 14 x 7
Great room
- Area: 0
- Dimensions: 0 x 0
Kitchen
- Level: First
- Area: 156
- Dimensions: 13 x 12
Living room
- Level: First
- Area: 216
- Dimensions: 18 x 12
Office
- Area: 0
- Dimensions: 0 x 0
Heating
- Heat Pump
Cooling
- Heat Pump
Appliances
- Included: Dishwasher, Dryer, Electric Range, Refrigerator, Washer, Electric Water Heater
- Laundry: Main Level
Features
- Drywall, Main Level Bedroom, Main Level Den, Primary Bed w/Bath
- Flooring: Carpet, Vinyl, Vinyl Plank
- Basement: Crawl Space
- Attic: Access
Interior area
- Total structure area: 1,477
- Total interior livable area: 1,477 sqft
- Finished area above ground: 1,477
- Finished area below ground: 0
Property
Parking
- Total spaces: 1
- Parking features: Off Street, Circular Driveway, Carport Parking (1 Car)
- Carport spaces: 1
- Has uncovered spaces: Yes
Features
- Levels: One
- Patio & porch: Porch, Front Porch
Lot
- Size: 0.88 Acres
- Features: Landscaped
Details
- Additional structures: Storage
- Parcel number: 161A44
- Zoning: R-1
Construction
Type & style
- Home type: SingleFamily
- Architectural style: Ranch
- Property subtype: Single Family Residence
Materials
- Brick
- Roof: Shingle
Condition
- Year built: 1975
Utilities & green energy
- Electric: AEP/Appalachian Powr
- Sewer: Septic Tank
- Water: County
Community & HOA
Location
- Region: Madison Heights
Financial & listing details
- Price per square foot: $129/sqft
- Tax assessed value: $95,800
- Annual tax amount: $980
- Date on market: 7/22/2026
- Cumulative days on market: 4 days
Estimated market value
Not available
Estimated sales range
Not available
Not available
Price history
| Date | Event | Price |
|---|---|---|
| 7/22/2026 | Listed for sale | $190,000+159.2%$129/sqft |
Source:  LMLS #368121 Report a problem LMLS #368121 Report a problem | ||
| 12/15/2016 | Sold | $73,300-2.7%$50/sqft |
Source: Public Record Report a problem | ||
| 12/4/2013 | Sold | $75,300-28.2%$51/sqft |
Source: Public Record Report a problem | ||
| 1/29/2013 | Listing removed | $104,900$71/sqft |
Source: Dalton & Company #272416 Report a problem | ||
| 7/14/2012 | Price change | $104,900-8.7%$71/sqft |
Source: Dalton & Company #272416 Report a problem | ||
| 5/10/2012 | Listed for sale | $114,900+155.3%$78/sqft |
Source: Dalton & Company #272416 Report a problem | ||
| 10/21/2011 | Sold | $45,000-14.9%$30/sqft |
Source: LMLS #265070 Report a problem | ||
| 10/4/2011 | Listed for sale | $52,900-24.3%$36/sqft |
Source: Long & Foster Real Estate #265070 Report a problem | ||
| 7/28/2011 | Listing removed | $69,900$47/sqft |
Source: Long & Foster Real Estate #265070 Report a problem | ||
| 6/4/2011 | Price change | $69,900-24%$47/sqft |
Source: Long & Foster Real Estate #265070 Report a problem | ||
| 3/29/2011 | Price change | $92,000-2.6%$62/sqft |
Source: Long & Foster Real Estate #265070 Report a problem | ||
| 2/26/2011 | Listed for sale | $94,500-8.2%$64/sqft |
Source: Long & Foster Real Estate #265070 Report a problem | ||
| 2/14/2011 | Sold | $102,964$70/sqft |
Source: Public Record Report a problem | ||
Public tax history
| Year | Property taxes | Tax assessment |
|---|---|---|
| 2024 | $584 | $95,800 |
| 2023 | $584 | $95,800 |
| 2022 | $584 | $95,800 |
| 2021 | $584 | $95,800 |
| 2020 | $584 -1.5% | $95,800 -1.5% |
| 2018 | $594 +100% | $97,300 |
| 2017 | $297 | $97,300 |
| 2016 | $297 +8.9% | $97,300 |
| 2015 | $272 +3.1% | $97,300 |
| 2014 | $264 -57.8% | $97,300 -19.2% |
| 2013 | $626 | $120,400 |
| 2012 | $626 | $120,400 |
| 2011 | $626 | $120,400 |
| 2010 | $626 | $120,400 |
| 2009 | $626 -20% | $120,400 |
| 2008 | $783 +76% | $120,400 +65.2% |
| 2007 | $445 | $72,900 |
| 2006 | $445 | $72,900 |
| 2005 | $445 +3.4% | $72,900 |
| 2004 | $430 +5.4% | $72,900 |
| 2003 | $408 | $72,900 |
| 2002 | $408 +27.9% | $72,900 +59.9% |
| 2001 | $319 | $45,600 |
Find assessor info on the county website
Monthly payment
Est. payment
Payment breakdown
Explore the cost of this home by adjusting the details. Changes won't be saved.Climate risks
Neighborhood: 24572
Nearby schools
GreatSchools rating
- 3/10Madison Heights Elementary SchoolGrades: PK-5Distance: 1.4 mi
- 4/10Monelison Middle SchoolGrades: 6-8Distance: 2.5 mi
- 3/10Amherst County High SchoolGrades: 9-12Distance: 10.9 mi
Schools provided by the listing agent
- Elementary: Madison Heights Elem
- Middle: Monelison Midl
- High: Amherst High
Source: LMLS. This data may not be complete. We recommend contacting the local school district to confirm school assignments for this home.
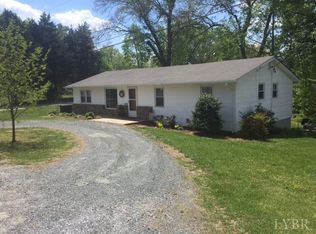
- $213,8003 bd1 ba1.2k sqft284 Ragland Rd, Madison Heights, VA 24572Off Market
- $285,0004 bd4 ba1.9k sqft128 Eubank Cir, Madison Heights, VA 24572Off Market

- $139,4004 bd2 ba1.5k sqft115 Eubank Cir, Madison Heights, VA 24572Off Market
- $155,7002 bd1 ba744 sqft262 Ragland Rd, Madison Heights, VA 24572Off Market
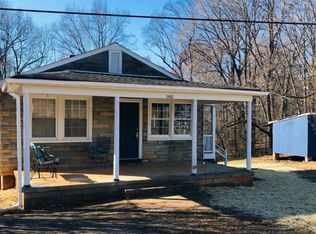
- $--3 bd1 ba-- sqft256 Ragland Rd #100, Madison Heights, VA 24572Off Market
- $--3 bd1 ba1.8k sqft256 Ragland Rd STE 102, Madison Heights, VA 24572Off Market
- $151,4002 bd1 ba642 sqft289 Ragland Rd, Madison Heights, VA 24572Off Market
- $183,9003 bd2 ba1.1k sqft297 Ragland Rd, Madison Heights, VA 24572Sold
A local agent can set up tours, give advice and negotiate with sellers.
A local lender can help you make sure your offer is ready when you are.
Similar homes
- $194,9002 bd1 ba1.1k sqft383 Pinecrest Dr, Madison Heights, VA 24572For Sale
 MLS ID #367822, Stephanie Cheatham, Property Mgmt. Specialists. LMLS
 - $245,0003 bd2 ba1.9k sqft226 7th St, Madison Heights, VA 24572For Sale
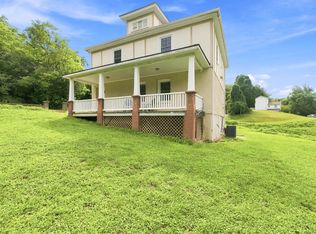 MLS ID #368188, Addison Brafford, Elite Realty. LMLS
 - $170,0004 bd2 ba1.8k sqft396 Main St, Madison Heights, VA 24572For Sale
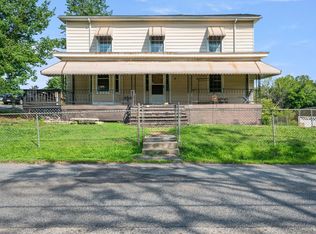 MLS ID #367883, Micah Hopple, Magnolia Mountain Realty. LMLS
 - $225,0003 bd2 ba1.7k sqft213 Oakland Dr, Madison Heights, VA 24572For Sale
 MLS ID #367411, Schyler Coleman Higgins, Cornerstone Realty Group Inc.. LMLS
 - $184,9002 bd2 ba830 sqft197 Tyree Cir, Madison Heights, VA 24572For SaleMLS ID #367954, Chris Stokes, Alliance Realty Group. LMLS
- $219,9003 bd2 ba1.1k sqft588 Old Wright Shop Rd, Madison Heights, VA 24572For SaleMLS ID #367750, Joseph Ruck, Mark A. Dalton & Co., Inc.. LMLS
- $240,0003 bd1 ba1.4k sqft554 Dixie Airport Rd, Madison Heights, VA 24572For SaleMLS ID #367927, Katelin Garner, Keller Williams Realty-Roanoke. LMLS
- $179,9003 bd2 ba1.4k sqft3498 Powhatan St, Lynchburg, VA 24501For SaleMLS ID #367701, Karl Miller, Karl Miller Realty LLC. LMLS
- $268,9004 bd2 ba2k sqft299 Ragland Rd, Madison Heights, VA 24572For SaleMLS ID #366291, Callie Reyes, Mark A. Dalton & Co., Inc.. LMLS
- $179,9004 bd2 ba1.3k sqft120 Bright Star Ct, Lynchburg, VA 24501For SaleMLS ID #367915, Jared D. Anderson, BHHS Dawson Ford Garbee-Forest. LMLS
- $205,0003 bd2 ba1.8k sqft713 Polk St, Lynchburg, VA 24504For SaleMLS ID #367737, Daniel Keeton, Keeton & Co Real Estate. LMLS
- $175,0003 bd1 ba1.7k sqft305 Roberts Ave, Lynchburg, VA 24501For SaleMLS ID #367174, Tim Johannsen, Mark A. Dalton & Co., Inc.. LMLS
- $200,0003 bd1 ba1.8k sqft378 S Five Forks Rd, Monroe, VA 24574For SaleMLS ID #367443, Mark Tomlin, Keller Williams. LMLS
- $150,0003 bd2 ba1.1k sqft134 Johns Creek Rd, Madison Heights, VA 24572For SaleMLS ID #367919, Trevor Reed Gillispie, Elite Realty. LMLS
- $199,9004 bd4 ba1.7k sqft1612 Union St, Lynchburg, VA 24504For SaleMLS ID #367207, Cody Smith, Keller Williams. LMLS
- $199,9002 bd1 ba1.1k sqft216 Crescent Ln, Monroe, VA 24574For SaleMLS ID #367095, Bre Campbell, Keller Williams. LMLS
- $219,9002 bd1 ba1k sqft1743 Police Tower Rd, Appomattox, VA 24522For SaleMLS ID #368163, Michael Bartolino, Evolution Realty Partners LLC. LMLS
- $149,9002 bd1 ba742 sqft1201 Stratford Rd, Lynchburg, VA 24502For SaleMLS ID #368142, Callie Reyes, Mark A. Dalton & Co., Inc.. LMLS
- $279,5003 bd2 ba2k sqft111 Golf Dr, Madison Heights, VA 24572For SaleMLS ID #365429, William K Flint, Flint Property Group. LMLS
- $185,0002 bd1 ba742 sqft612 Thomas Rd, Lynchburg, VA 24502For SaleMLS ID #367980, William Joseph Lokar III, Weichert Realtors Saxon Clark. LMLS
